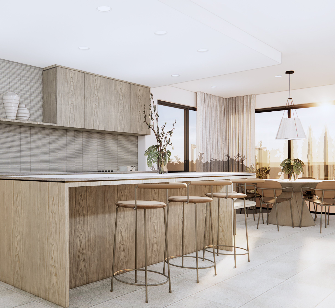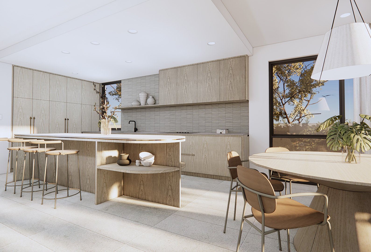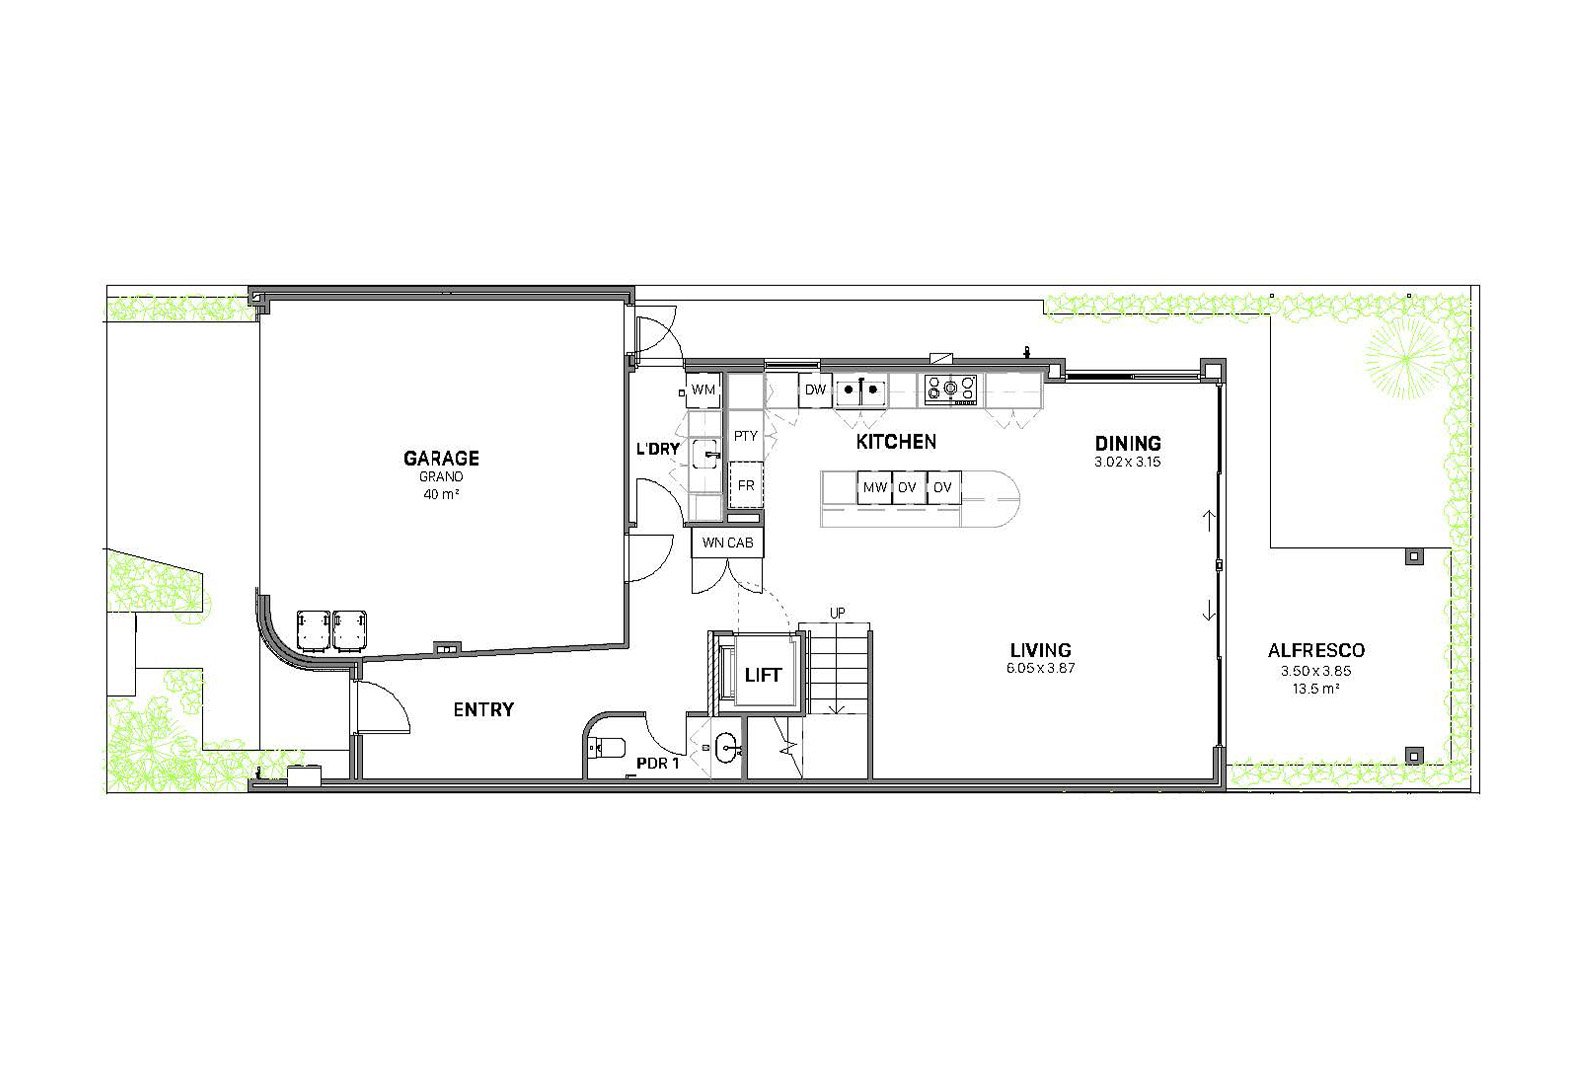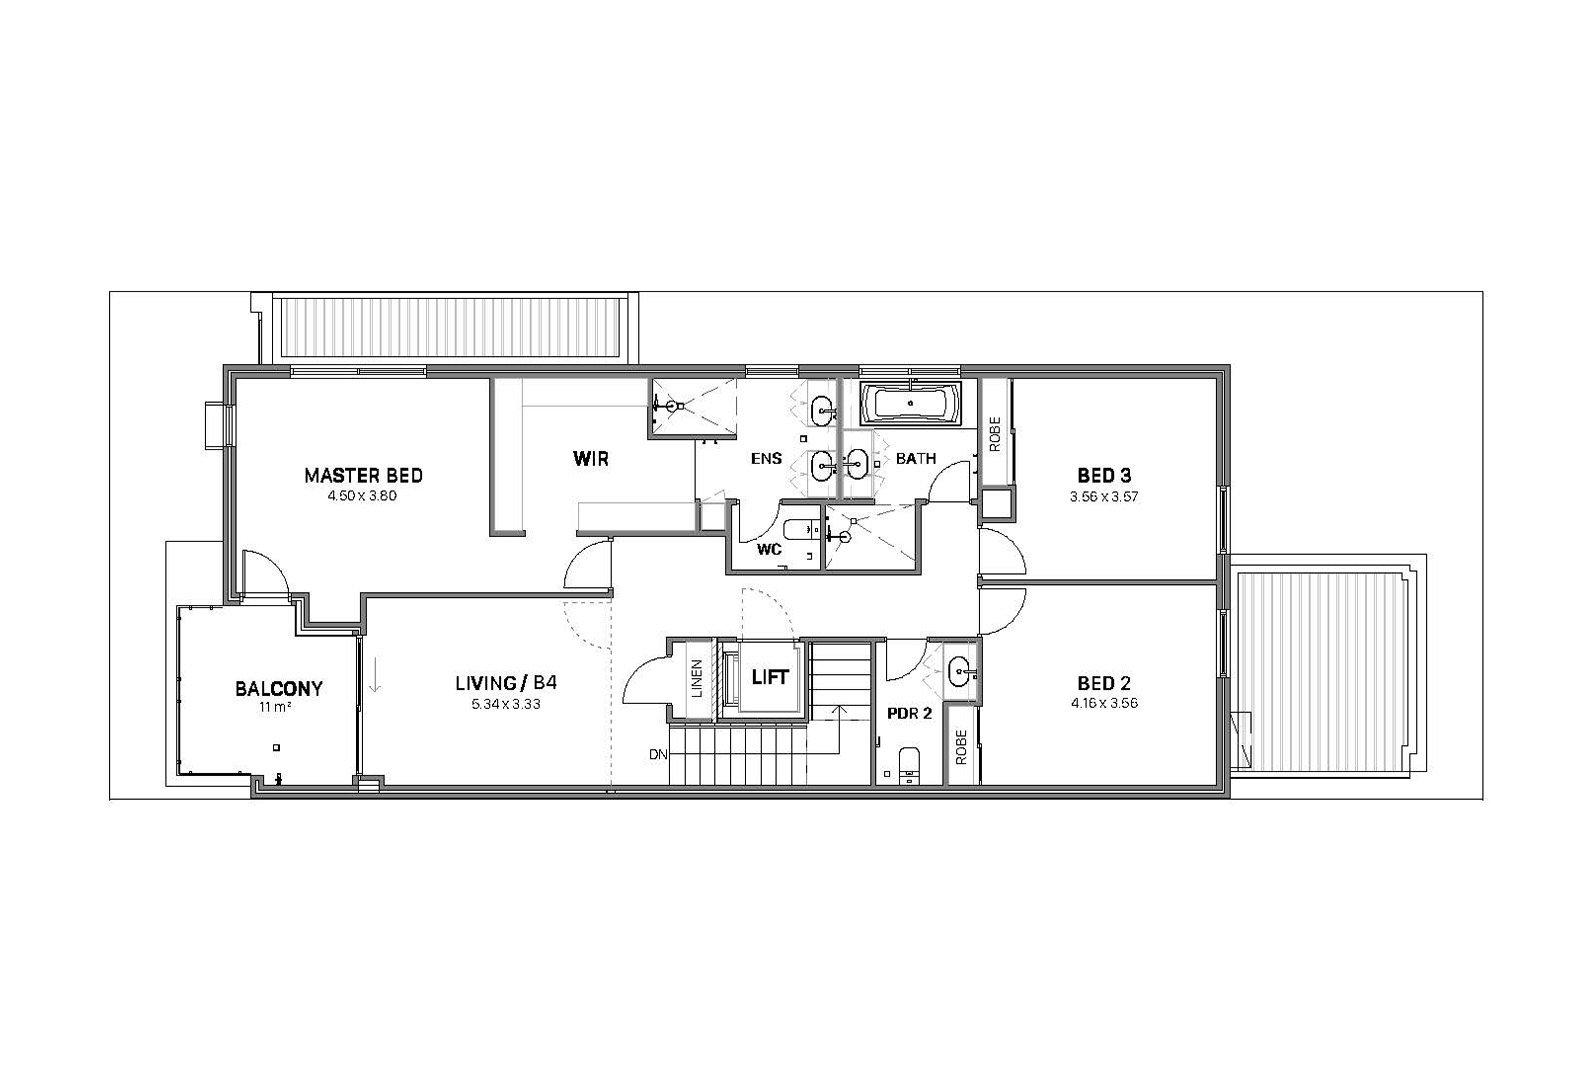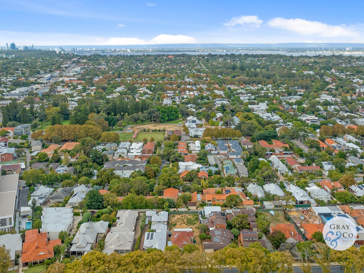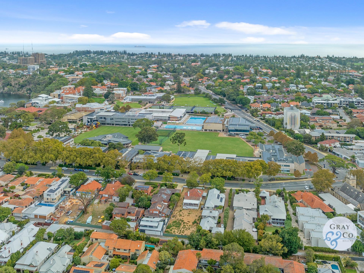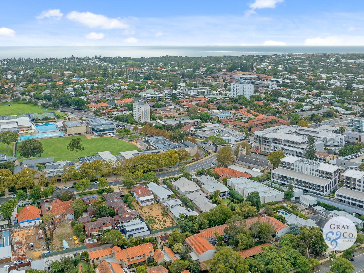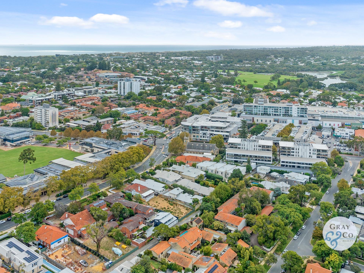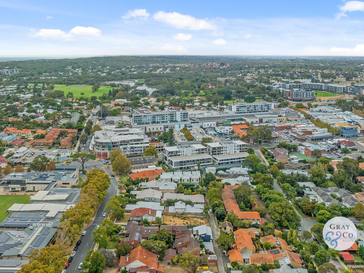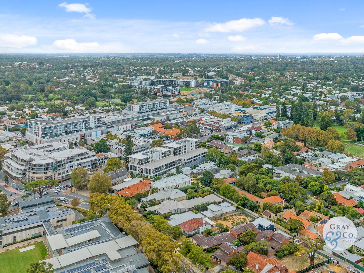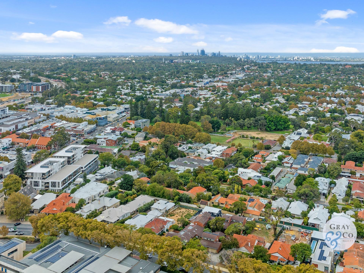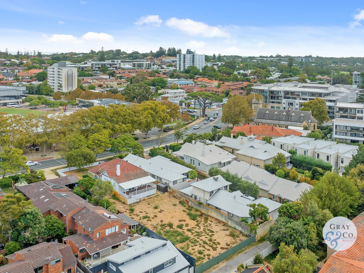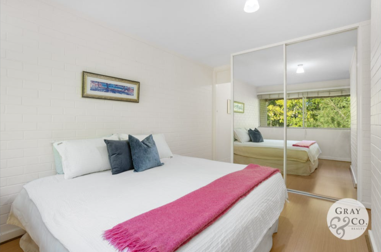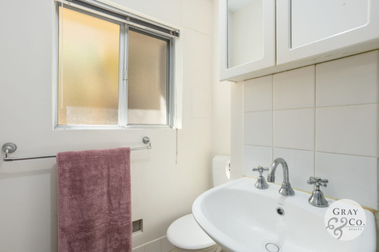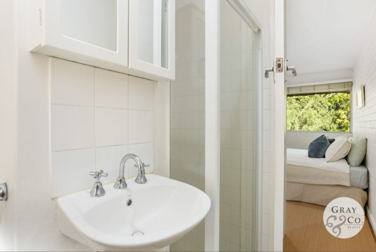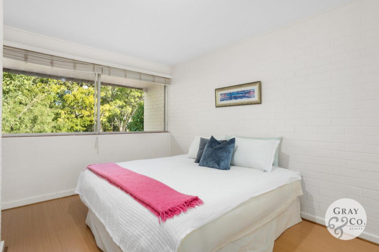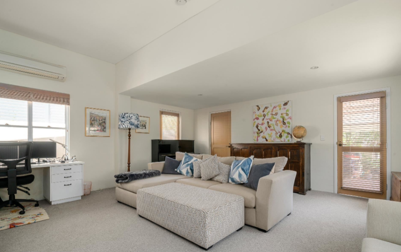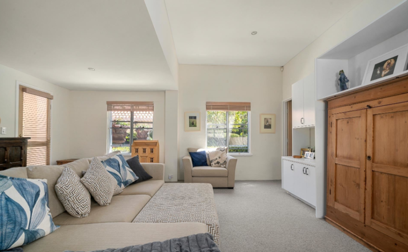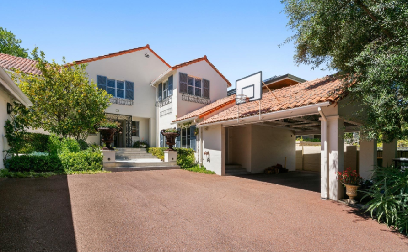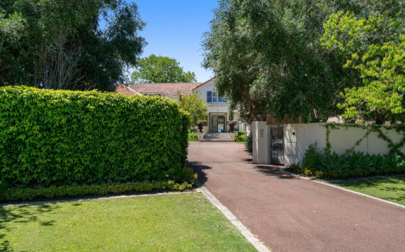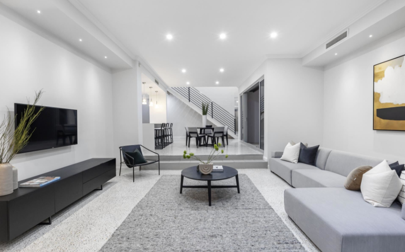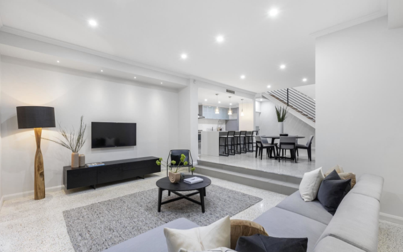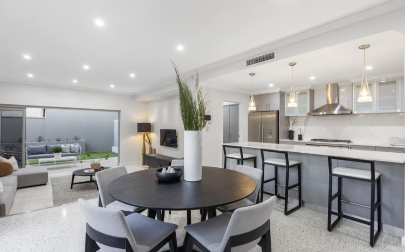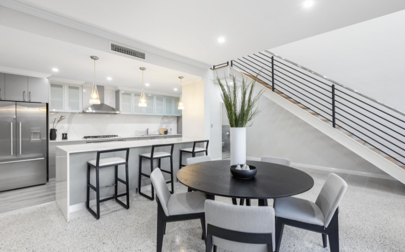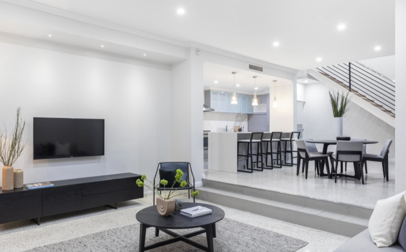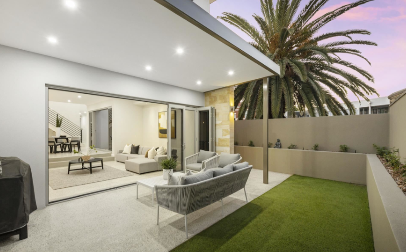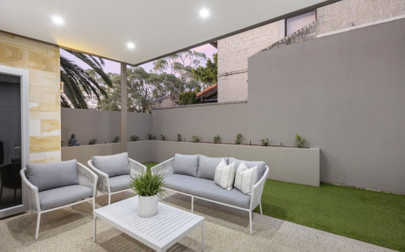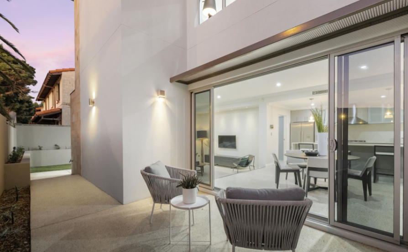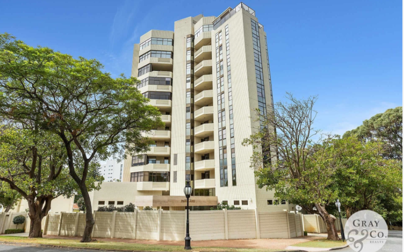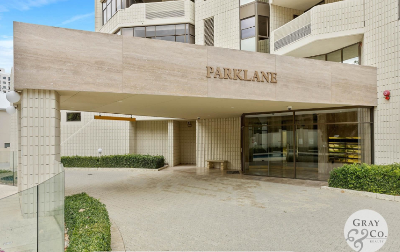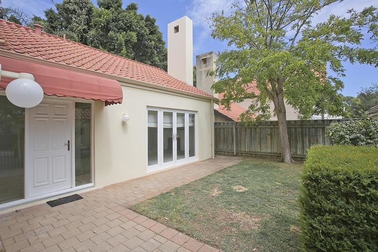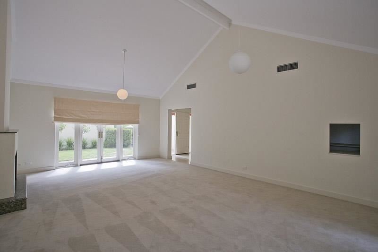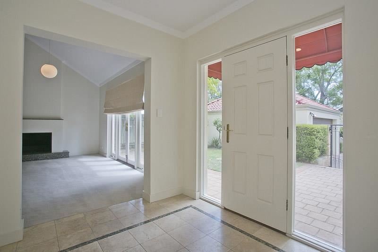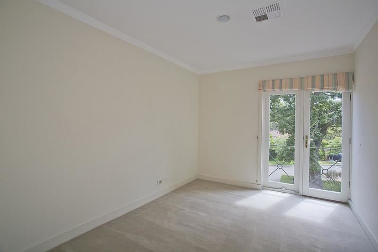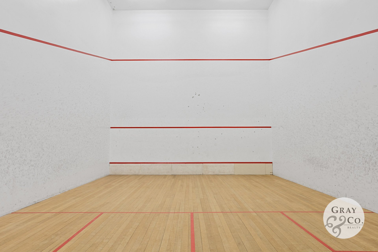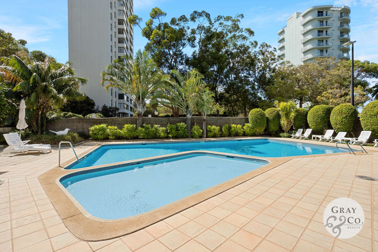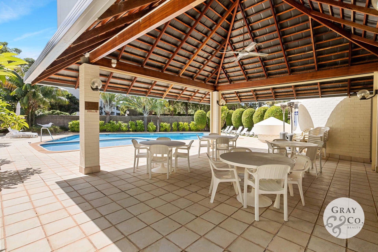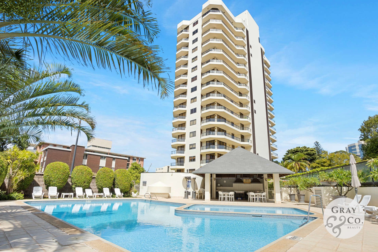
22E / 16 Kings Park Avenue, Crawley - SOLD

Penthouse Luxury

By Private Negotiation

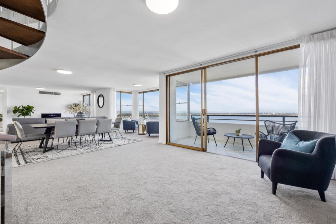
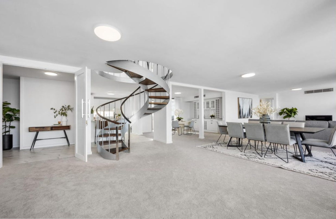
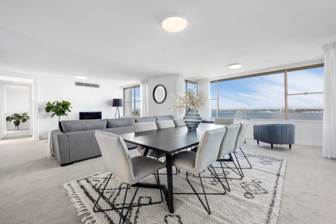
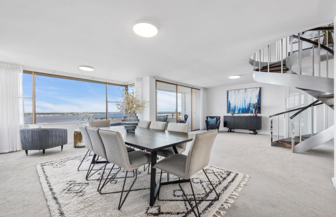
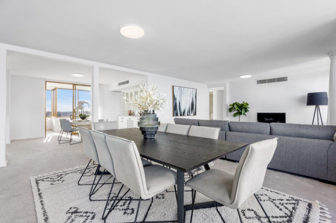
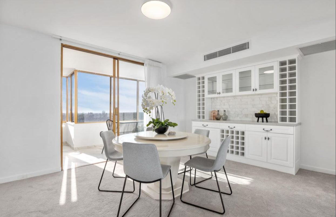
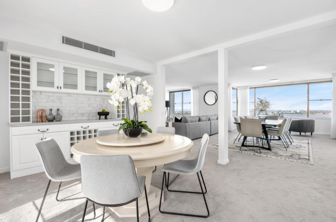
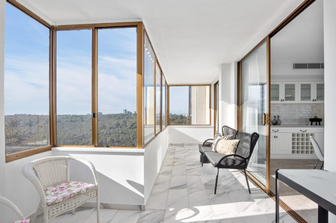
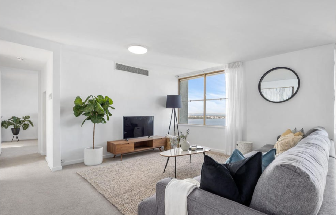
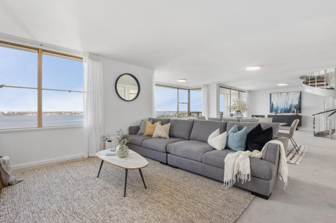
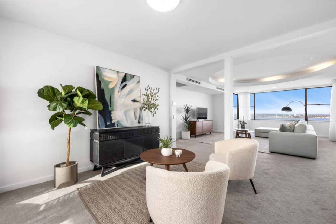
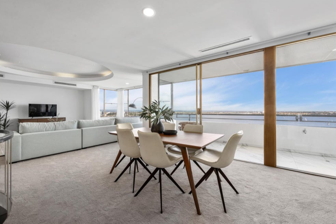
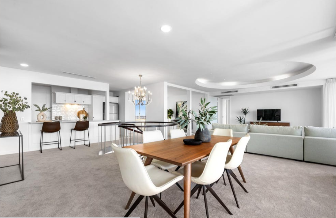
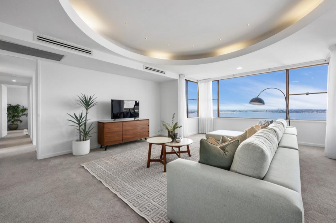
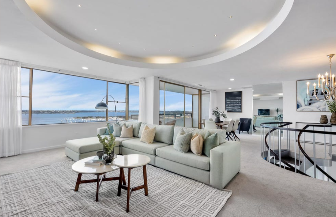
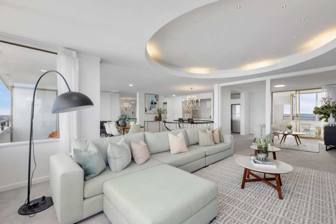
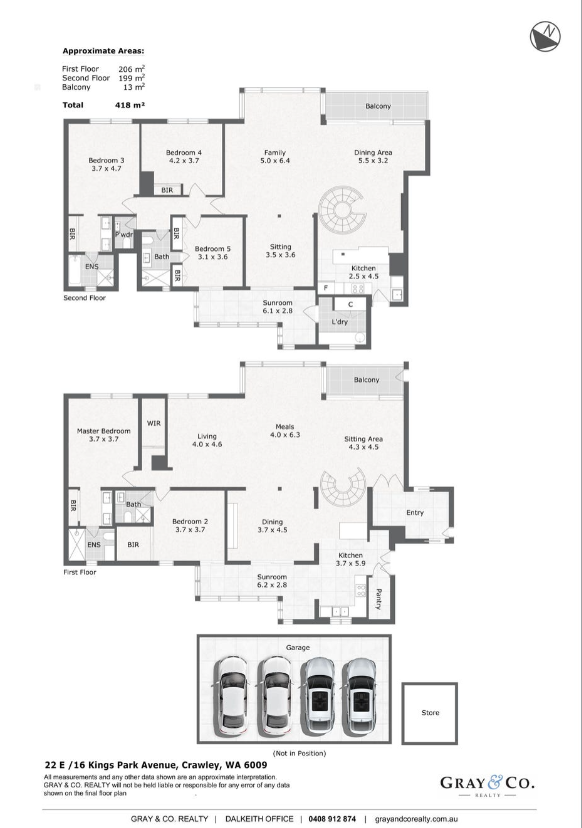
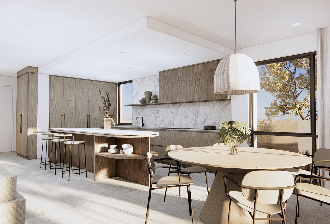
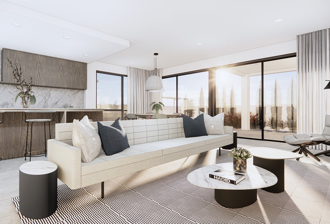
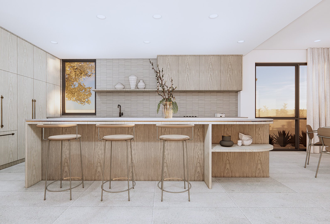
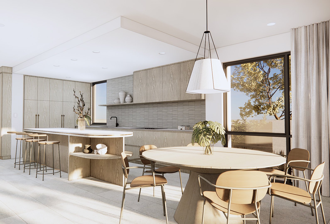
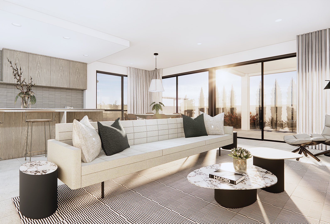
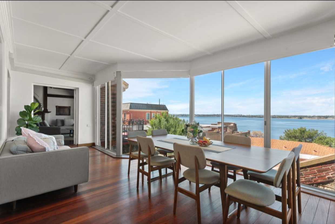
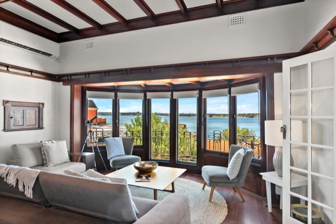
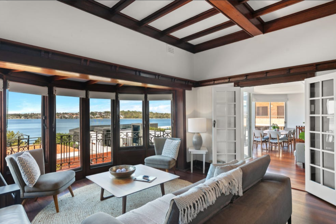
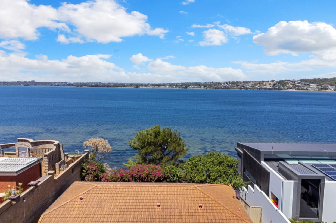
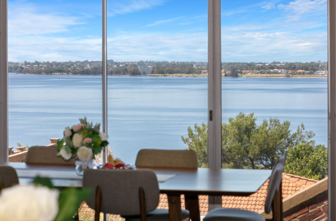
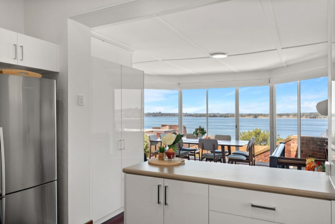
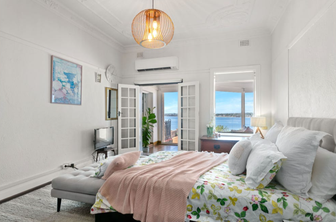
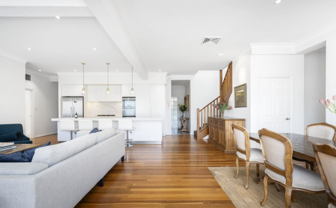
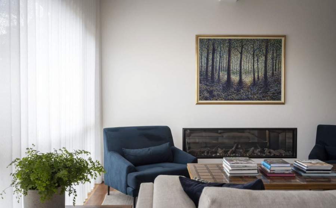
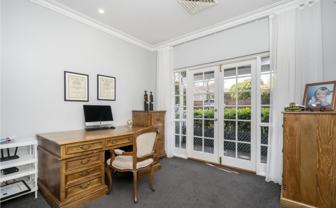
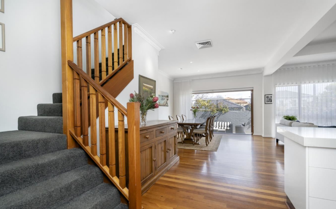
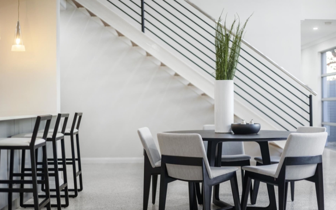
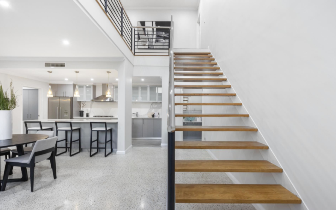
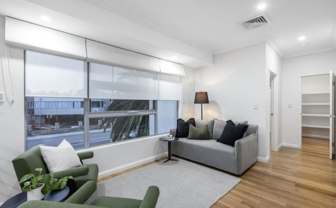
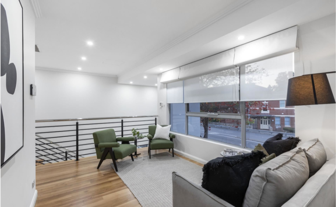
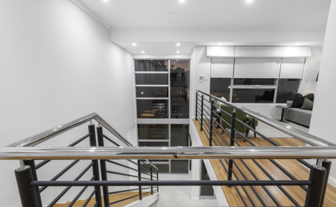
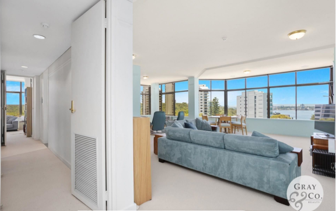
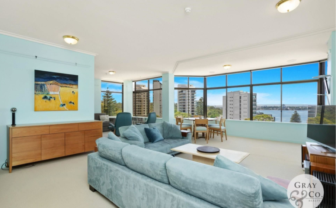
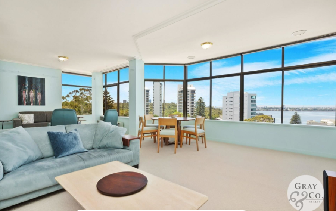
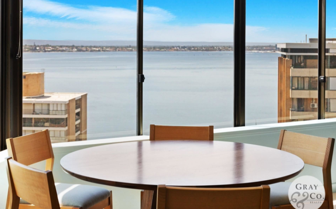
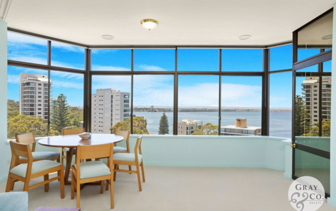
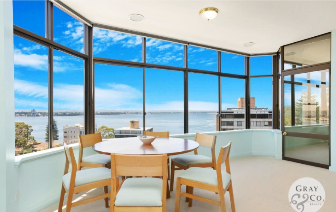
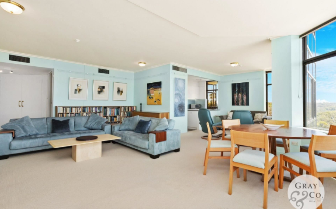
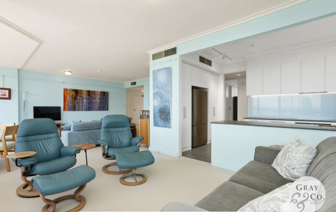
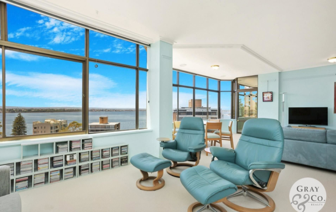
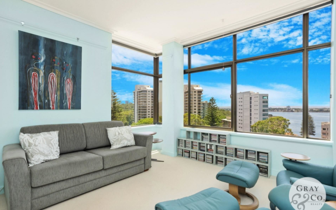
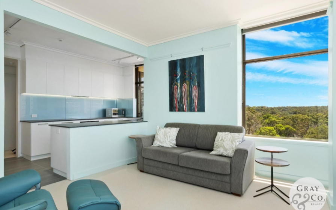
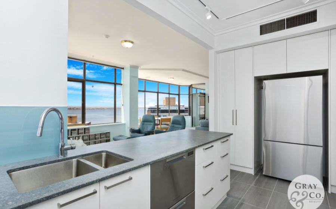
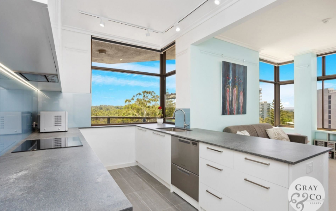
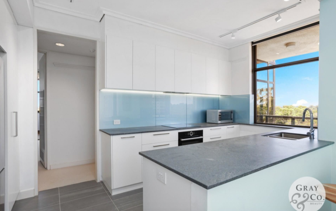
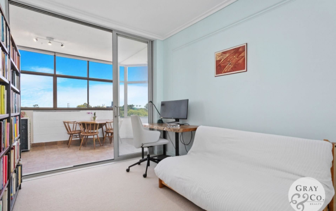
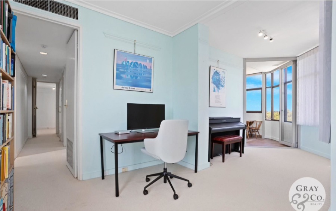
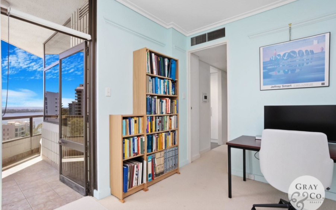
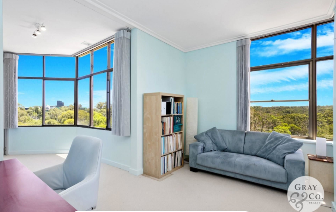
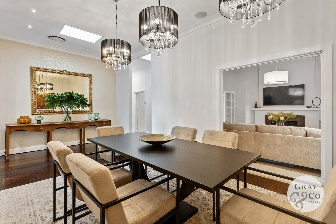
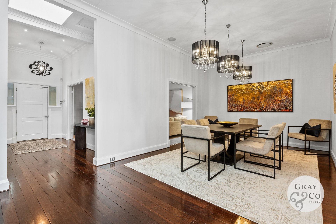
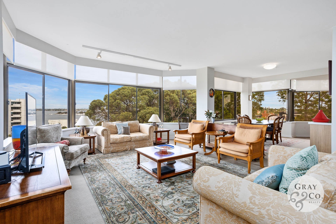
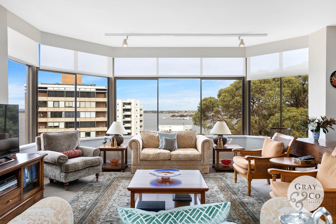
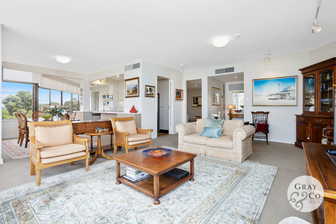
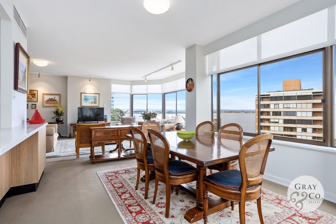
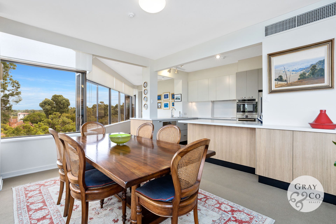
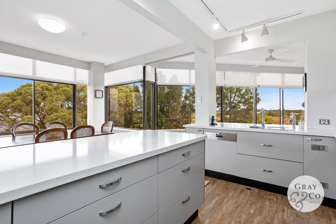
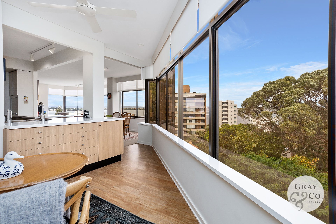
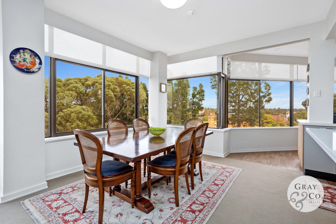
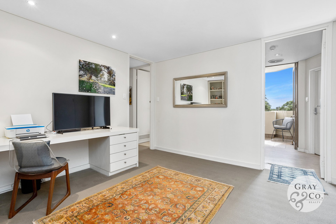
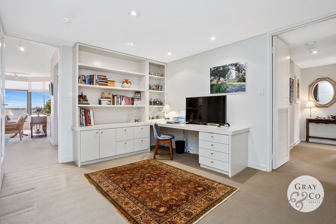
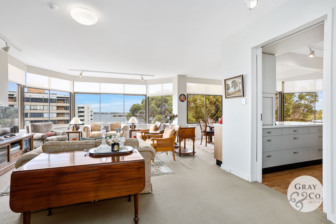
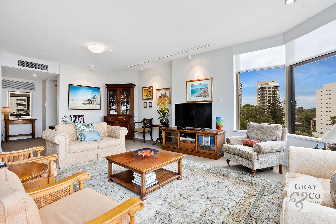
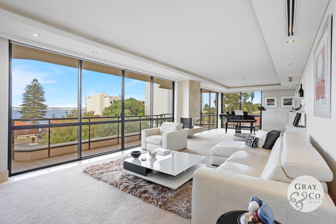
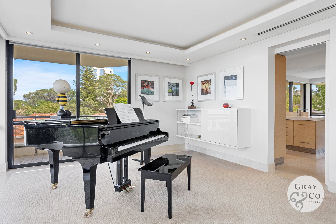
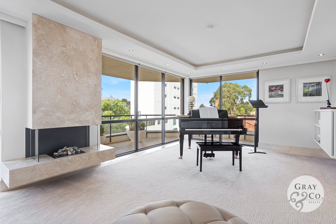
From the moment, you step inside this magnificent double story penthouse apartment, you will be captivated by the open floor plan, cleverly designed to maximise the spectacular views and the natural light.

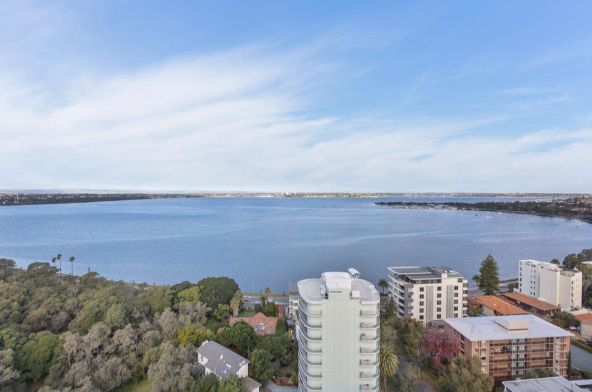
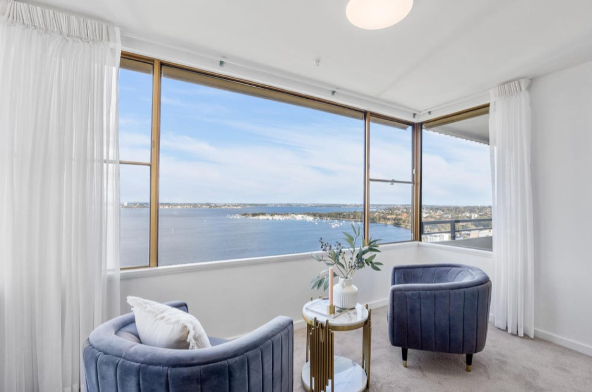
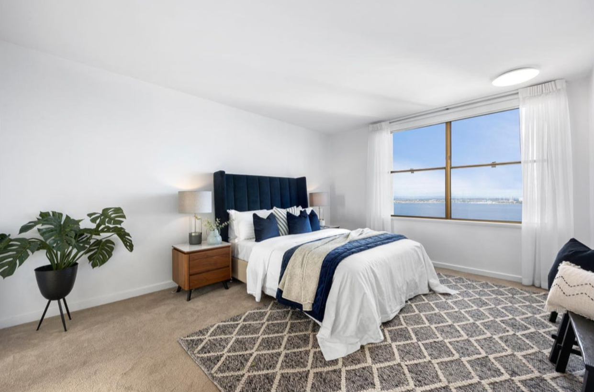
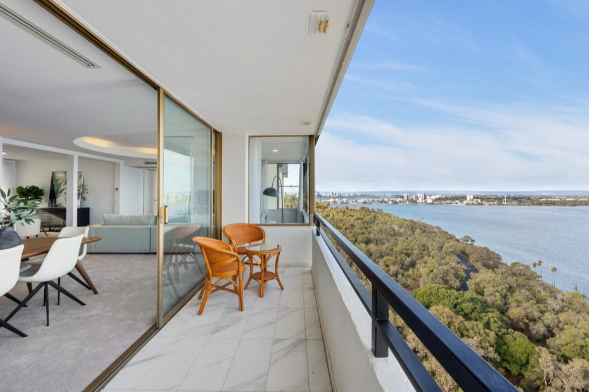
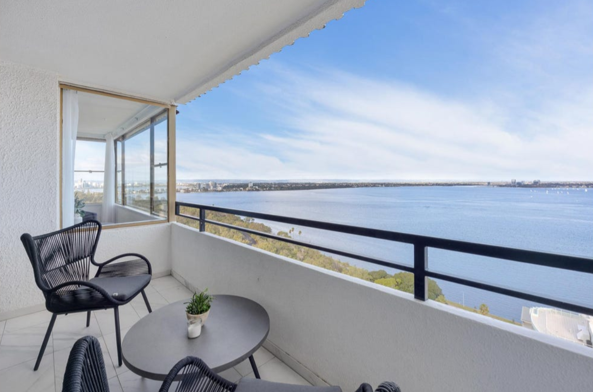
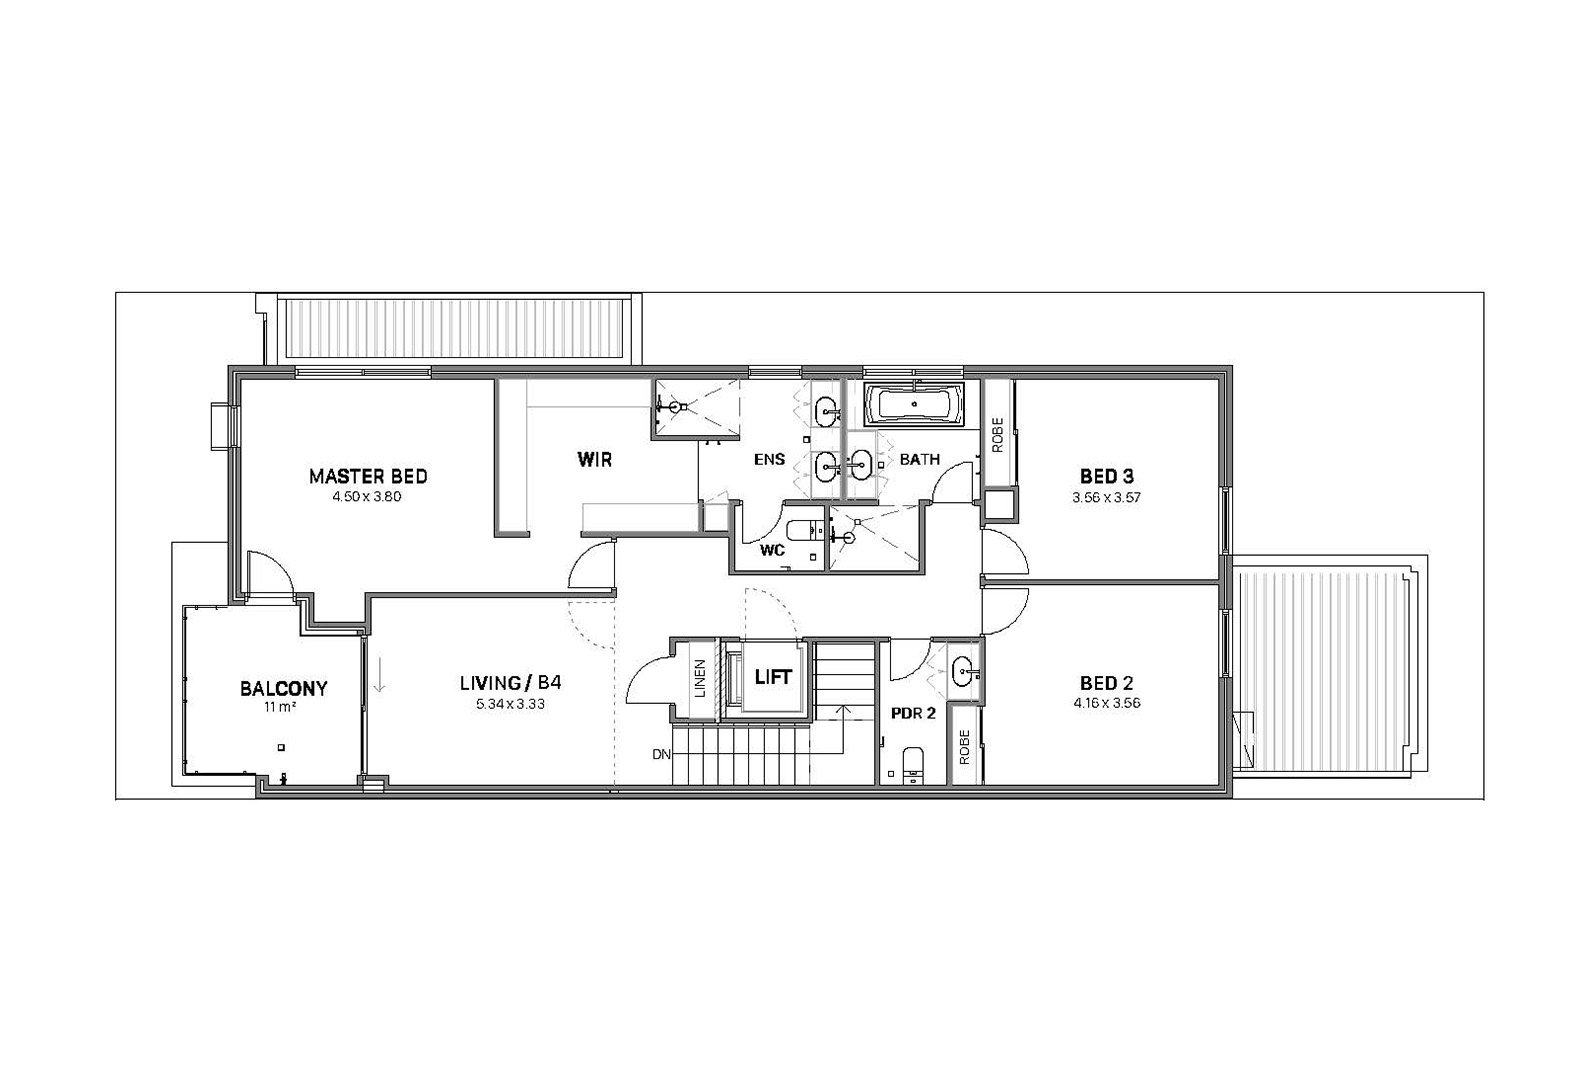
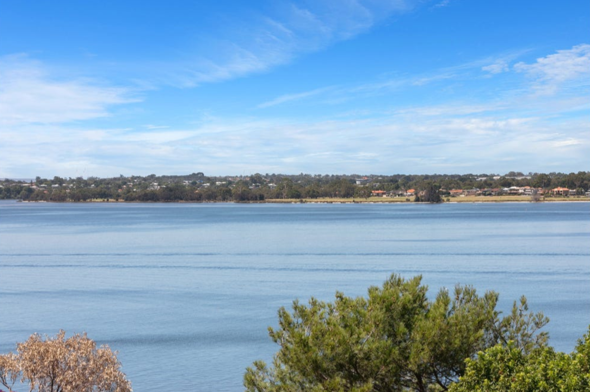
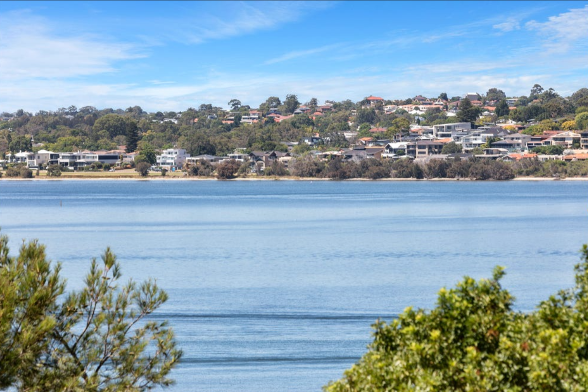
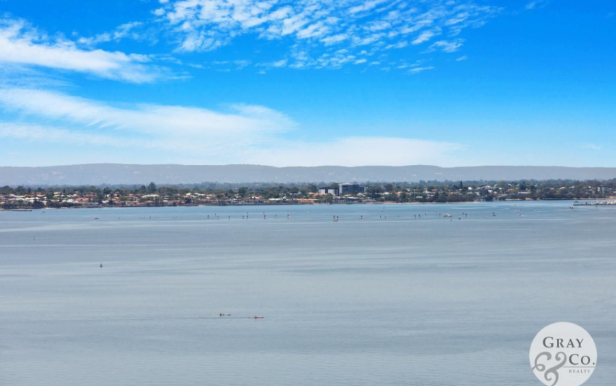
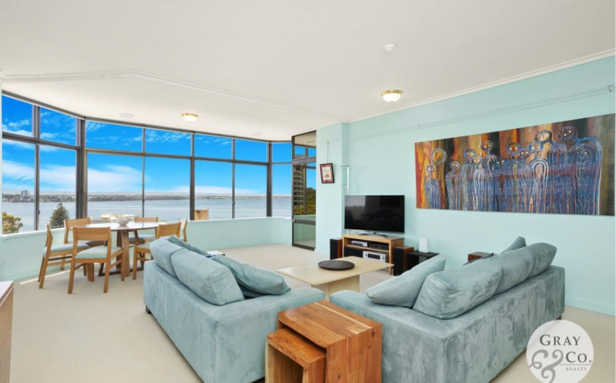
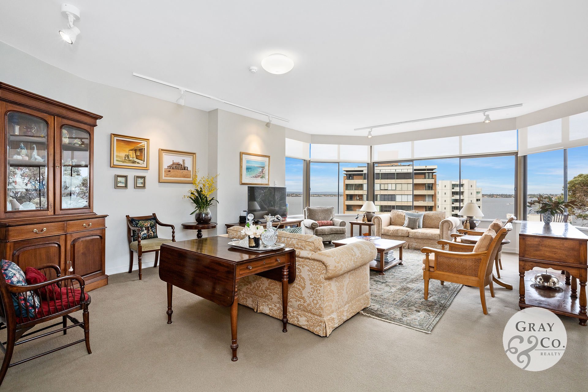
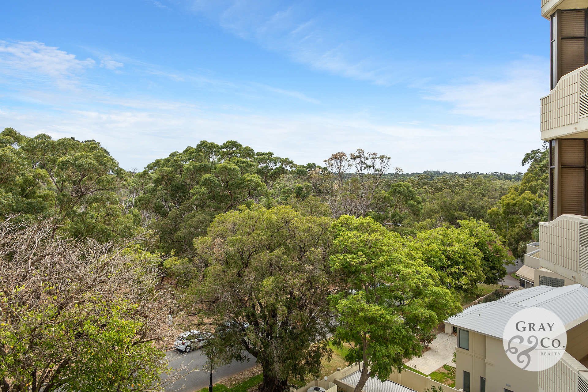
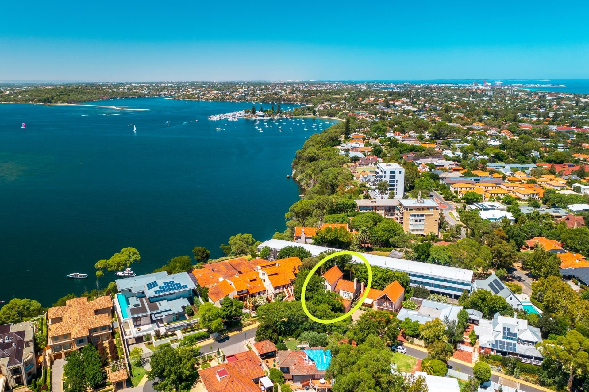
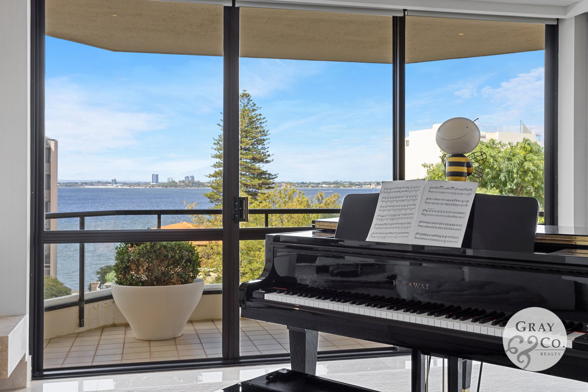
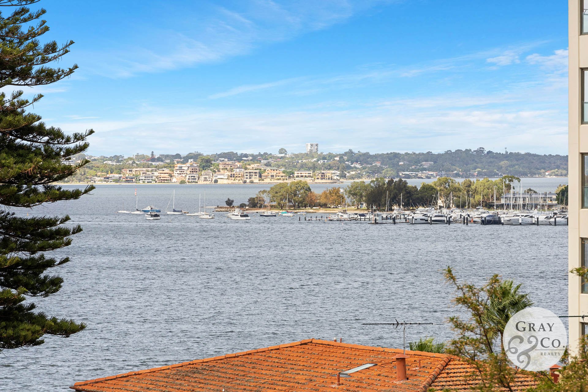
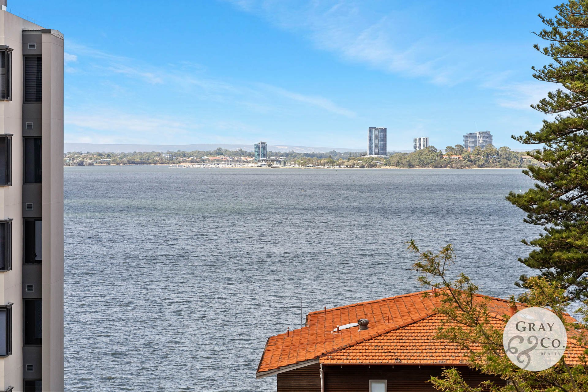
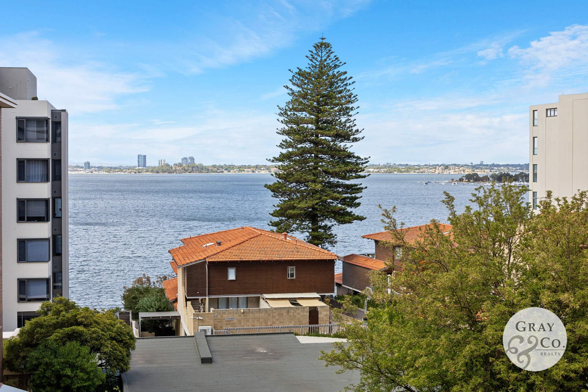
Each floor to this apartment is designed slightly different though they are as near to a mirror image of each other offering the new owners the choice to be wrapped in sheer luxury on each floor surrounded by the sweeping views of the ever changing Swan River, Kings Park tree tops, CBD skyline and Perth hills beyond.

This is the perfect home for those seeking both space and privacy for the growing family, empty nesters or for those families looking for the multi-generational living.

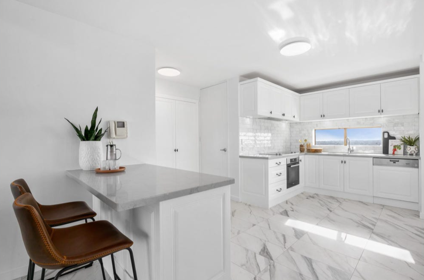
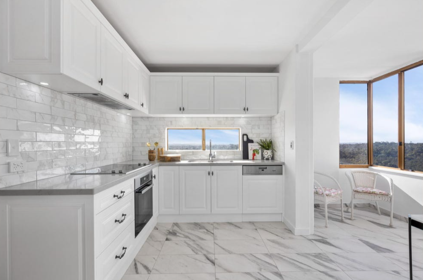
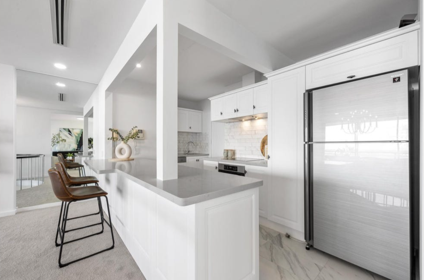
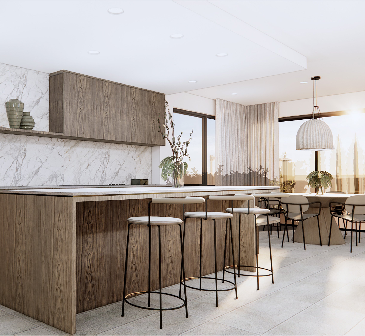
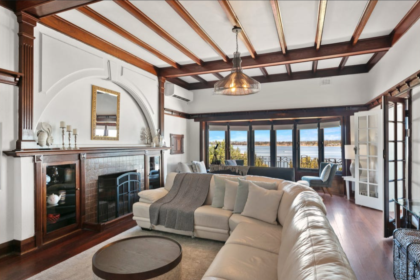
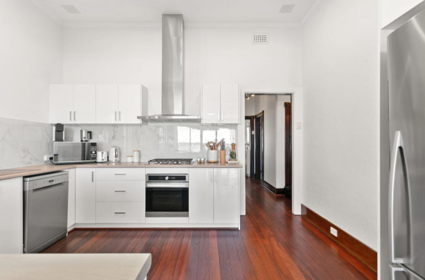
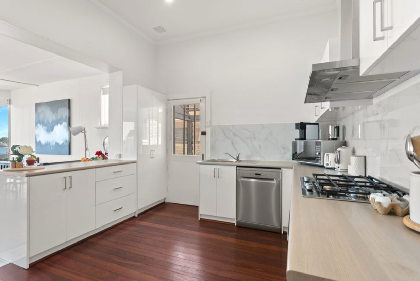
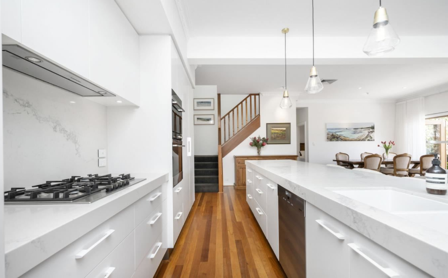
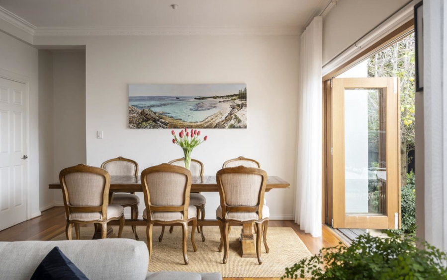
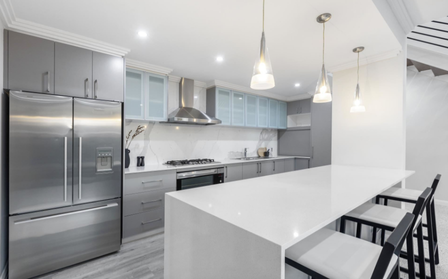
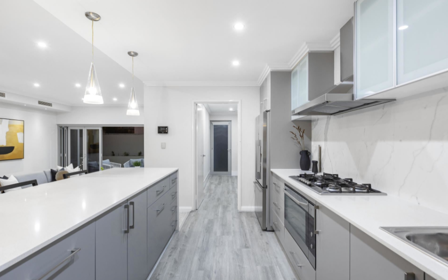
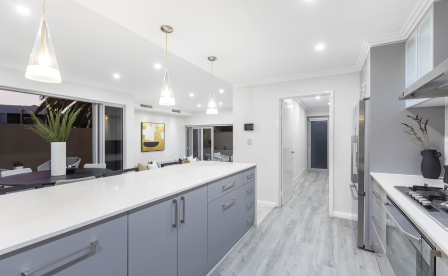
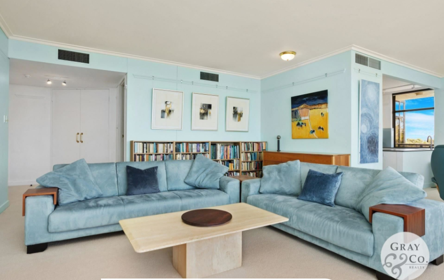
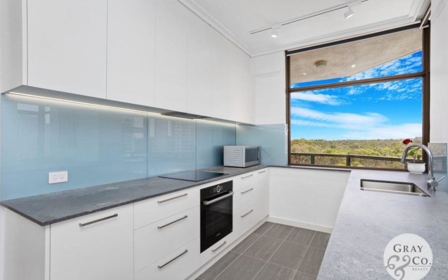
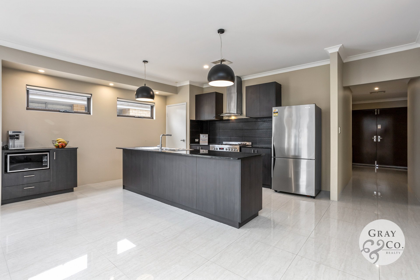
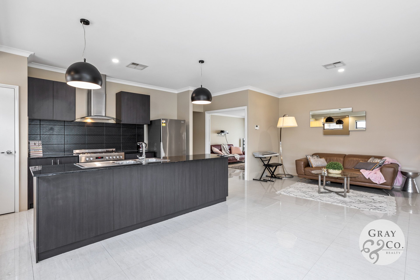
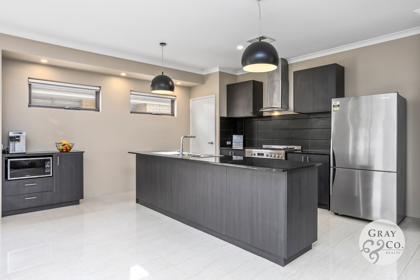
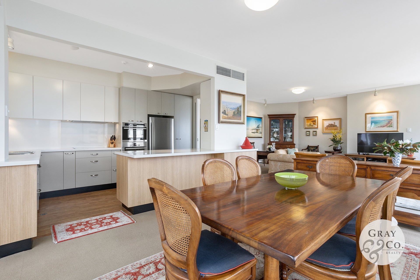
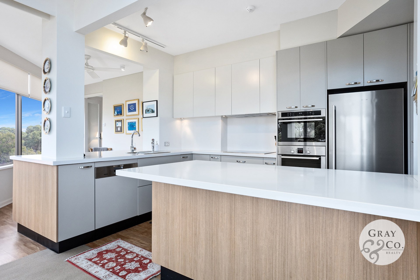
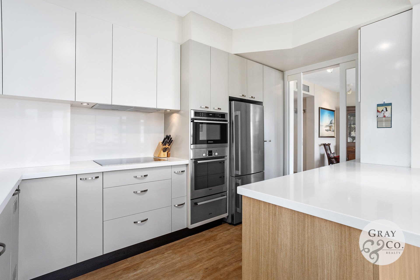
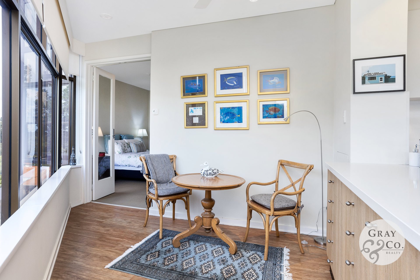
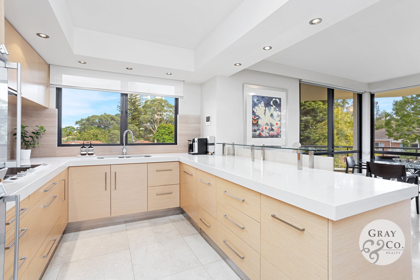
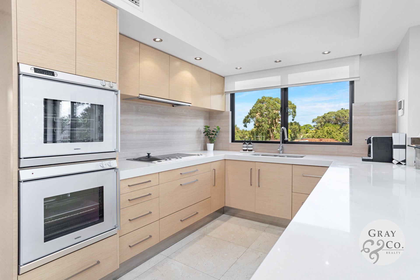
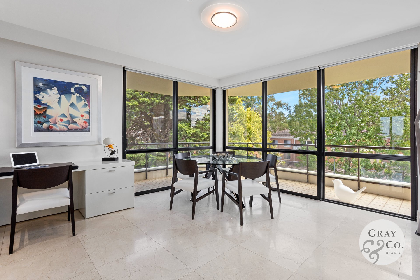
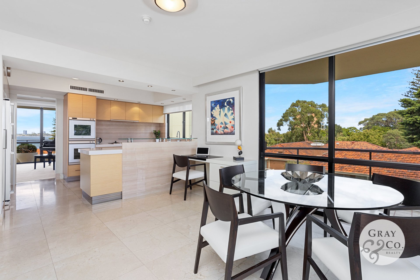
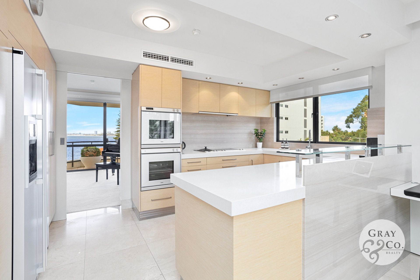
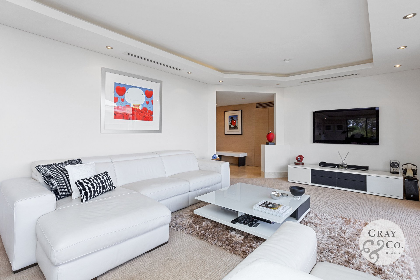
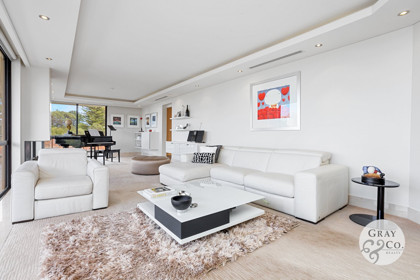
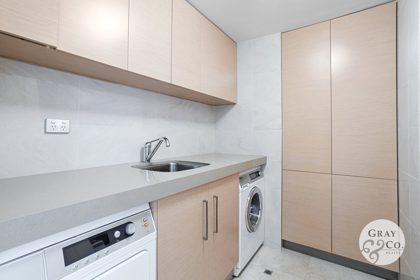
Both living rooms are ideal for entertaining, with ample space for relaxing and dining, while the gourmet kitchens both boast Meile being top of the line appliances and have ample storage.

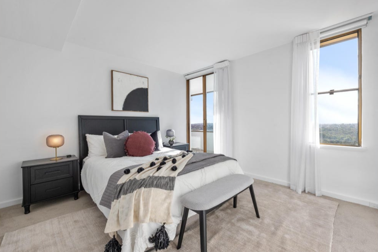
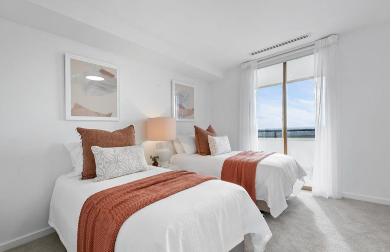
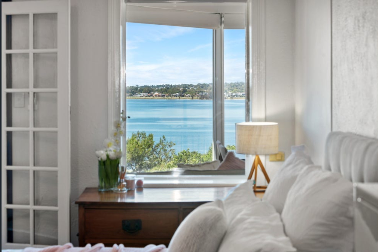
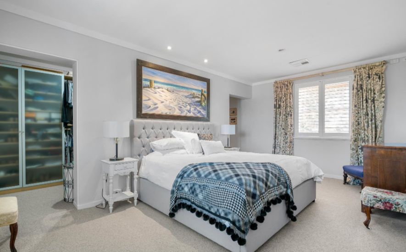
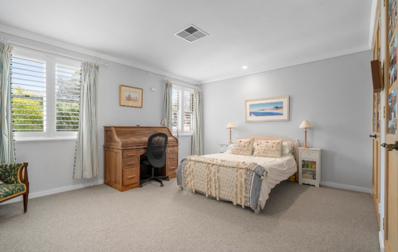
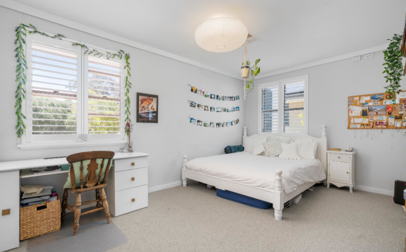
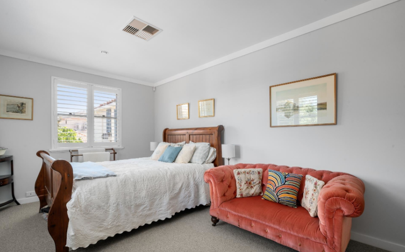
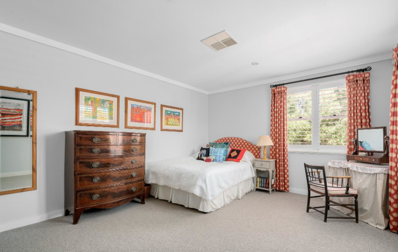
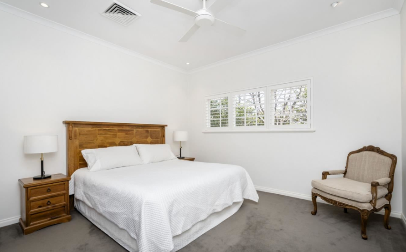
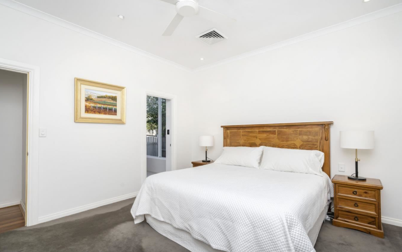
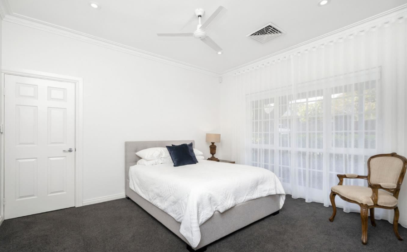
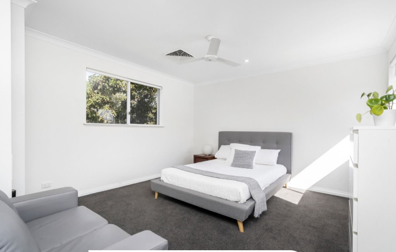
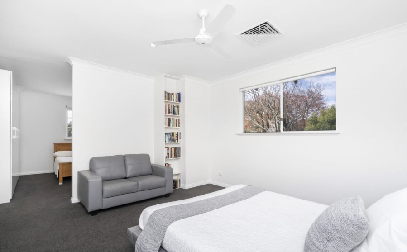
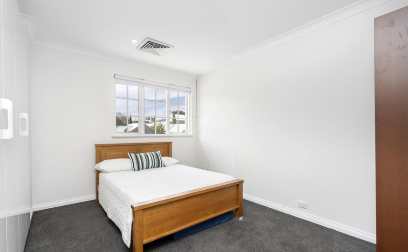
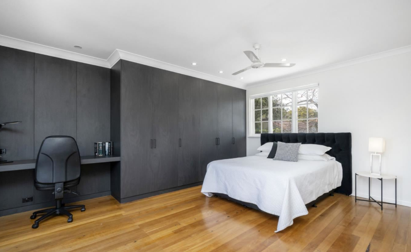
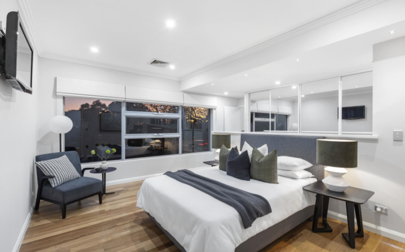
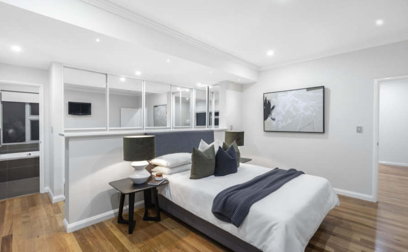
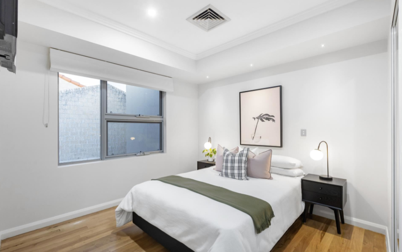
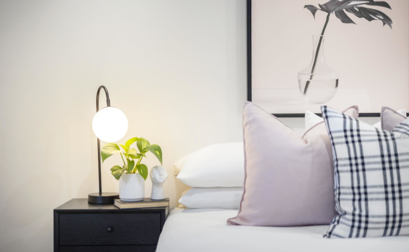
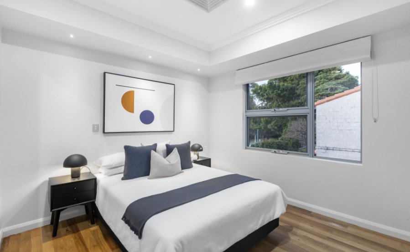
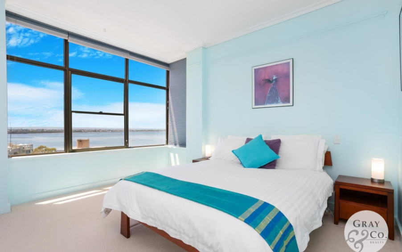
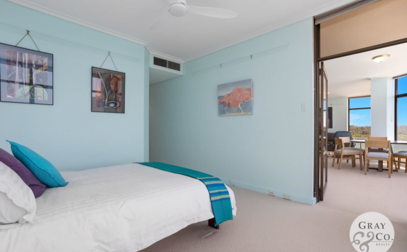
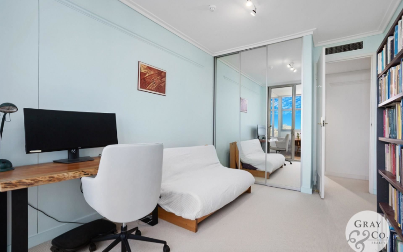
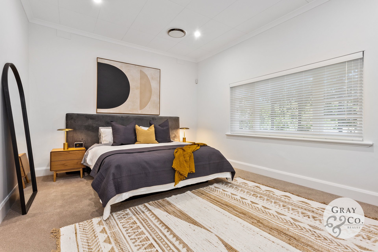
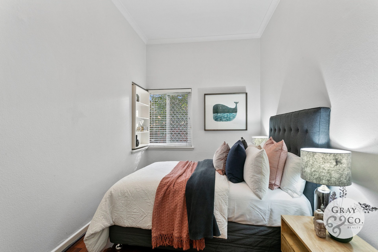
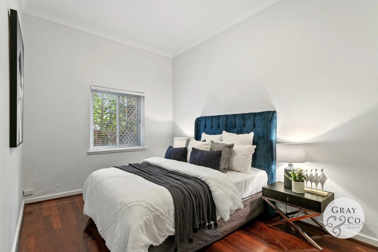
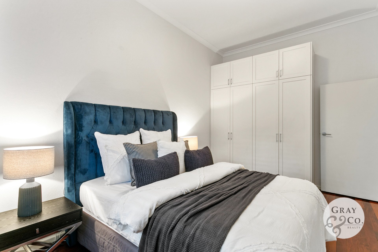
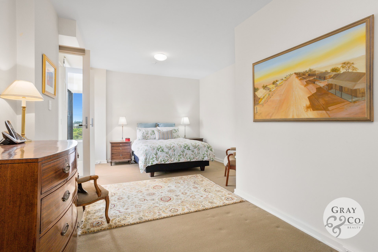
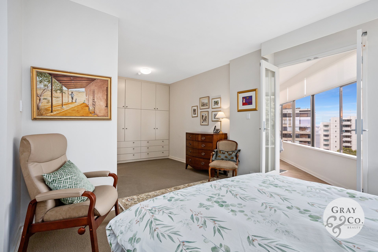
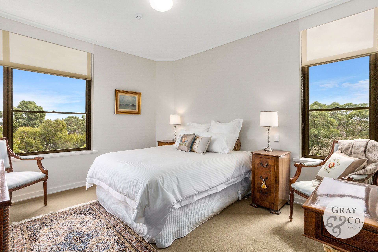
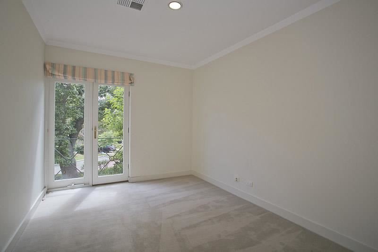
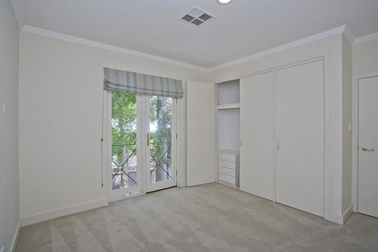
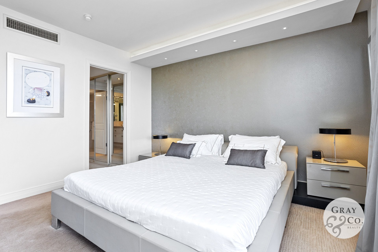
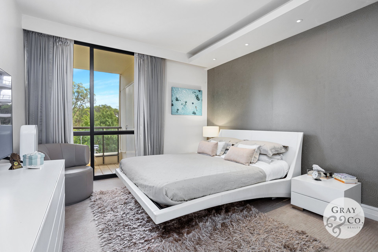
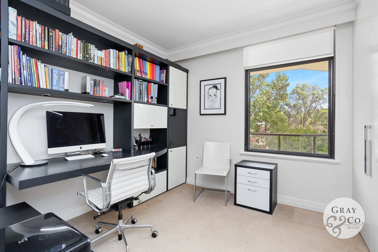
The 4/5 bedrooms are generous and beautifully appointed, providing a peaceful retreat at the end of a long day.

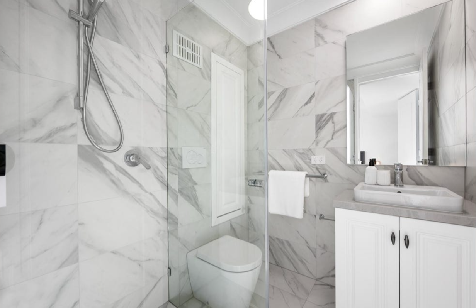
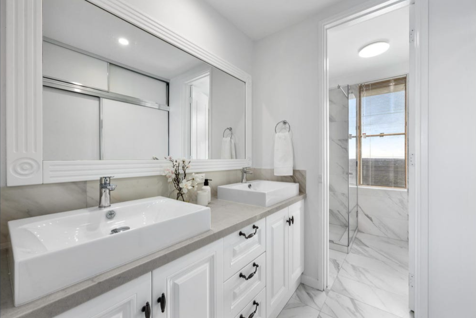
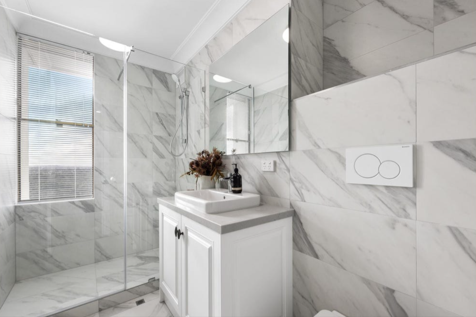
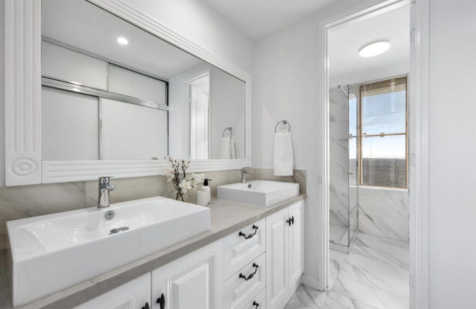
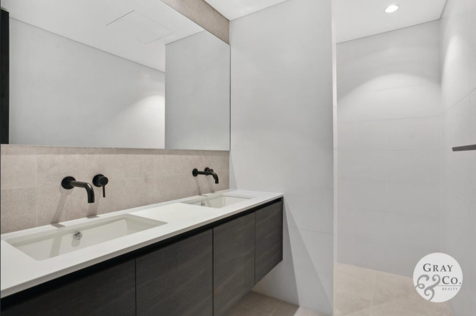
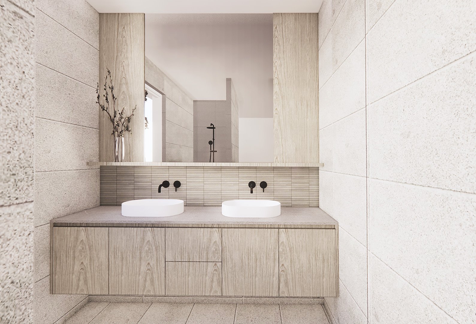
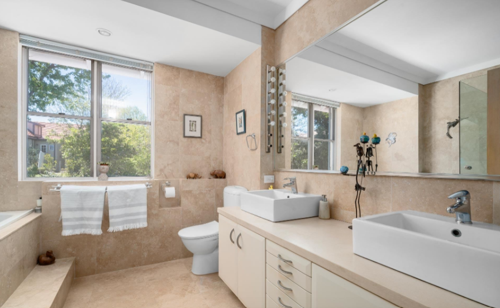
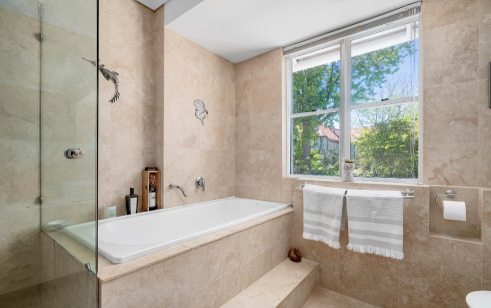
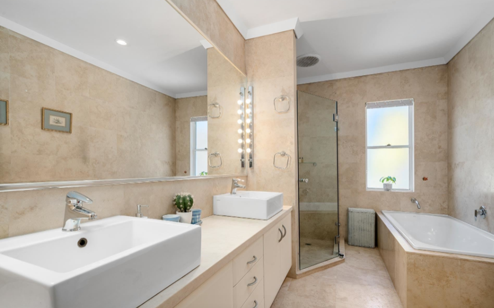
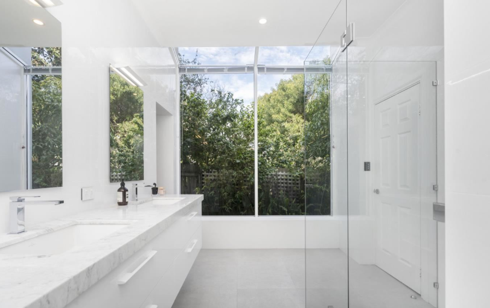
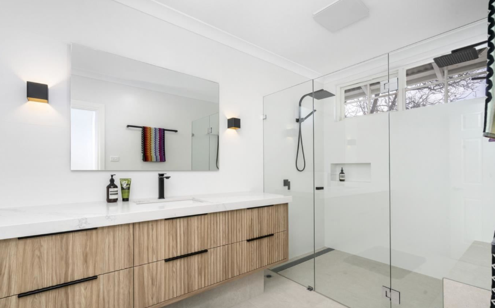
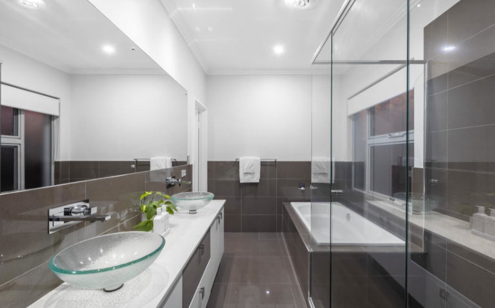
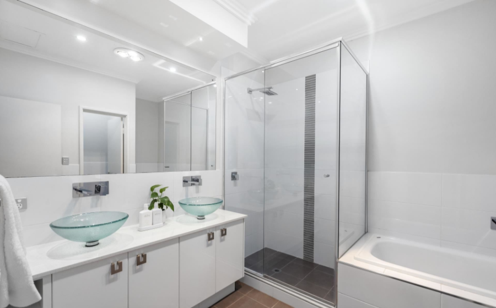
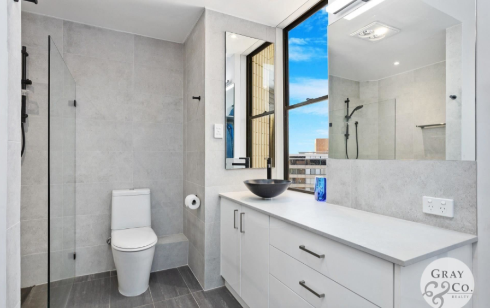
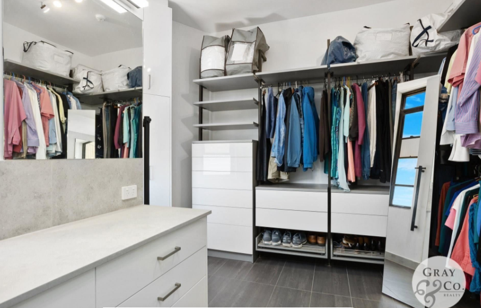
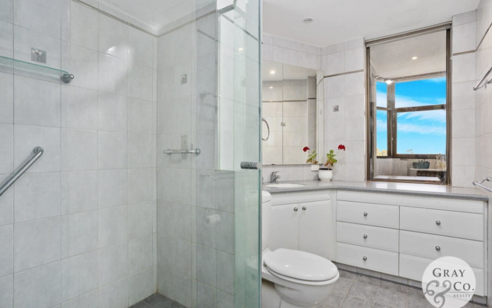
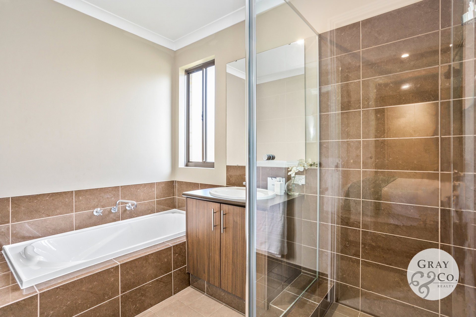
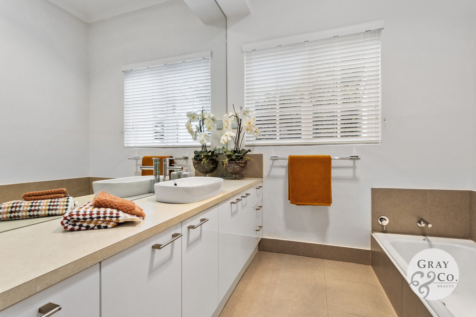
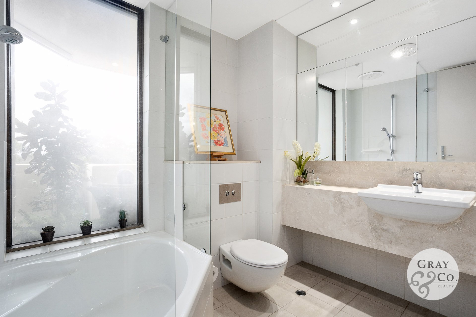
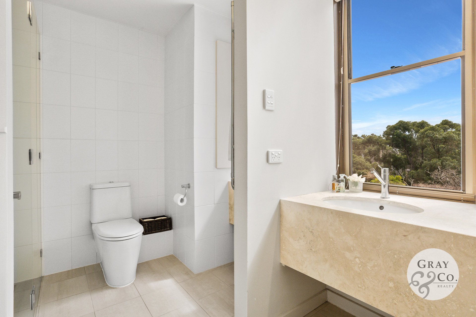
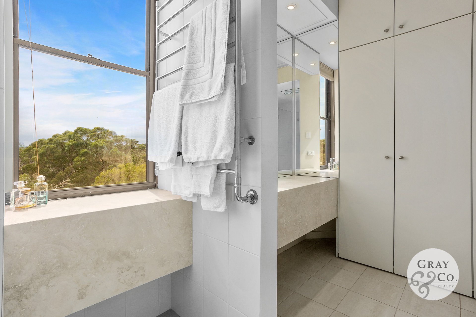
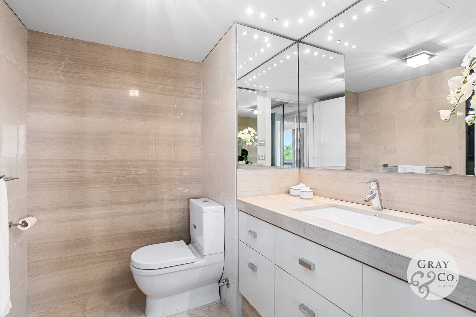
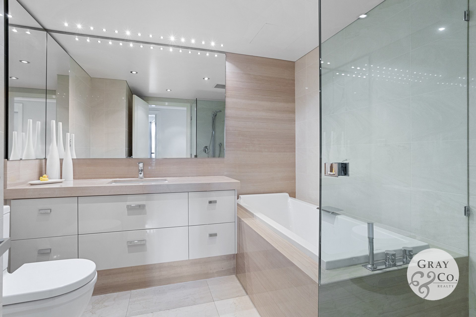
The 4 bathrooms (ensuites) and powder room are modern and luxurious, offering all the amenities you need to pamper yourself.

But that’s not all…

This double story 22nd & 23rd floor penthouse apartment comes with secure parking for 4 cars, satisfying any car enthusiast and it also has a very large designated storage room on the 24th Floor.

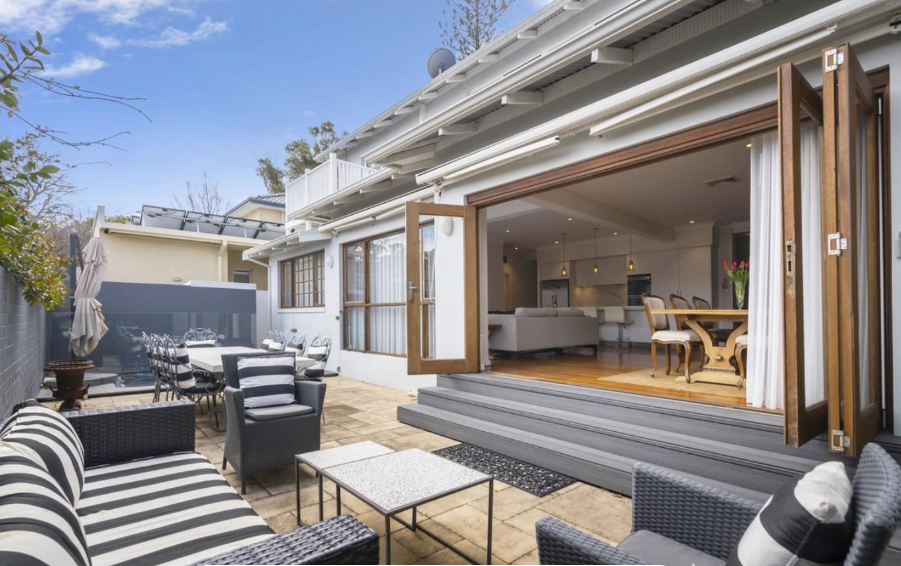
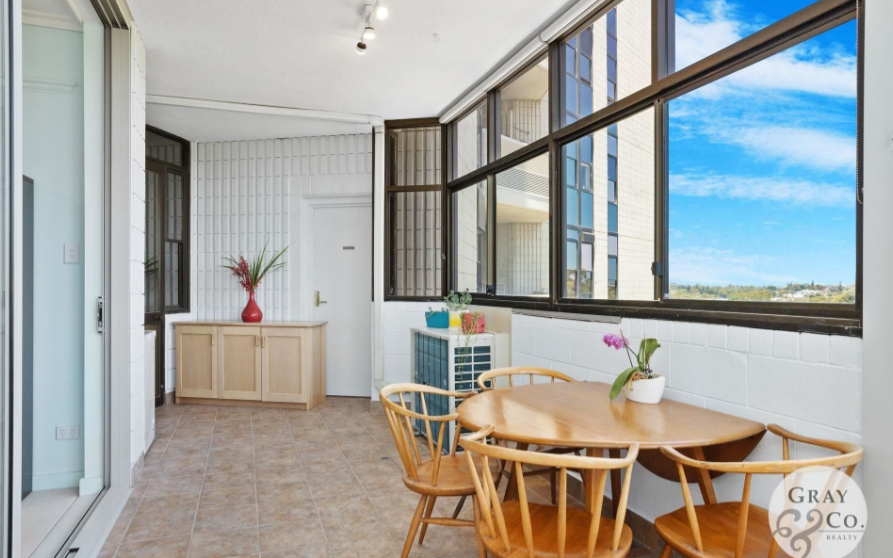
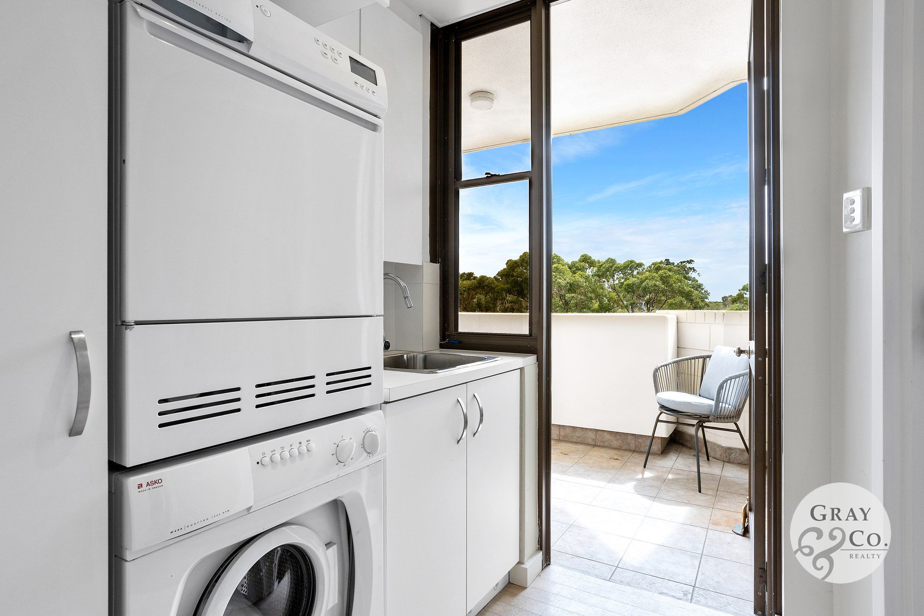
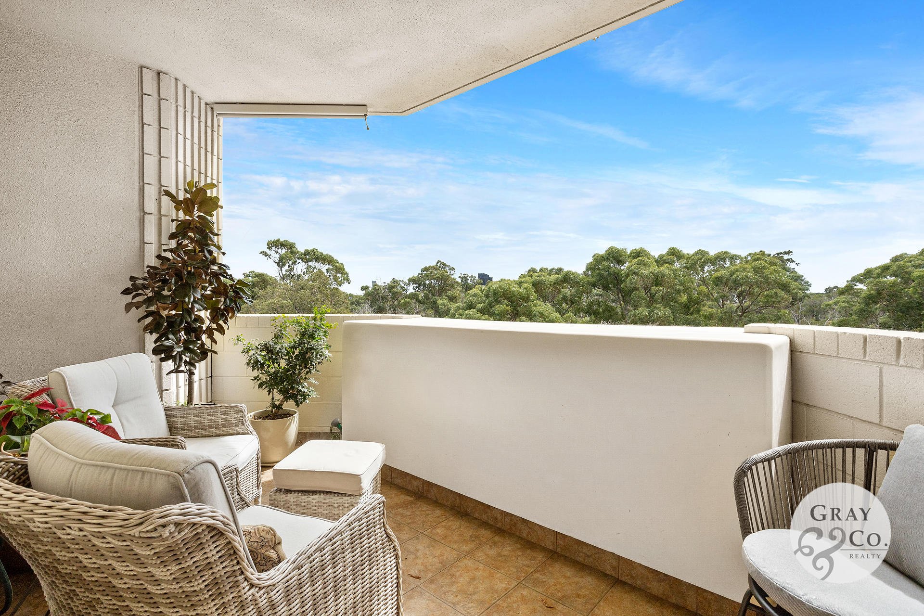
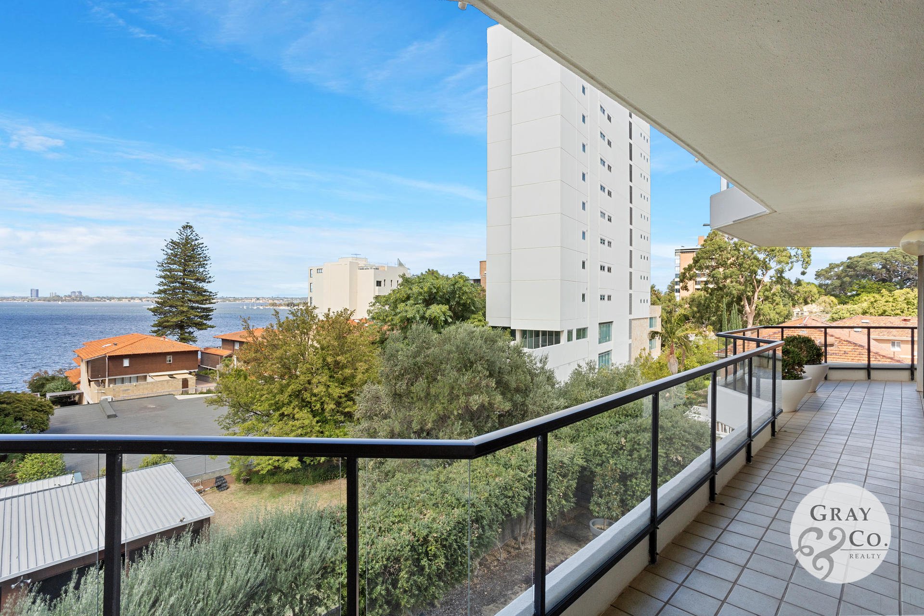
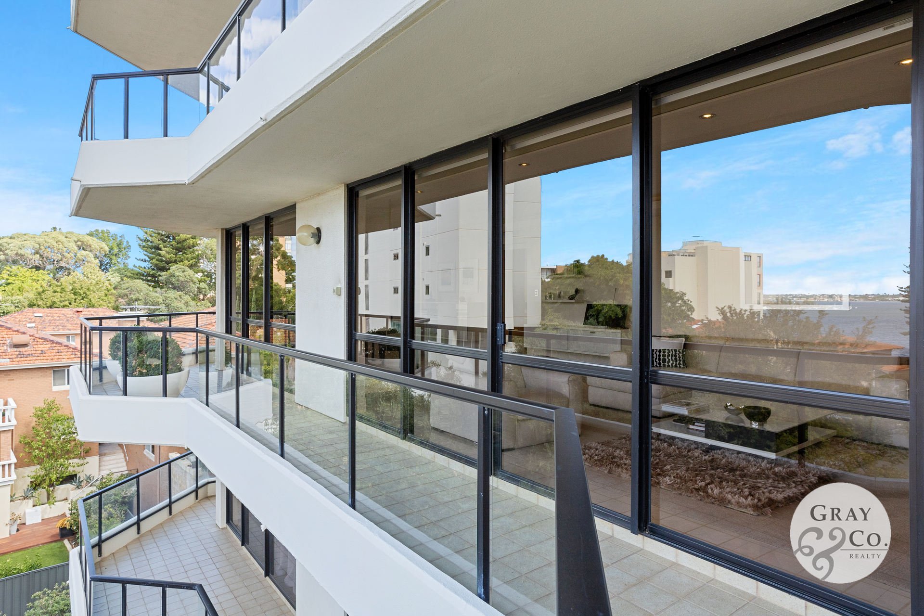
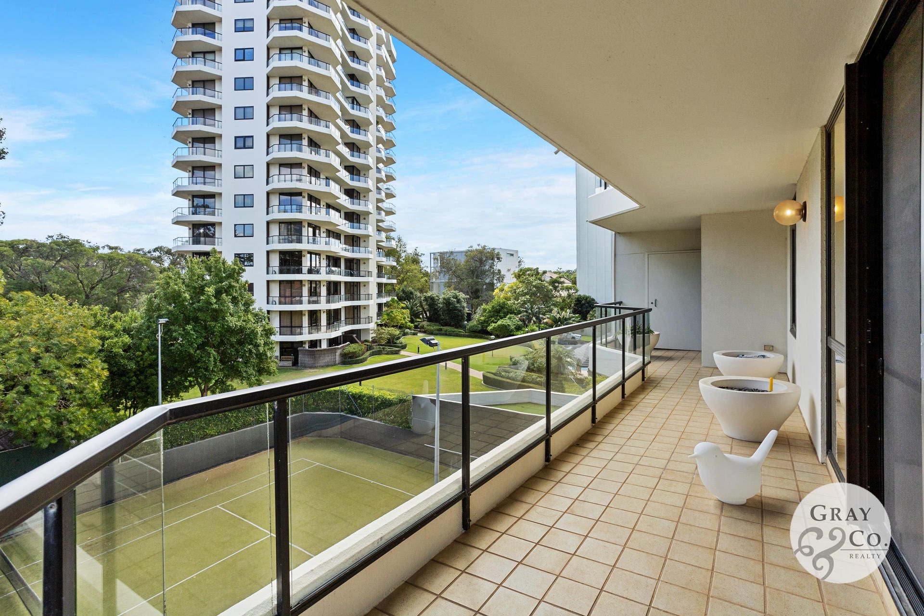
You’ll also enjoy the stunning views from the front balcony where you can relax and unwind while taking in the beauty of your surroundings or enjoy the warm north facing winter views across Kings Park tree tops and city skyline – the choice is yours…

Located in one of the most sought after suburbs this highest penthouse apartment in Crawley offers luxury living at its finest.

So, don’t miss your chance to indulge in pure luxury living –

Features Include:-

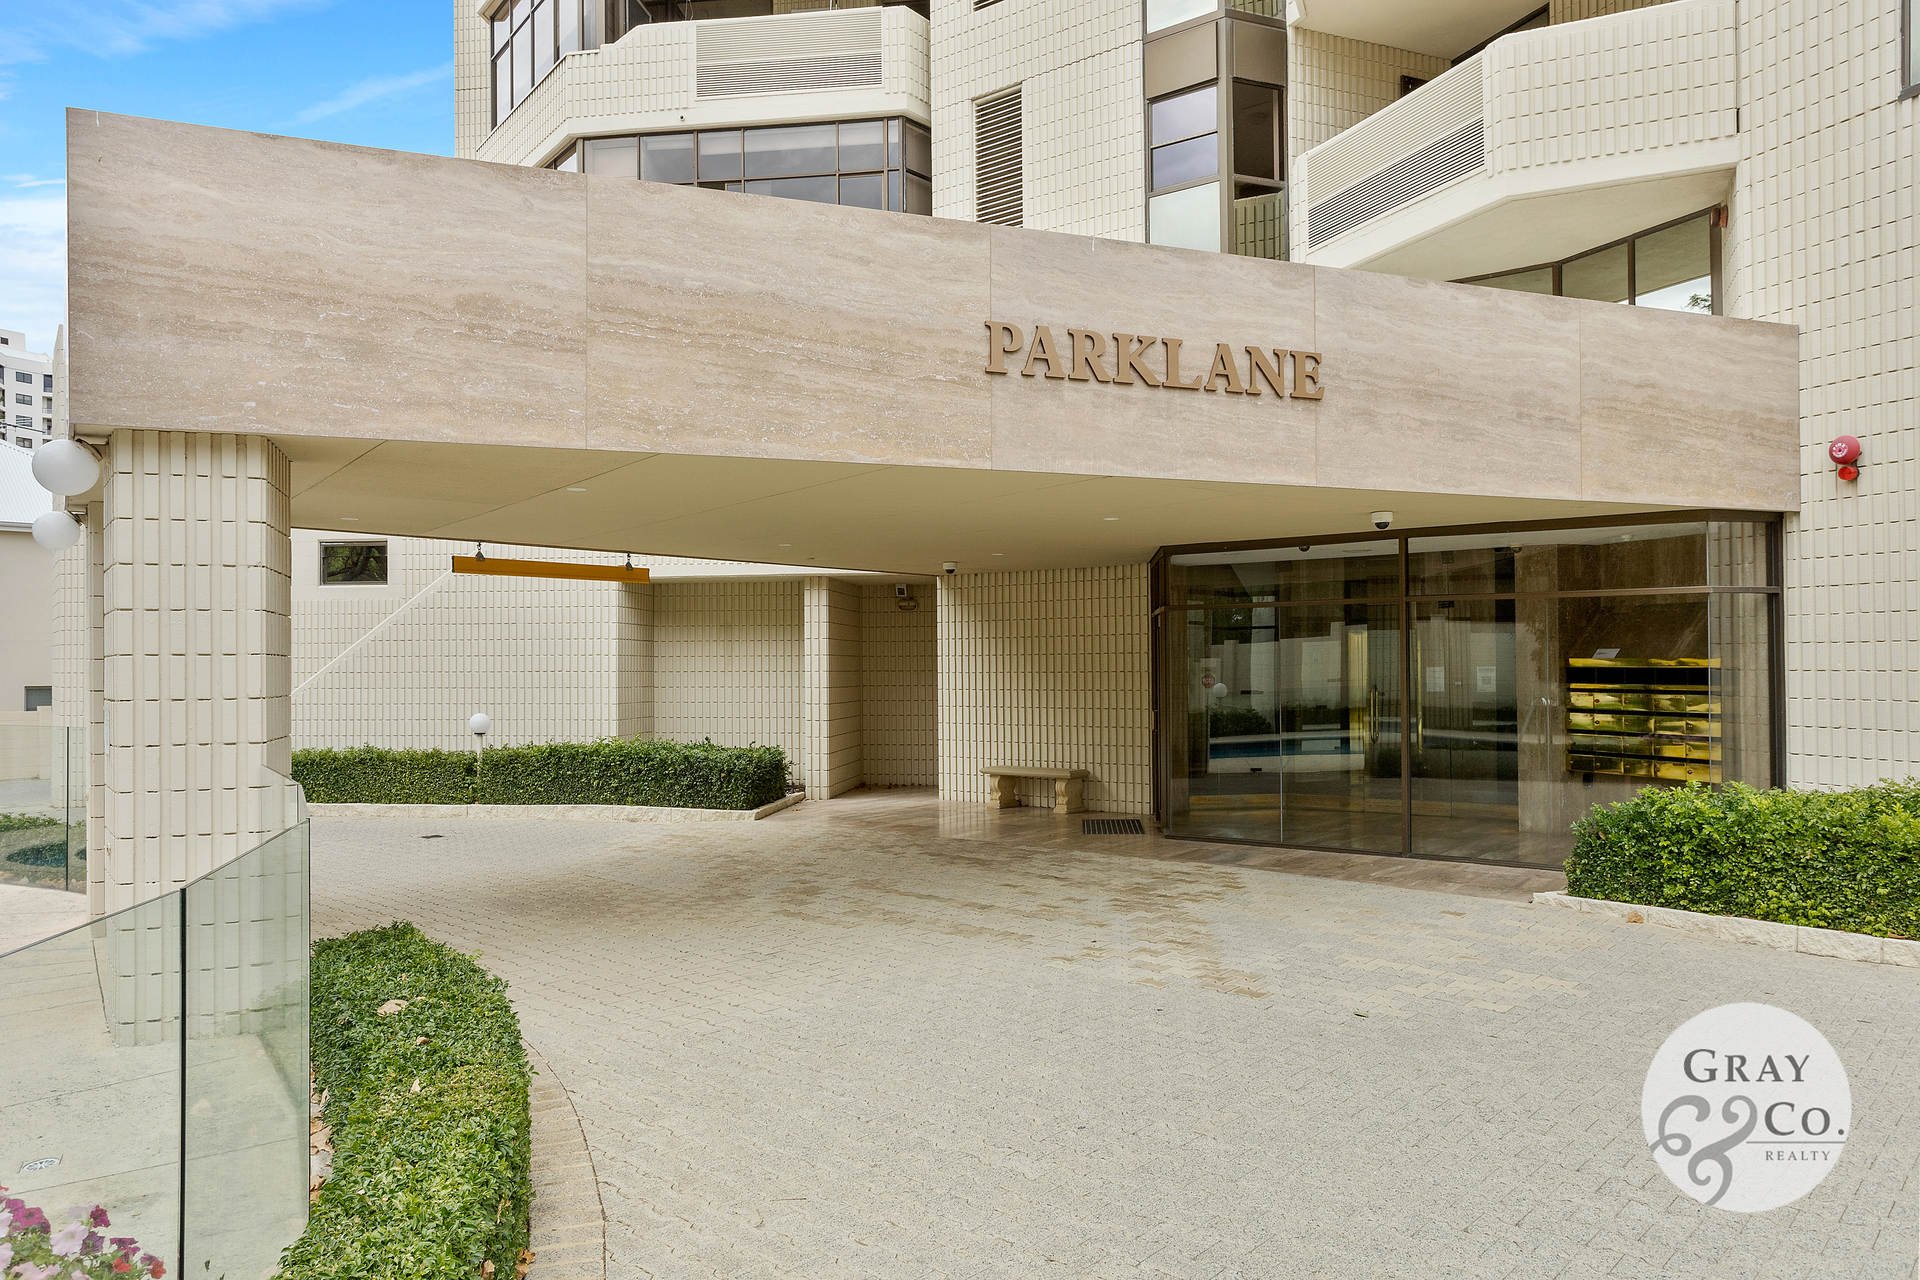
• As New, Fully Renovated Double Story Penthouse in the Prestigious Strathearn Apartment Complex

• 360 Degree Views of the Swan River, Kings Park, CBD & Perth Hills

• 4/5 Bedrooms, 4 Bathrooms ( Ensuites), 1 Powder Room

• 2 Kitchens, 2 Living, Dining & Meals & 2 Balconies

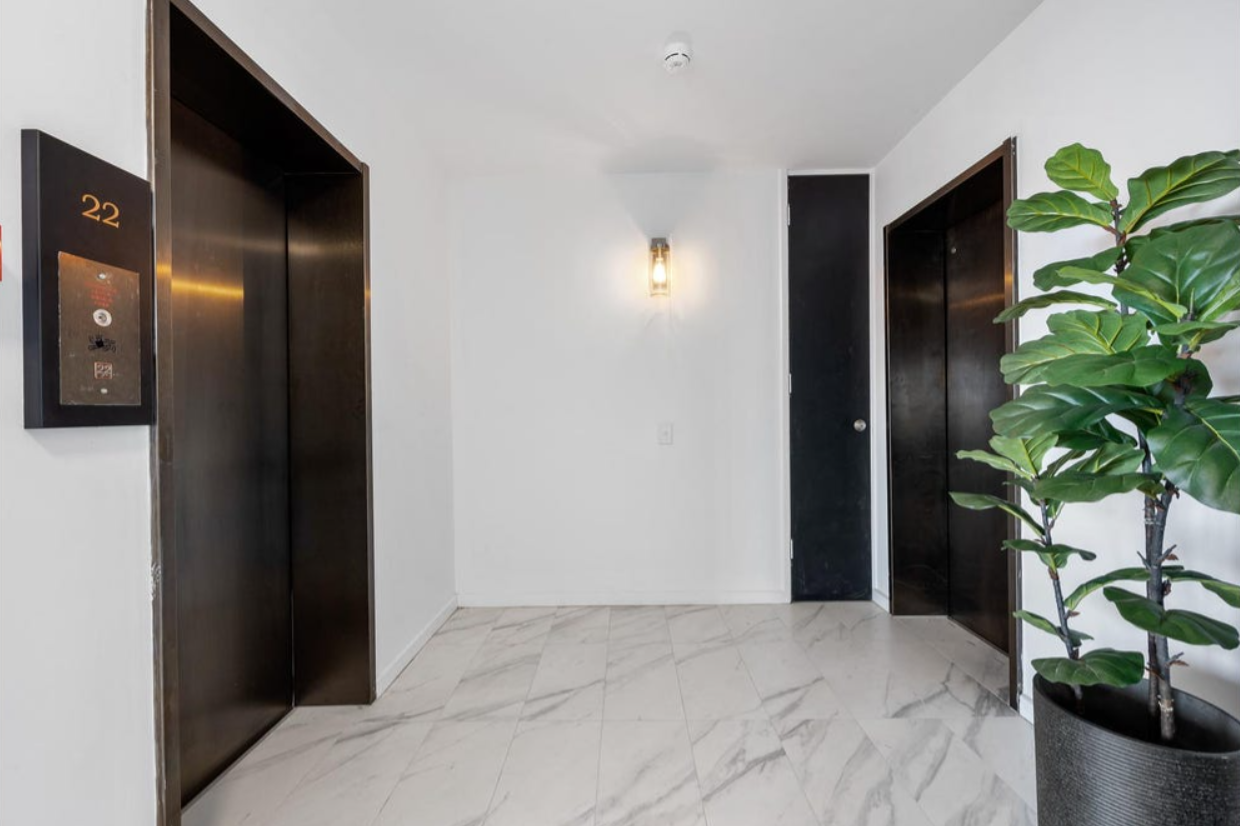
• 2 Internal Lifts

• Brand New Ducted Reverse-Cycle Air Conditioning

• Secure Parking for 4 Cars

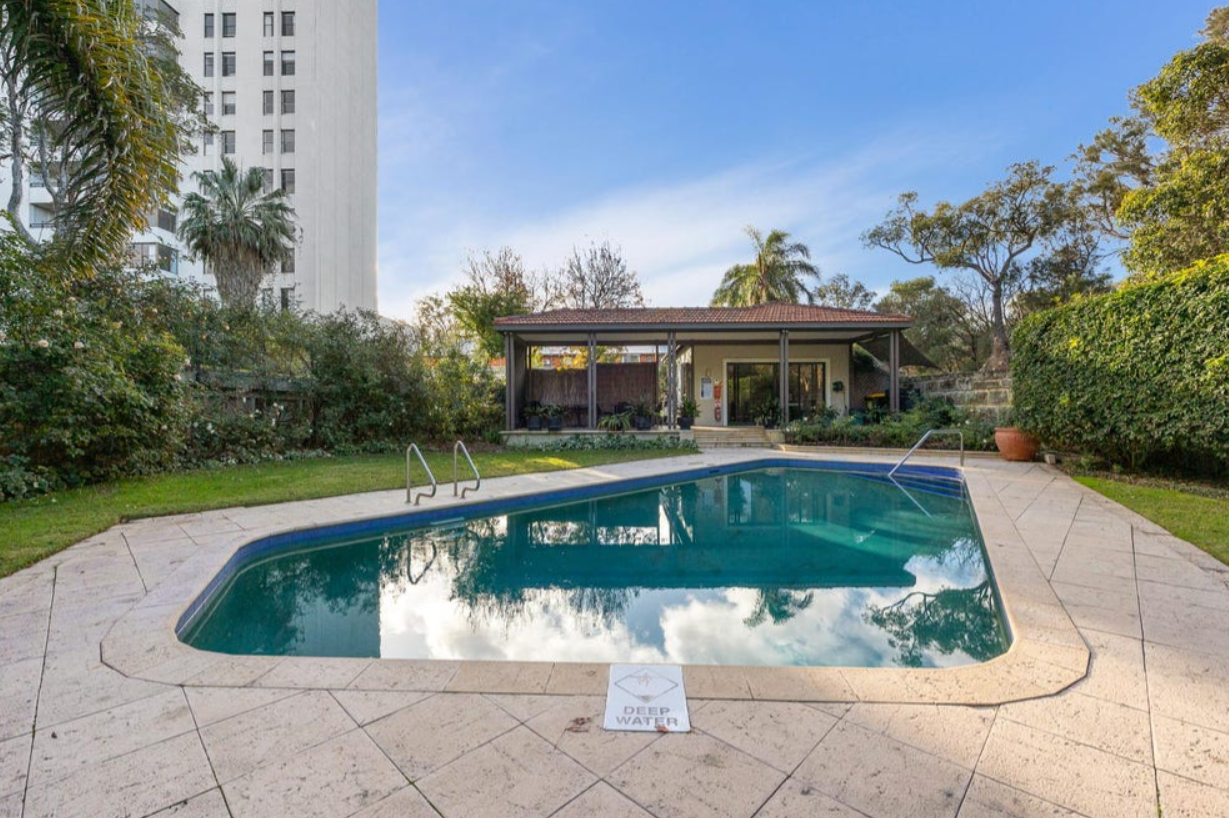
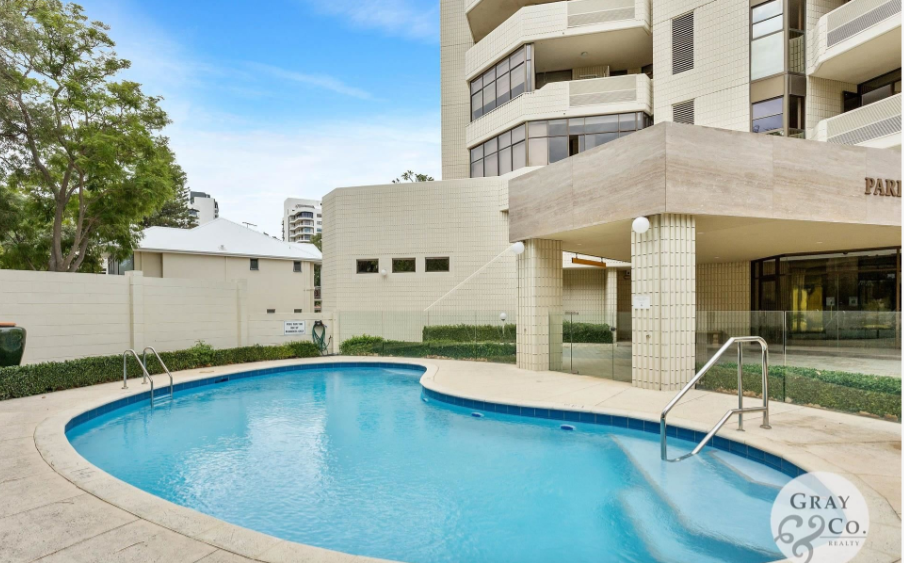
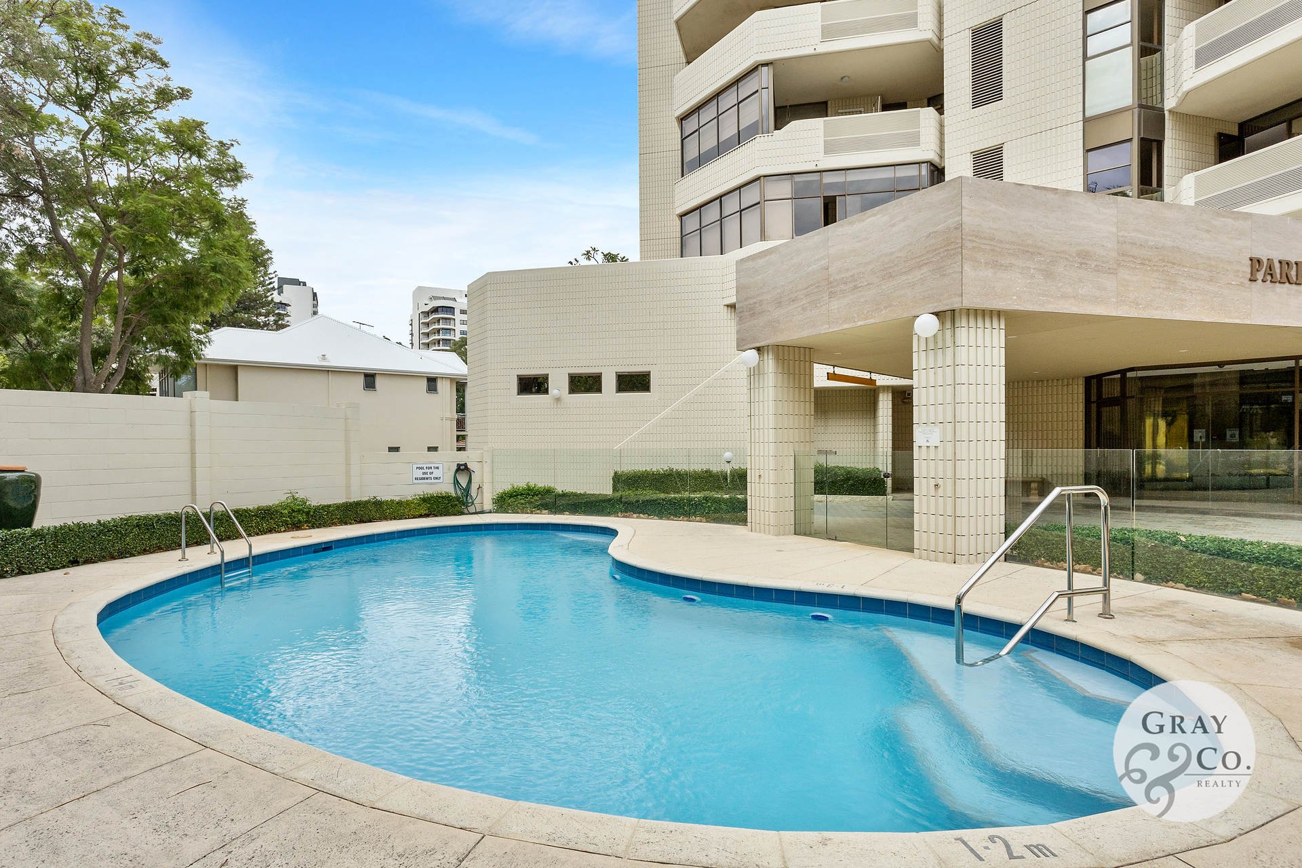
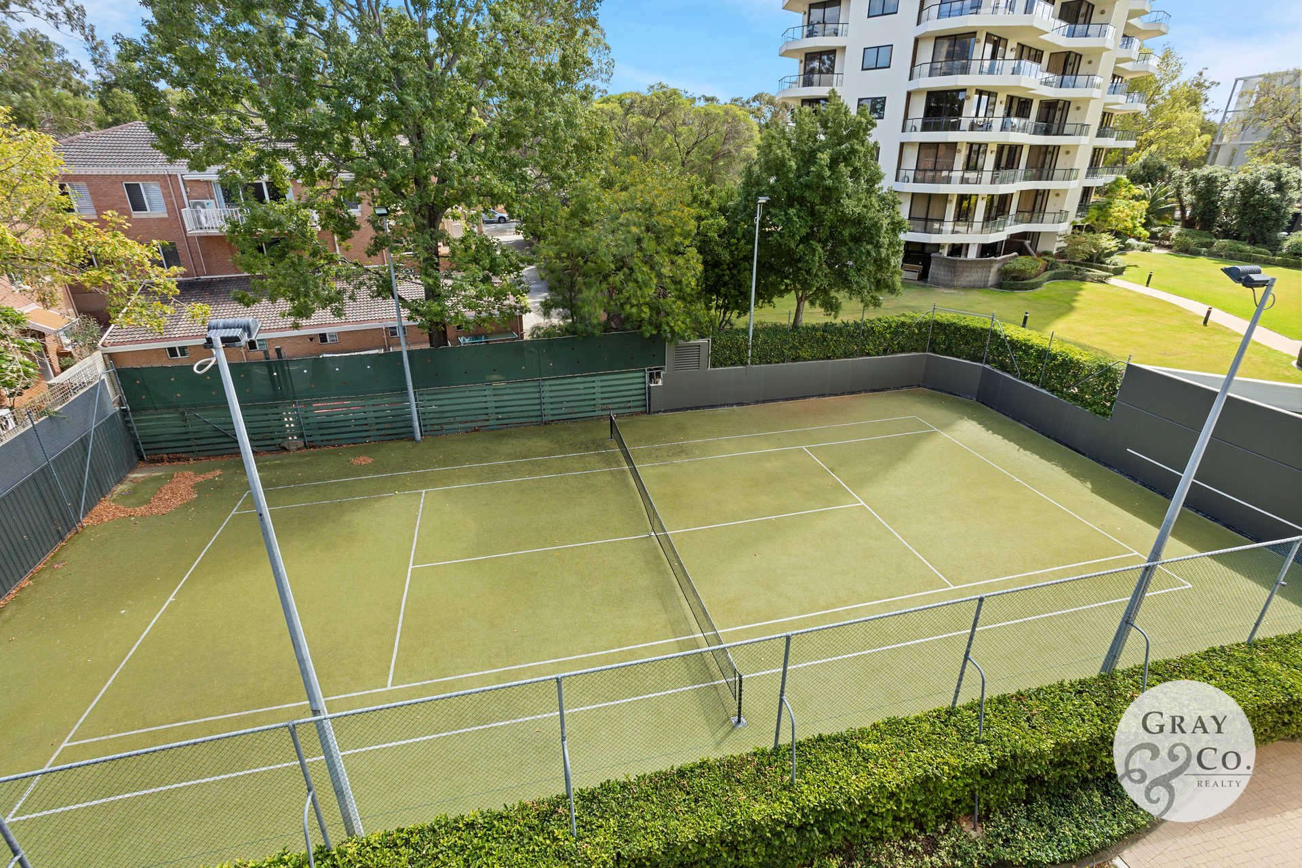
• 2 Below Ground Swimming Pools

• 2 Out Door Entertaining pool Side Cabanas

This property will not last…

For further information, please

Call

AMANDA GRAY
0408 912 874
Exclusive Selling Agent

Trust | Respect | Integrity

Another Beautiful
Amanda Gray, Property

Courtesy of GRAY & CO. REALTY

Results Speak | Kindness Matters

21 Edna Road, Dalkeith - SOLD

By Private Negotiation

This Green Title Home is the perfect downsizer!


Sort after for not only the location but also for having the luxurious master suite on the ground floor plus the convenience of a lift that adds an ease of access to the second floor giving options to the growing family or empty nester looking to down size whilst longing for an easy care lifestyle.

This brand-new exquisite home designed by Rietveld Architects and built by renowned builders Grandwood by Zorzi, is absolutely beautiful with its north facing rear entertaining courtyard and unrivalled quality throughout.

Nestled within the heart of this delightful neighbourhood and with a prestigious Edna Road address this home is only meters from the lively shopping /cafe strip and it confidently delivers a living experience where your every day convenience meets contemporary elegance.

This home marries sheer luxury and comfort with stylish ease.

The ultimate in the perfect lock and leave lifestyle.

Spanning two spectacular levels this 4 bedroom, 2.5 bathroom home is a masterclass in harmonious family living.

The showcase kitchen adorned with caesar stone bench tops - present throughout the home - features top of the range Miele appliances, dishwasher, induction cook top and an integrated Fisher & Paykel double door fridge.

Large expansive use of glass in the dining, family, kitchen area has been purposefully designed to add the morning eastern light airy feel coupled with the void adding soaring height to the home adding a wondrous sense of volume.

Not to mention the cleverly designed showcase stairwell...and the stunning Italian feature brick walls both inside and outside.

The world class hotel style ground floor master suite sets this home apart with the floor to ceiling passage way of custom built robes and a luxurious ensuite with a free standing circular bath.

The oversized sliding glass doors at the northern end of the open plan living domain effortlessly extends the indoors to the alfresco outdoor zone - a dream for entertaining family or friends in any weather with an easy to manage reticulated landscaped garden surrounding.

Upstairs there are 3 spacious bedrooms with built in robes and in 2 they have specialised built in wooden bench height cabinetry - thoughtfully designated as an option to further study.

All 3 bedrooms share a chic main bathroom and a 2nd living area/retreat offering the perfect place to just unwind.

This home sets the standard for the discerning buyer a life of effortless refinement where every detail speaks the language of luxury and is not to be missed...

FEATURES INCLUDE:-

* Built in Lift

* Luxurious Master Suite ( Ground Floor )

* Green Title ( No Strata Fee )

* 4 Bedrooms

* 2.5 bathrooms

* Remote Double 2 Car Garage

* Security System

* Video Intercom

* Air Conditioning Throughout

* Rectified Porcelain Tiled Flooring on Ground Floor Flows Seamlessly to Alfresco

* Quality Carpet In Upstairs Living & Bedrooms

* Finest Window Treatments Throughout

* Frameless Glass Balustrading to Upper Level of Void

* Italian Brick Feature Walls

* Breakfast Bar

* Quality Fixture & Fittings Throughout

These Are Only A Few of the Many Features this elegant home on Edna Road has on offer and truly is a must view...

Call

AMANDA GRAY
0408 912 874

- Principle -
Selling Agent

Another Beautiful,
Amanda Gray Property

Courtesy of
GRAY & CO. REALTY

Results Speak | Kindness Matters

113 Monument Street, Mosman Park - SOLD

By Private Negotiation

Rebuild, Invest or Nest?

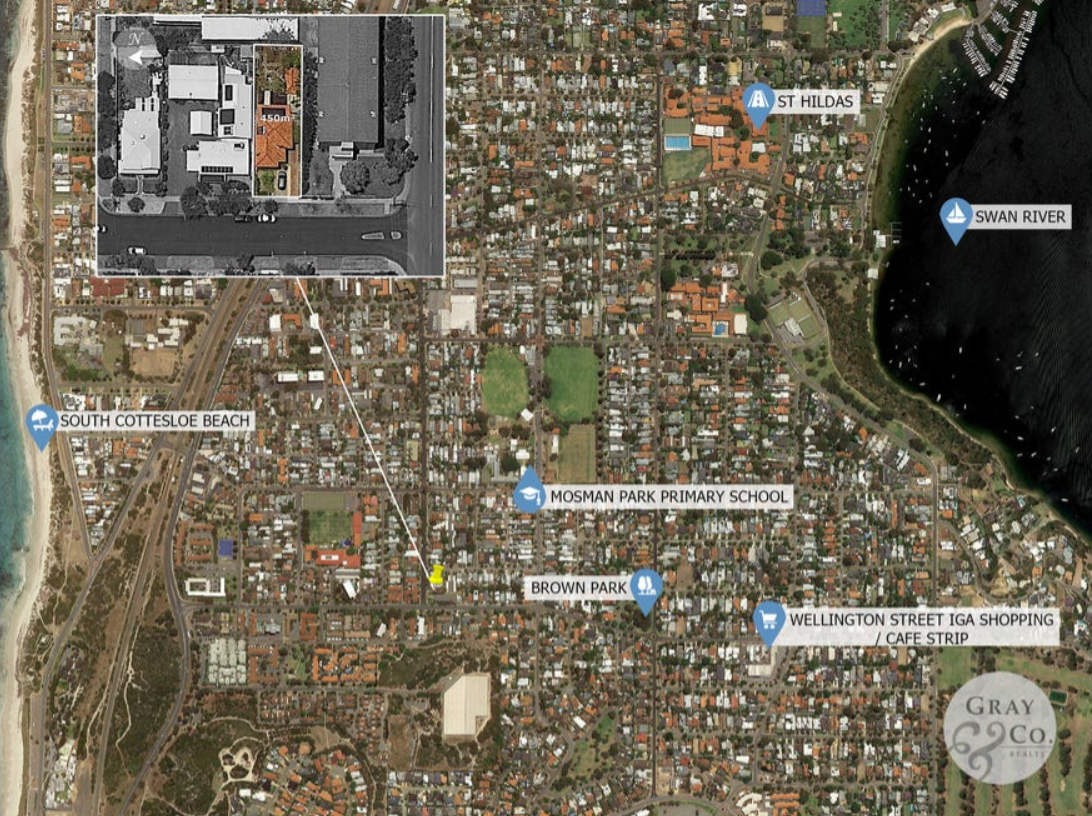
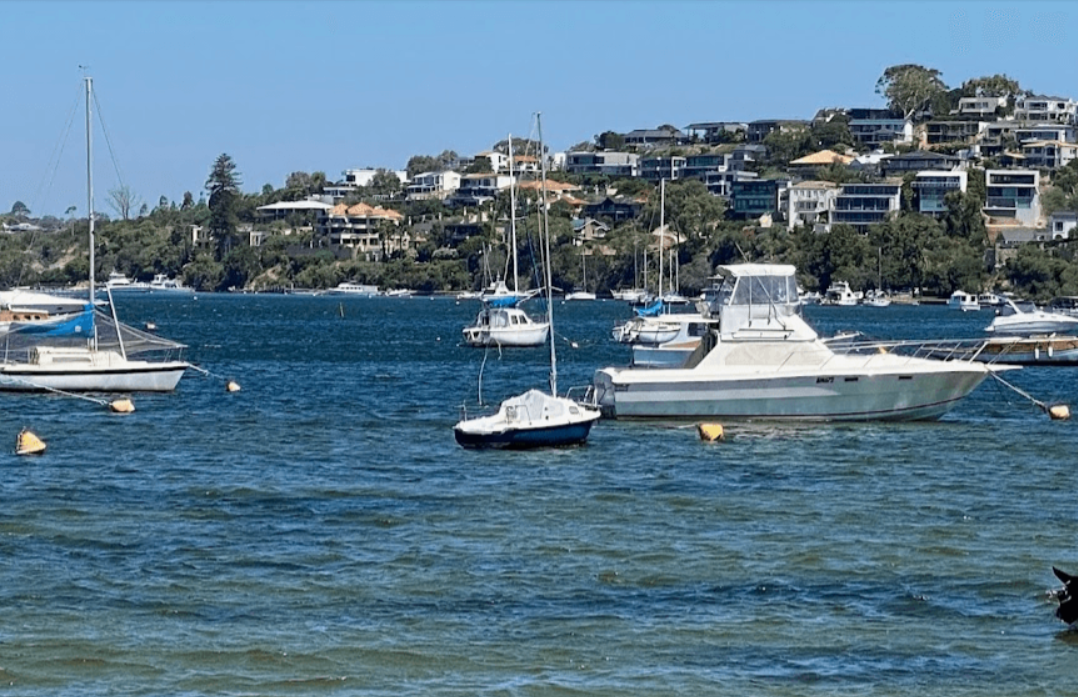
What a superb location...nestled between the river and ocean.

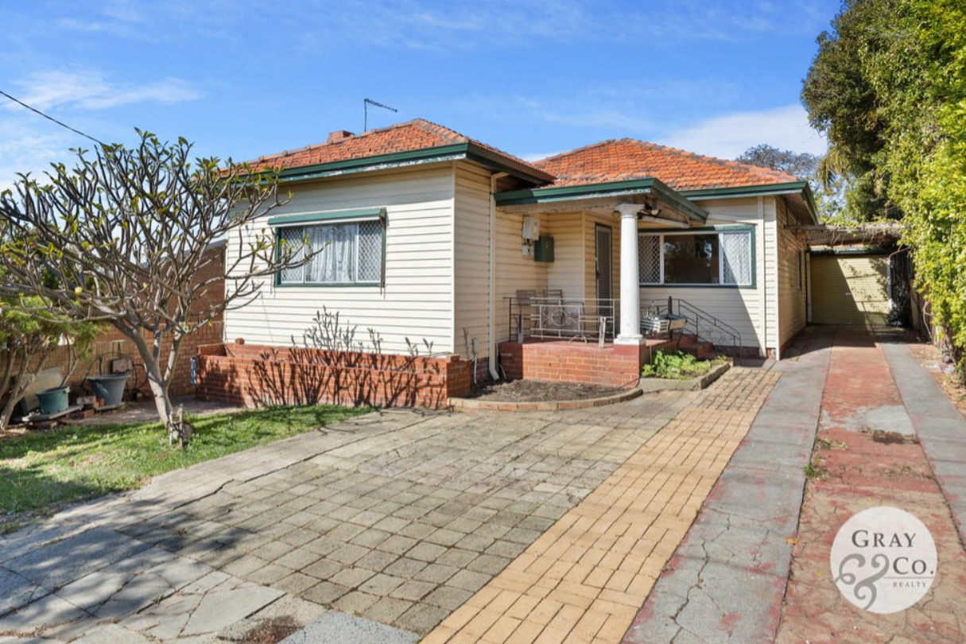
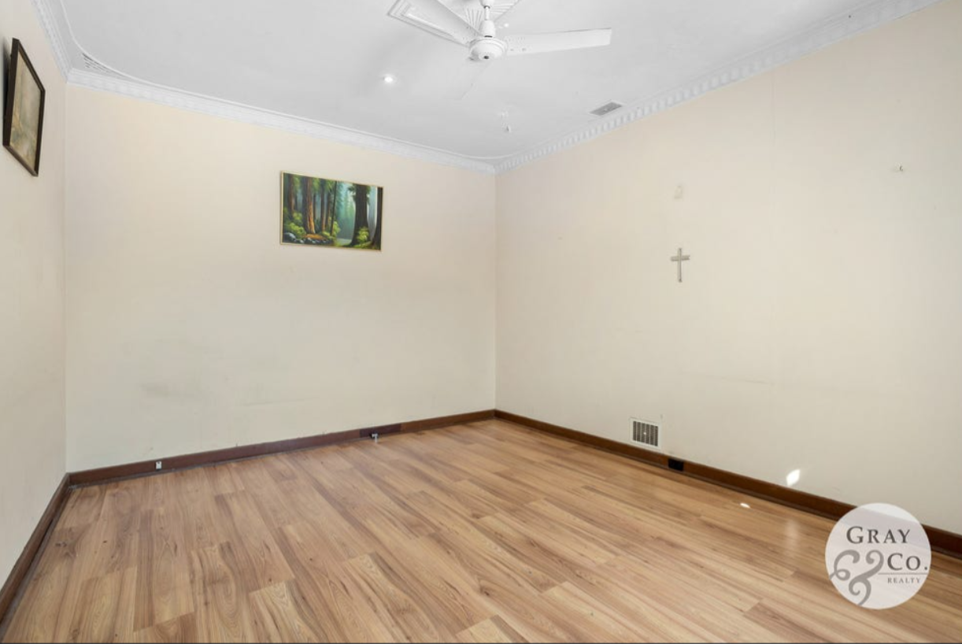
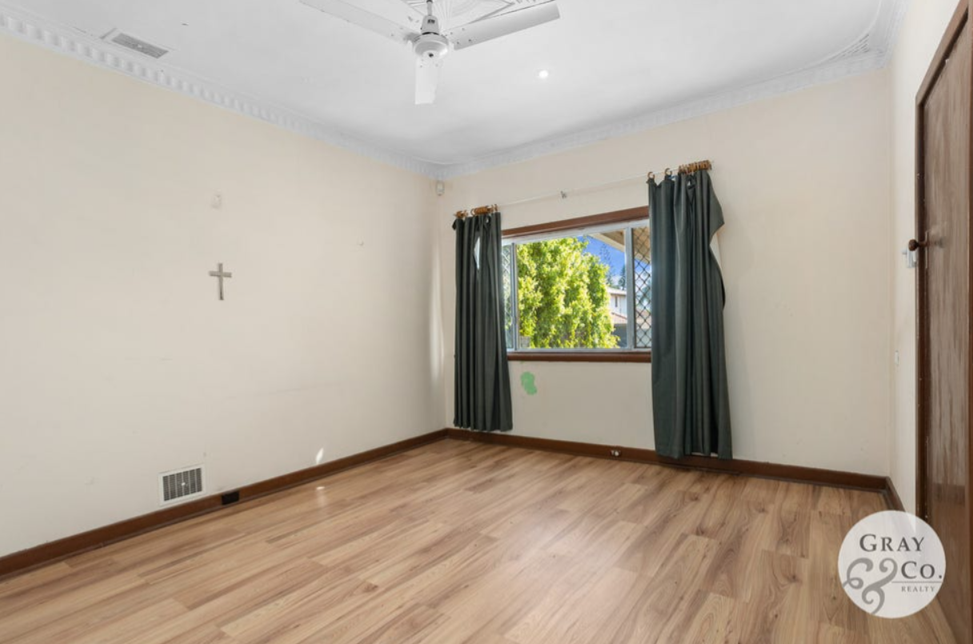
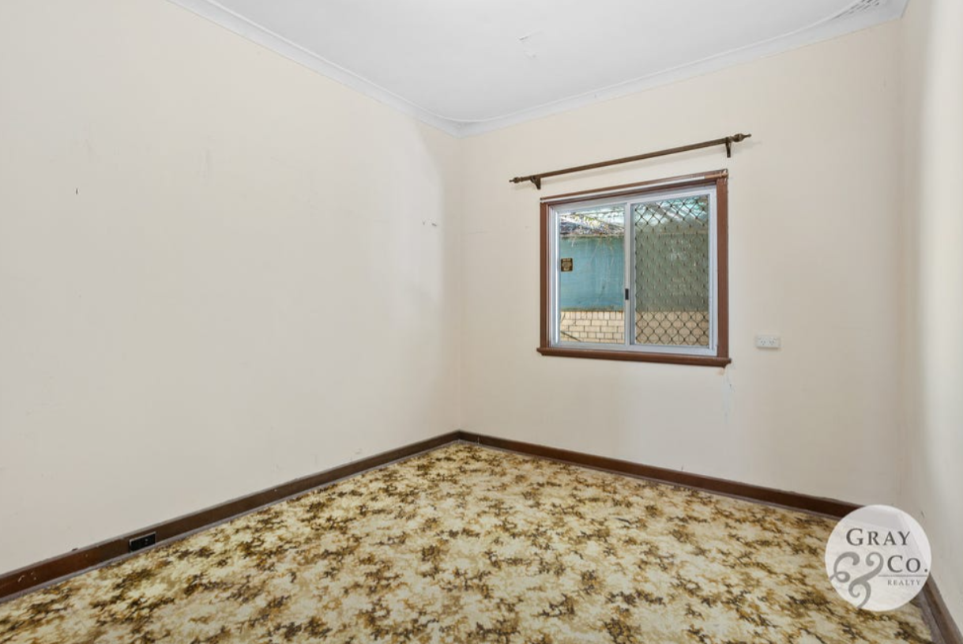
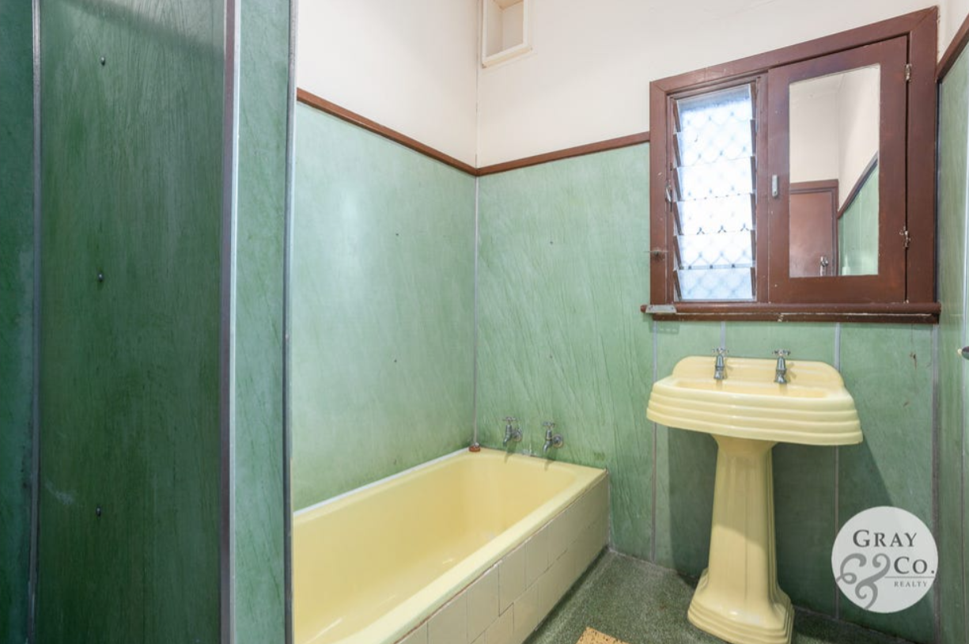
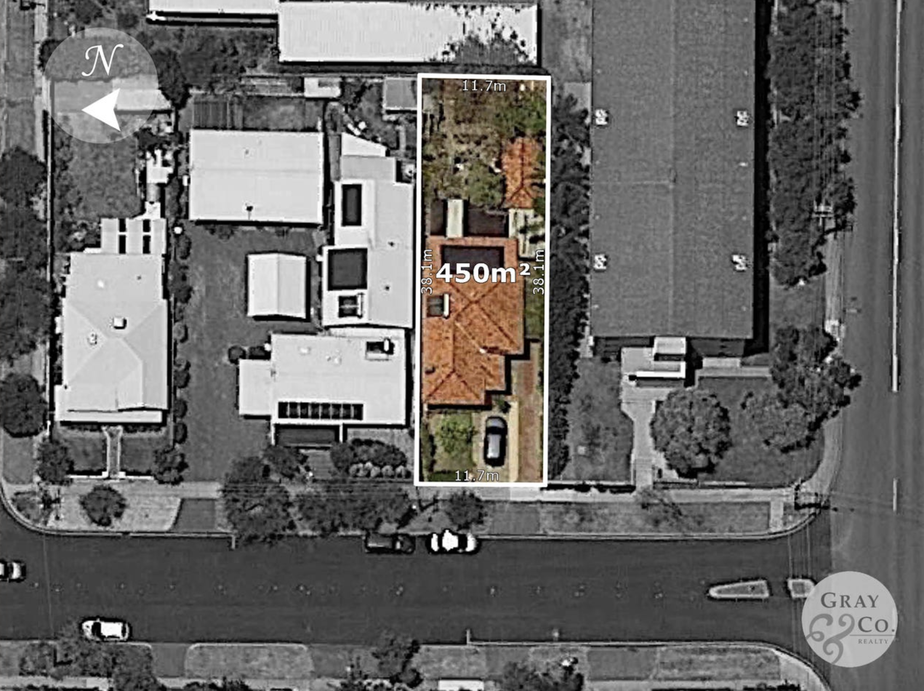
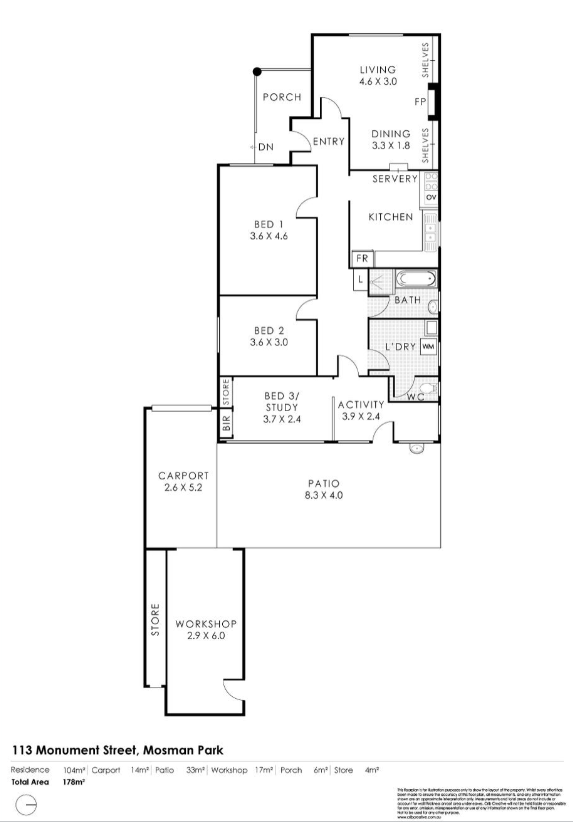
This to be sold 'AS IS' 3 bedroom x 1 bathroom Mosman Park property offers the discerning buyer the option to renovate, to then either lease or move in or do the complete knock over and rebuild their dream home in this very sort after street.

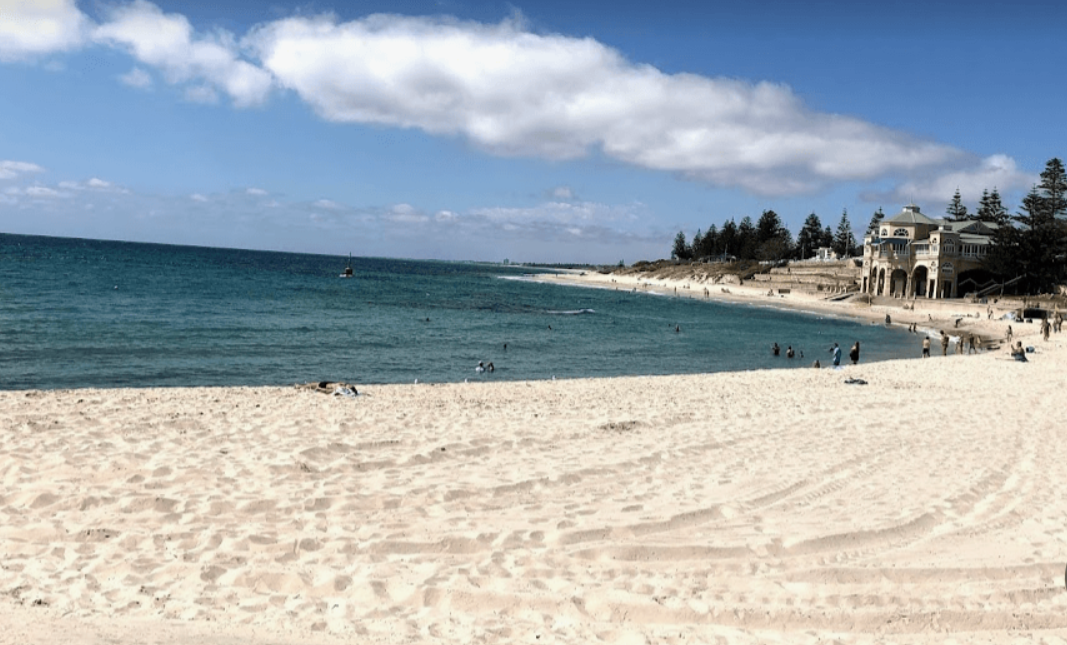
This 73-year-old beauty is only a short stroll to the river's edge, South Cottesloe beach, transport, local & private schooling, shopping/cafe strip and just a few minutes' walk local parklands.

What more do you need - the choice is yours...

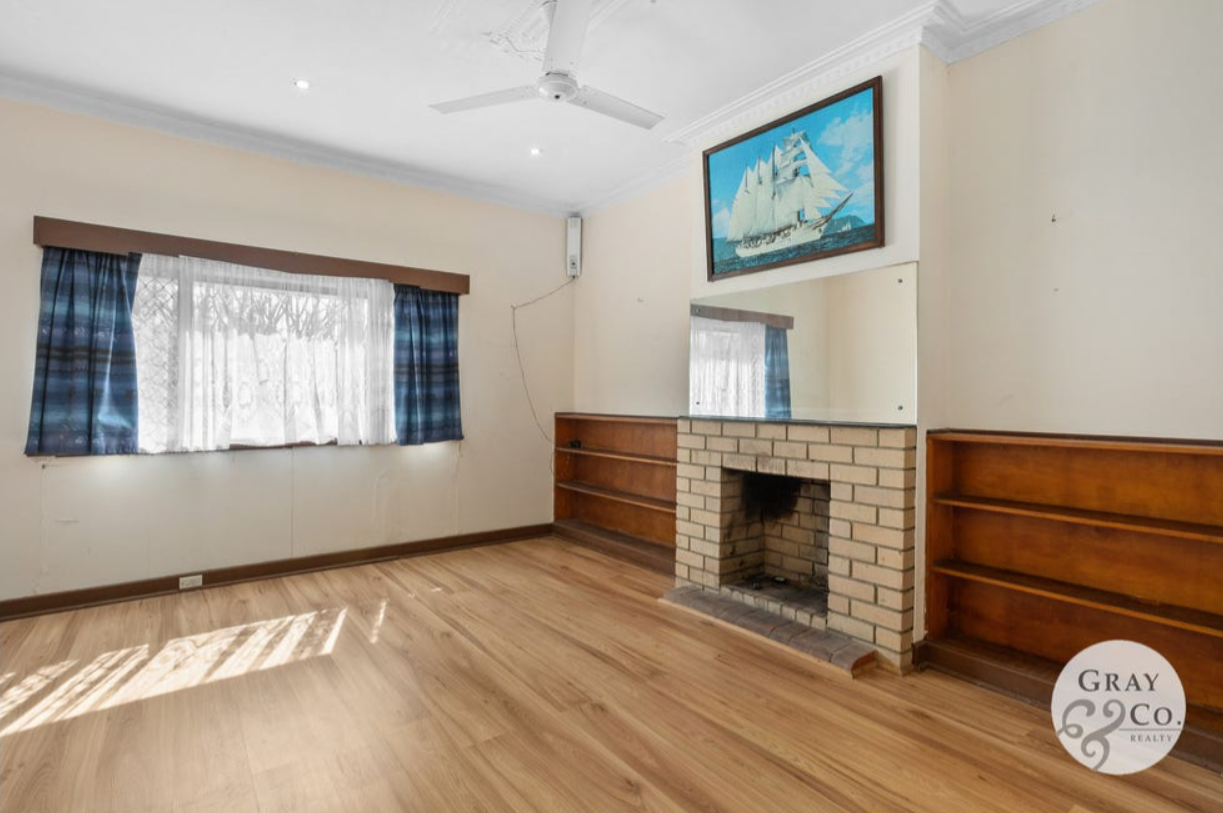
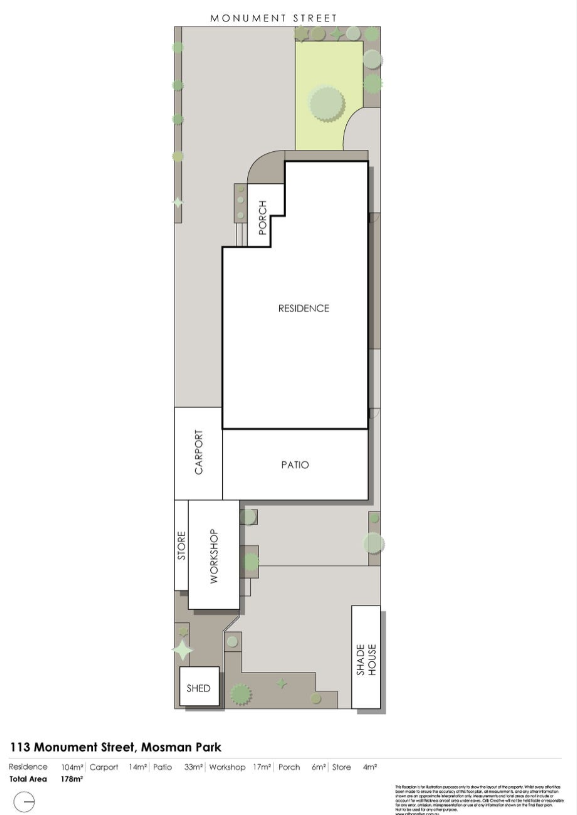
The highlight of this property is really the location and the block size of 450sqm, so don't be too shocked when you see inside, as she may have had her day...though beauty is in the eye of the beholder?

So, if you have any further interest in this as original property then hurry as this opportunity,

Will Not Last...

Call

AMANDA GRAY
0408 912 874
Exclusive Selling Agent

Trust | Respect | Integrity

Another Beautiful
Amanda Gray, Property

Courtesy of GRAY & CO. REALTY

Results Speak | Kindness Matters

112 Adelma Street, Dalkeith - SOLD

By Private Negotiation

Brand New Green Title Home & Land Package

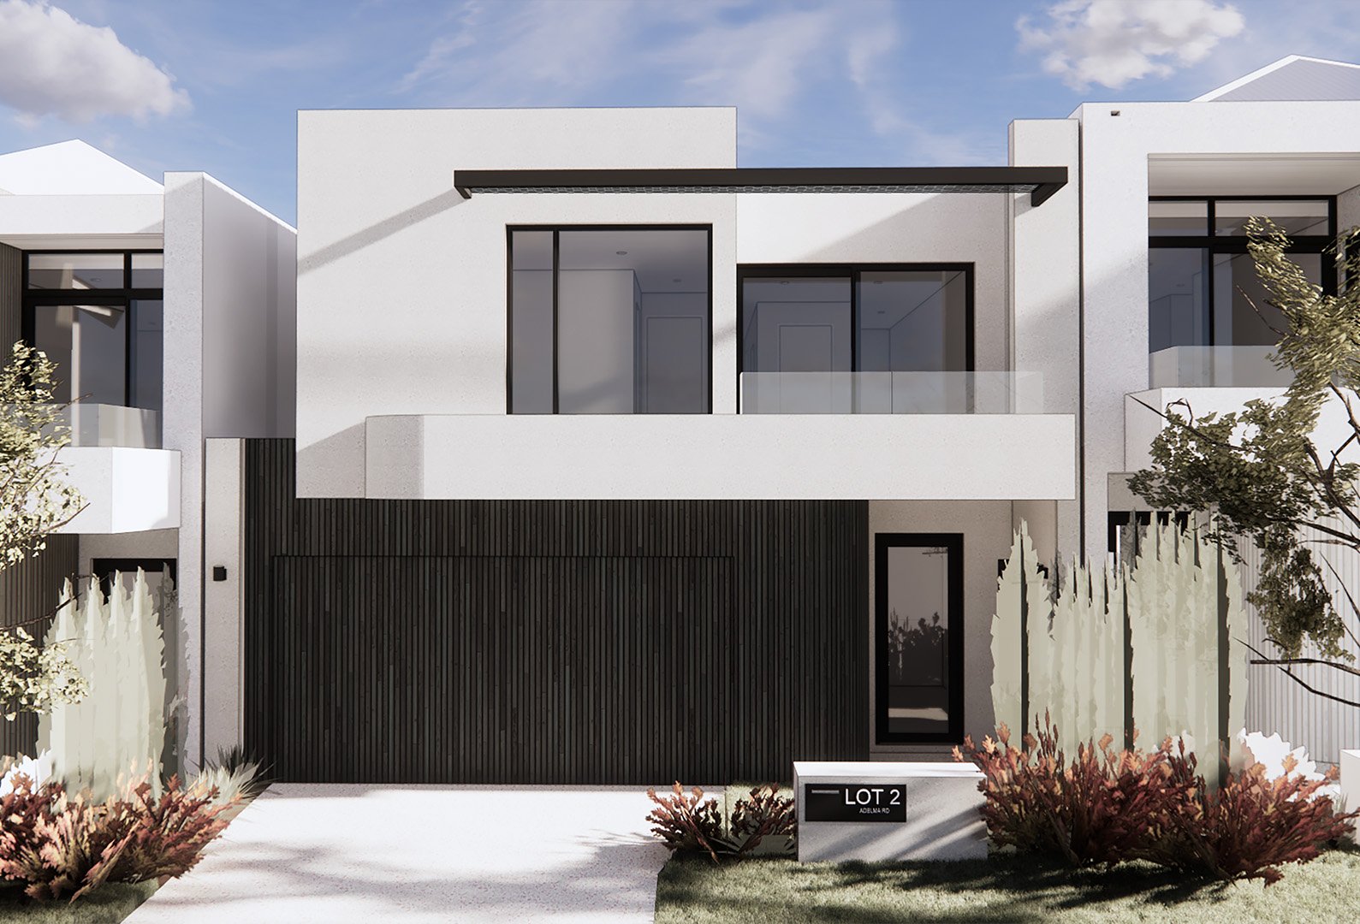
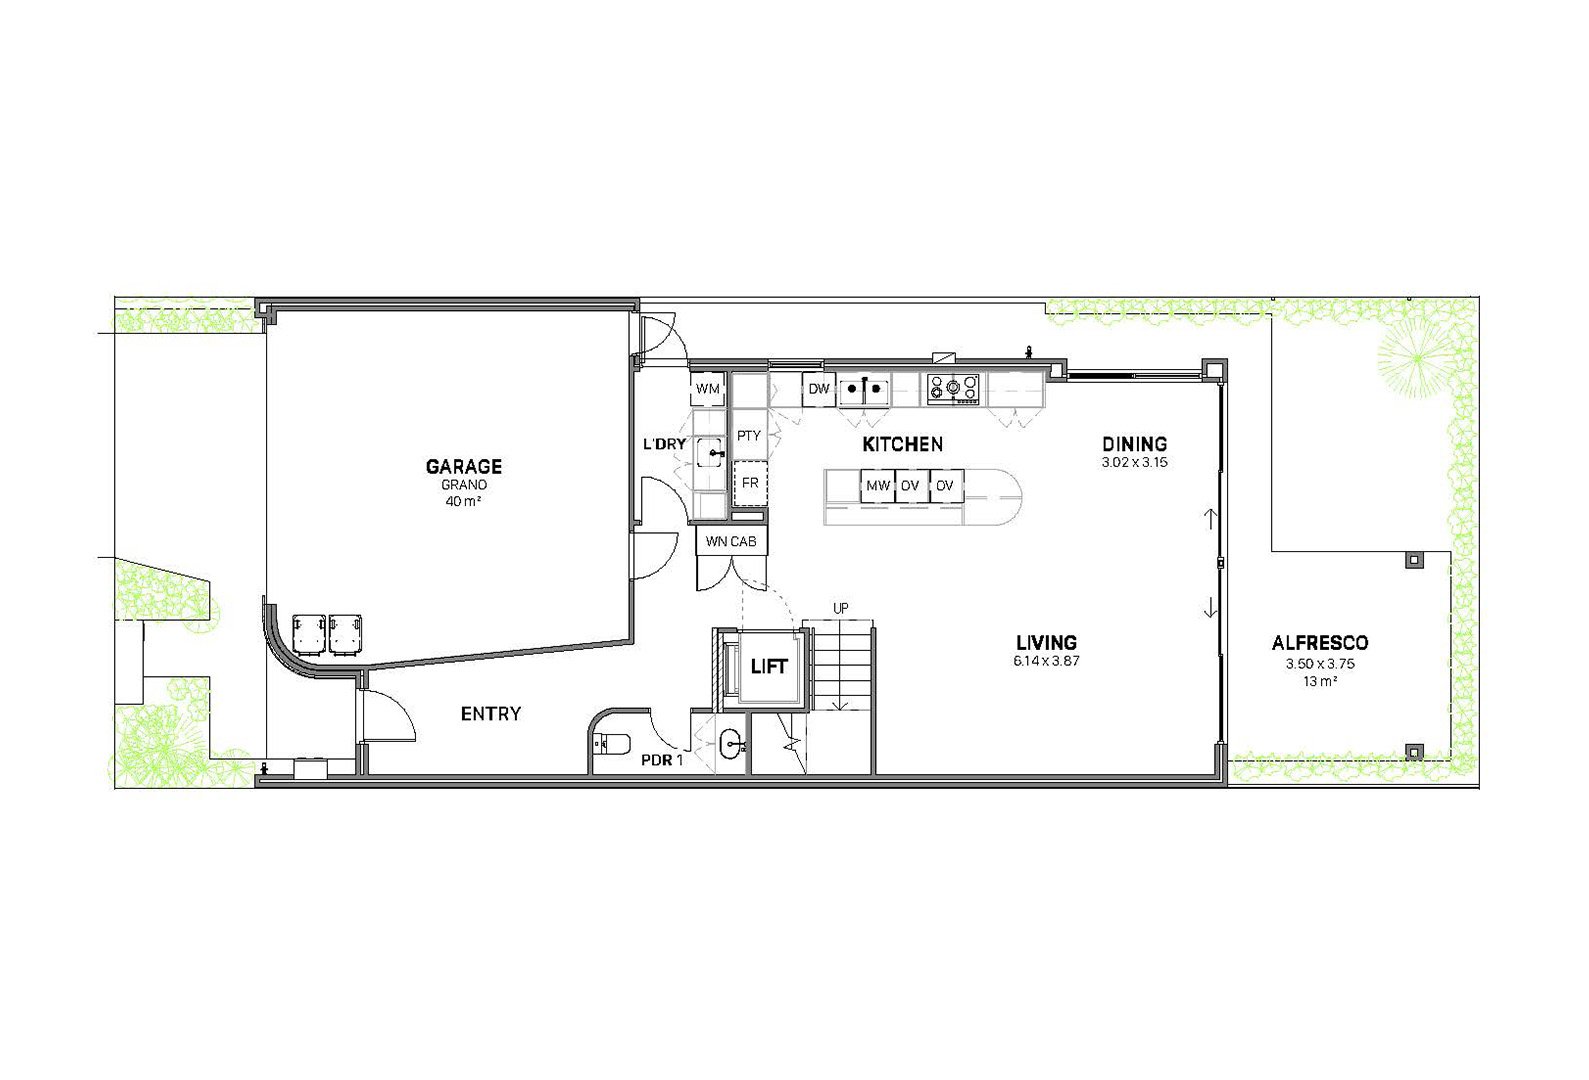
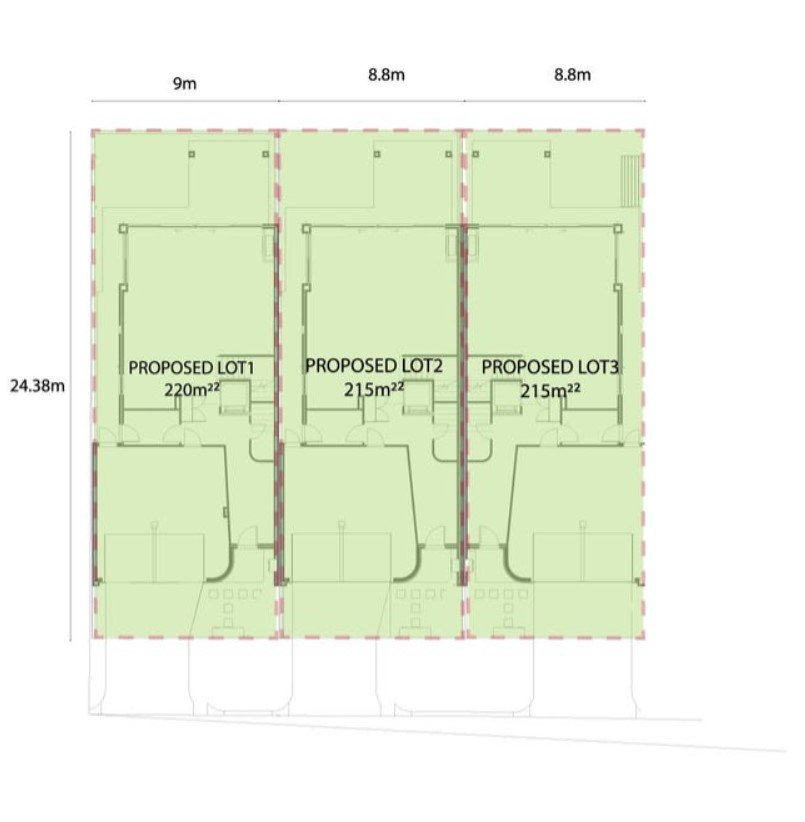
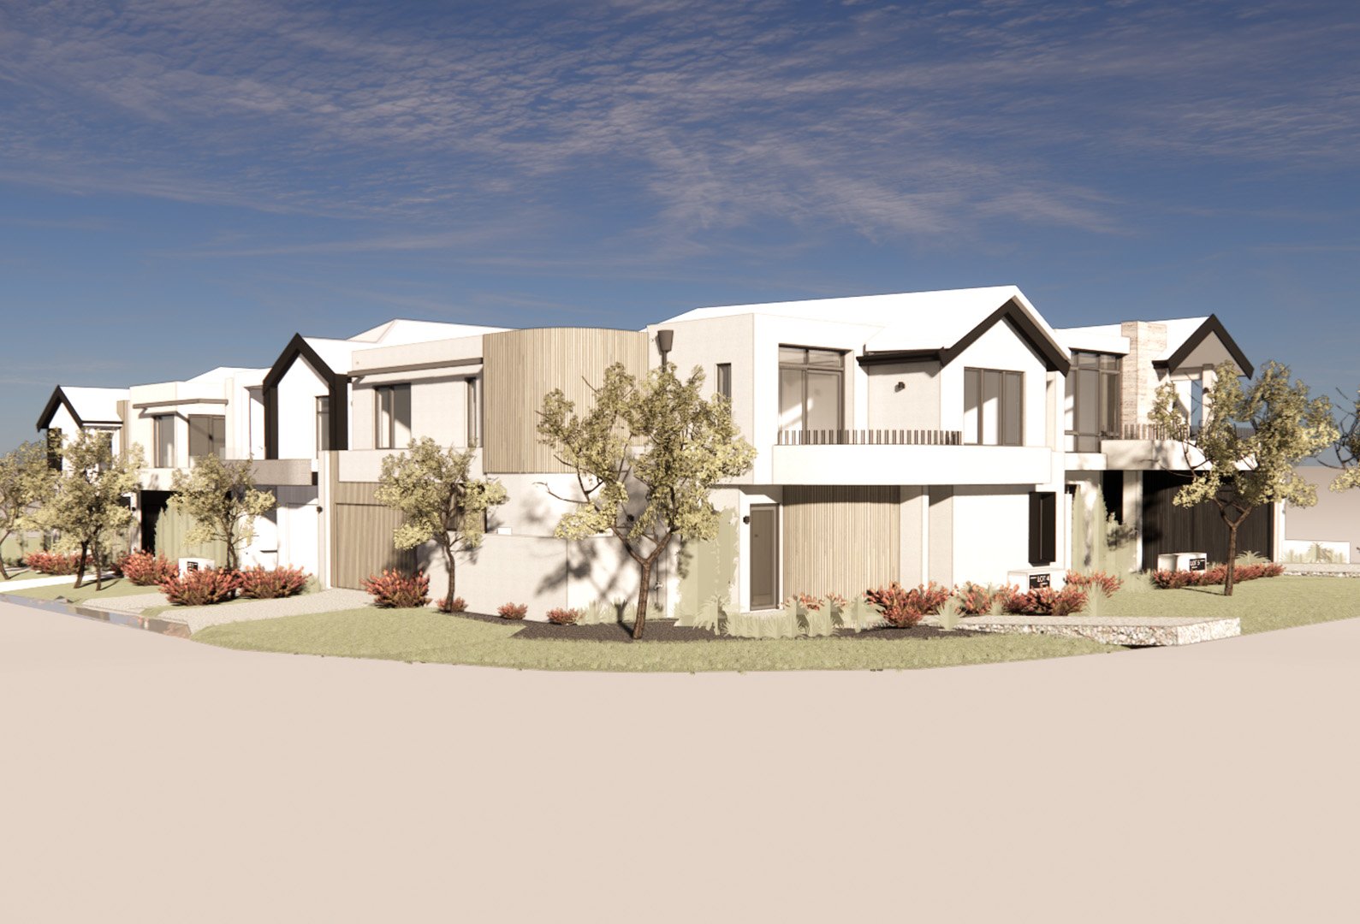
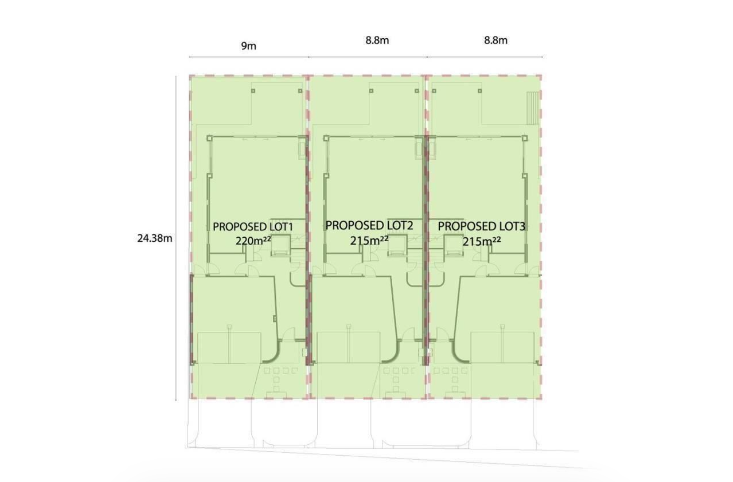
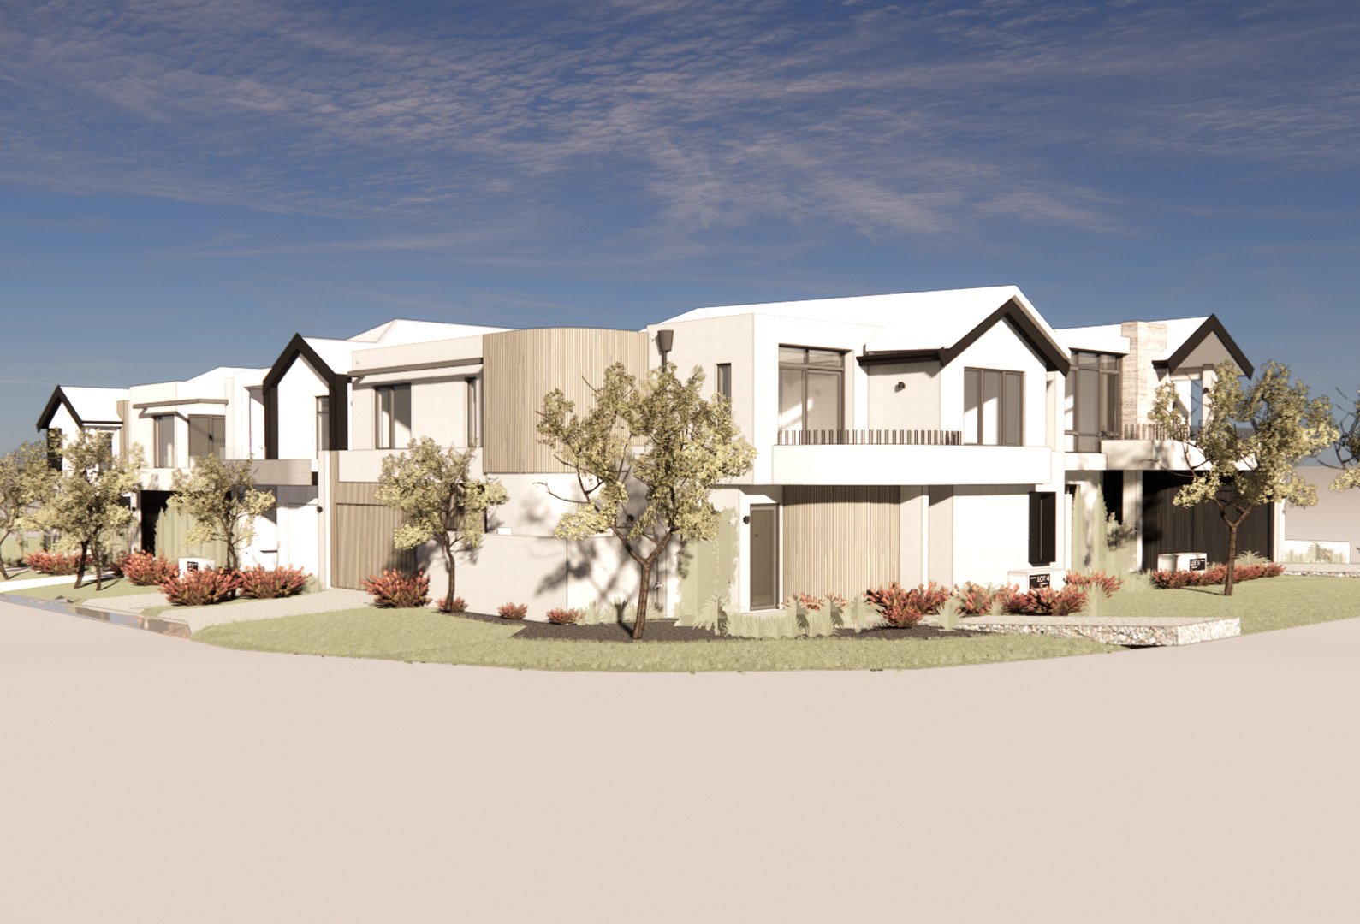
Being new to the Dalkeith market, 'Locale - Dalkeith' is a unique Hanrise Development offering 5 individually designed...green title house and land packages.

Sitting proudly on your very own green title block of land, with street frontage, these homes will allow you to live a low-maintenance lifestyle yet you will still feel connected to the local community.

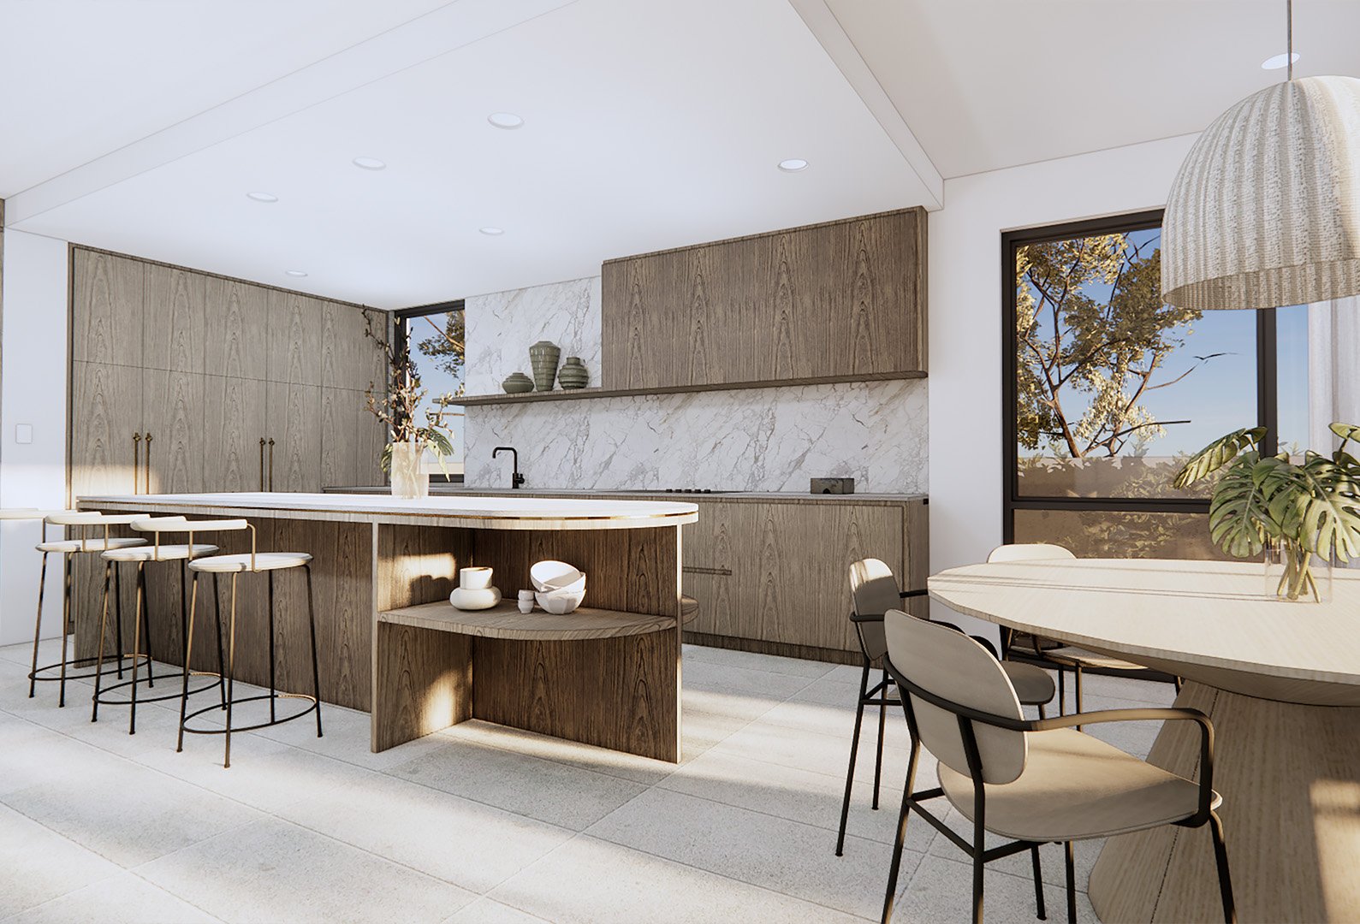
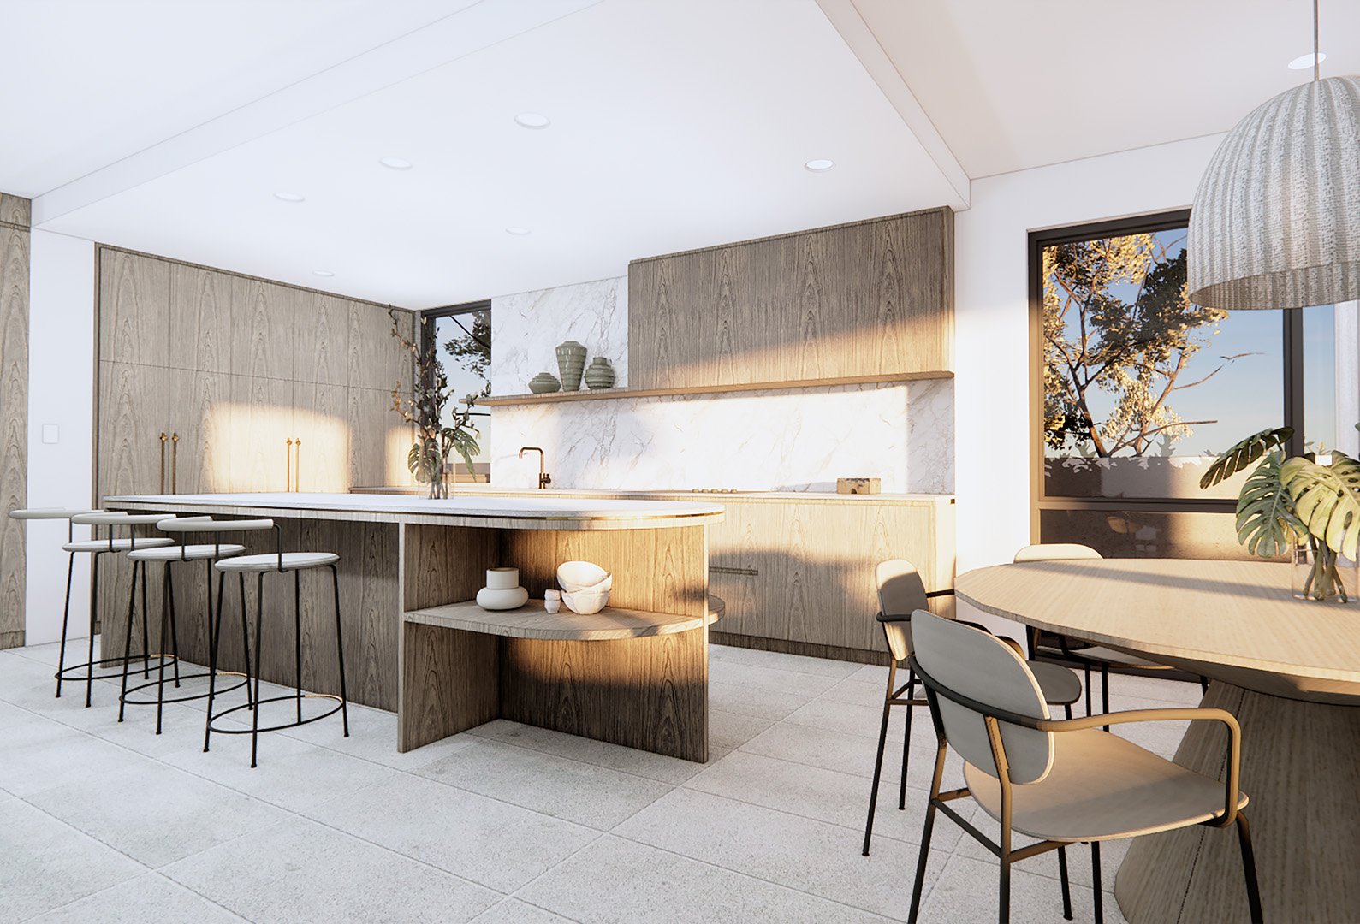
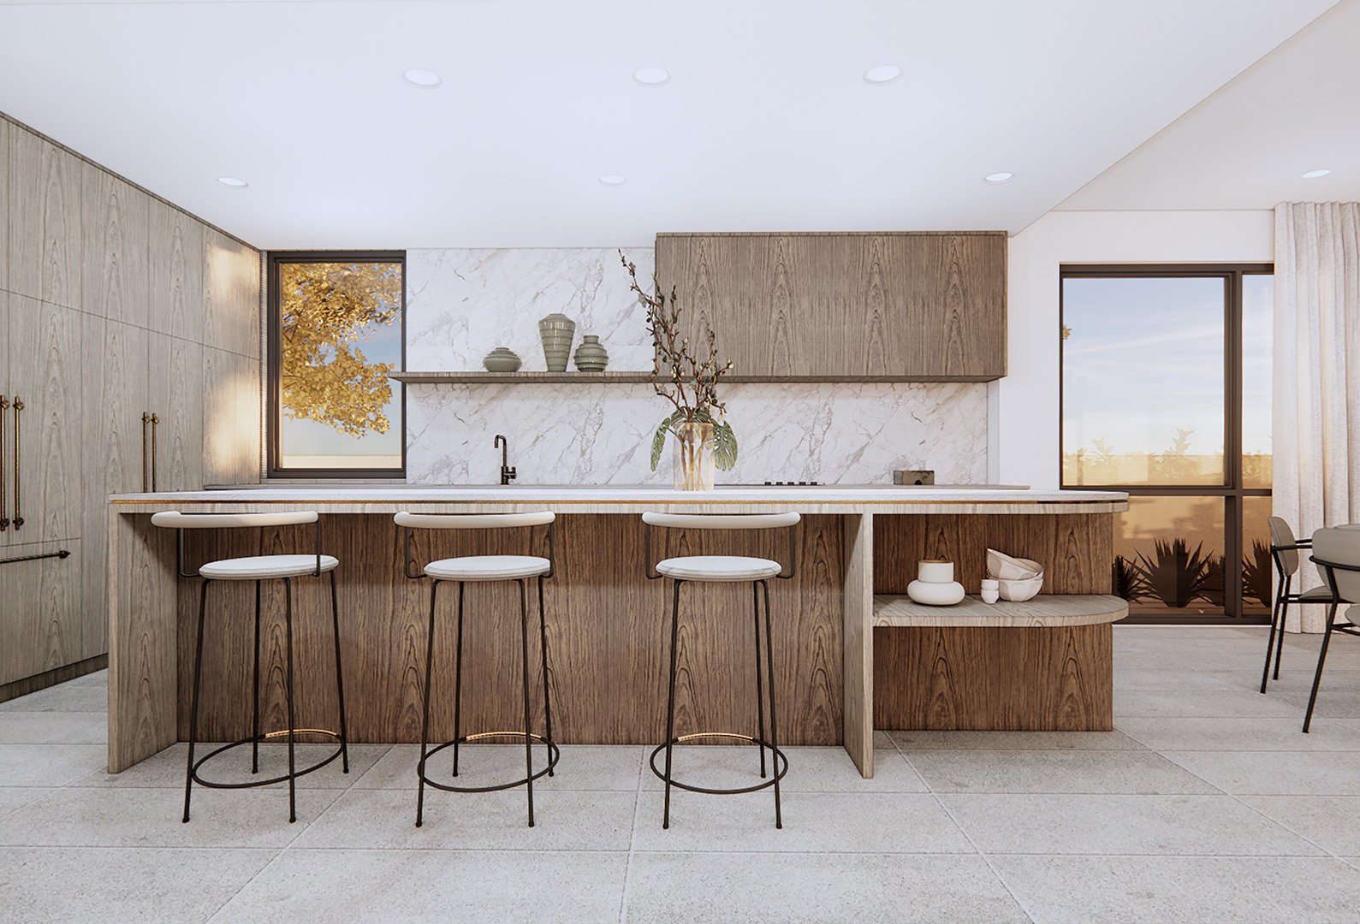
Open-plan, contemporary living flowing out to a paved alfresco and courtyard garden.

Offering timber engineered flooring on the ground floor and stairwell plus showcasing quality fixtures & fittings.

A large Master suite overlooks a balcony and has walk-in robe and ensuite, plus 3 other spacious bedrooms as an option in some.

A double lock-up garage with direct internal access.

A low-maintenance green title block with the bonus of a street presence and your very own individual address.

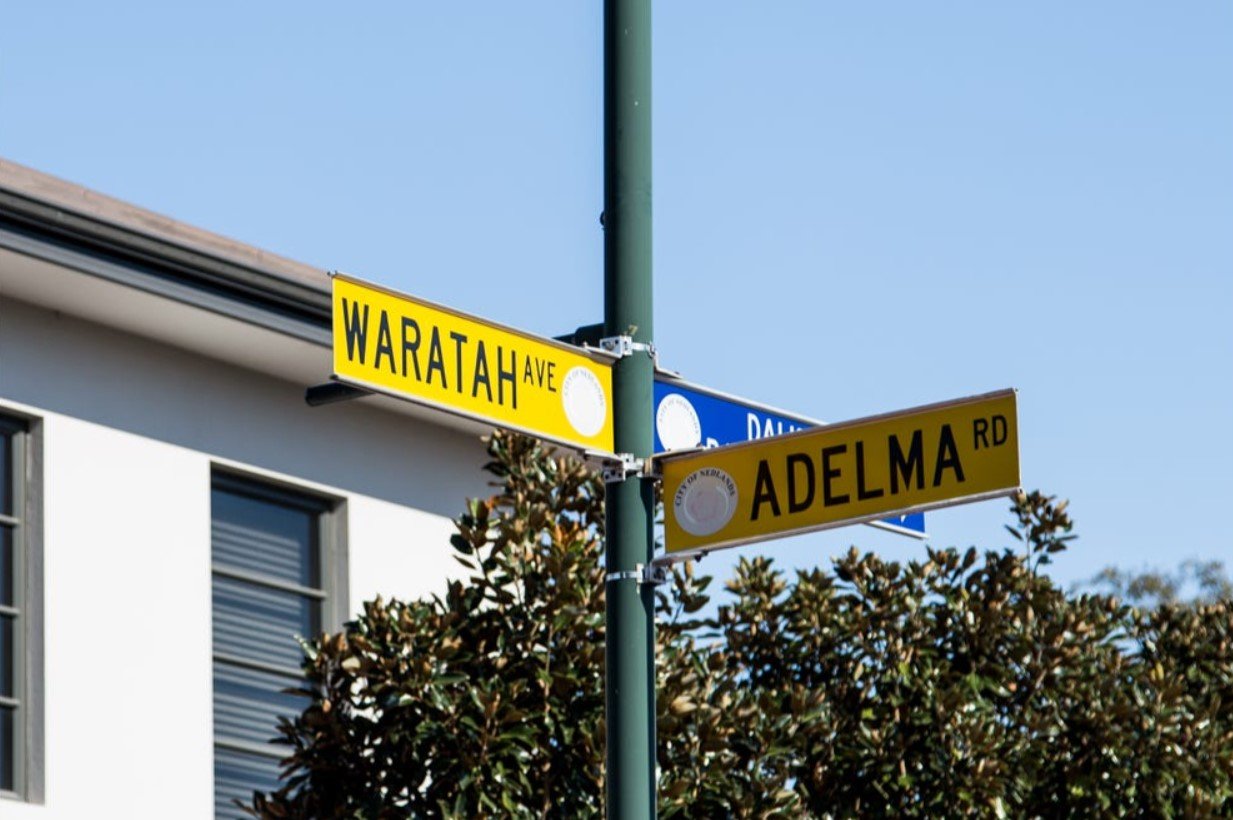
These green title house and land packages are conveniently positioned with an address of either Adelma Road or Waratah Avenue, Dalkeith, the choice is yours...

Each home has been meticulously designed and built by the multi-talented, award winning luxury residential builder, Urbane Projects.

Located in the heart of Dalkeith, ‘Locale’ combines street appeal with the choice of 3 interior colour palette choices which will only add to the already exquisite finishes.

Being an Urbane designed and constructed home the quality of selections are evident throughout the development with inclusions such as internal lifts, engineered stone bench tops and quality appliances all thoughtfully considered by Urbane’s team of talented designers.

With Dalkeith Village and all amenities on your doorstep, ‘Locale’ offers buyers the rare opportunity to secure a Green Title property in one of Perth’s most sought after suburbs.

With 5 unique homes to select from, your next move to a luxury easy-care lifestyle makes ‘Locale’ the perfect choice.

Features Include: -

• Quality Established Builder - Urbane Projects

• Street Frontage with No Shared Driveway

• Green Title (no strata fees)

• Land From 231m2 - Dalkeith

• Stamp Duty Only Payable on the Land.

• 3 - 4 Bedrooms

• 2 Bathrooms

• 2 Powder Rooms

• 3 Toilets

• Upstairs Living Room / 4th Bedroom

• Kitchen/ Living / Meals Area

• 2 Car Remote Garage

• Storage

• Internal Lift

• Video Intercom

• Outdoor Entertaining Area with Over Head Pergola

• Miele Induction Cooktop & Oven

• Integrated Fridge

• Top Quality Soft Closing Laminate Cabinetry & Overhead Cupboards

• Engineered Stone Bench Tops

• All Lighting Energy Efficient LED’s

• Energy Efficient Glazing

• Insulation Compliant with BCA Energy Efficient Requirements

• Gas Instantaneous Hot Water System

• All Water Fixtures & Fittings Comply with WELS Star Rating

• 100% Wool Carpet with Underlay in Bedrooms

• Engineered Wooden Flooring – Livings/Dining/Staircase

• 600 x 600mm Rectified Porcelain Tiles – In Wet Areas

• 32course Ceilings Both Up & Down Stairs.

• Bulk Heads Where required

• Feature P50 Shadow Line to Plasterboard Ceilings

• 2400 High Glass Sliding Stacker Doors to Alfresco Dining

• Reticulated Landscaping

• Washed Aggregate to Drive Way & Cross Over

• Quality Tiles to Balcony & Rear of Home

• Colorbond Trimdeck Roof

• Choice of 3 Designer Colour Palettes

• Plus Many More Designer Selected Features

So, if you have any further interest in any of these exquisite
properties then hurry as this opportunity to acquire an
affordable Easy -Care Luxury Lock & Leave, Green Title House & Land Package in The Heart Of Dalkeith -

Will Not Last...

Please Call

AMANDA GRAY
0408 912 874
Exclusive Selling Agent


Another Beautiful,
Amanda Gray Property

Courtesy of
GRAY & CO. REALTY

Results Speak, Kindness Matters

110 Adelma Road, Dalkeith - SOLD

By Private Negotiation

Brand New Green Title Home & Land Package

Being new to the Dalkeith market, 'Locale - Dalkeith' is a unique Hanrise Development offering 5 individually designed...green title house and land packages.

Sitting proudly on your very own green title block of land, with street frontage, these homes will allow you to live a low-maintenance lifestyle yet you will still feel connected to the local community.

Open-plan, contemporary living flowing out to a paved alfresco and courtyard garden.

Offering timber engineered flooring on the ground floor and stairwell plus showcasing quality fixtures & fittings.

A large Master suite overlooks a balcony and has walk-in robe and ensuite, plus 3 other spacious bedrooms as an option in some.

A double lock-up garage with direct internal access.

A low-maintenance green title block with the bonus of a street presence and your very own individual address.

These green title house and land packages are conveniently positioned with an address of either Adelma Road or Waratah Avenue, Dalkeith, the choice is yours...

Each home has been meticulously designed and built by the multi-talented, award winning luxury residential builder, Urbane Projects.

Located in the heart of Dalkeith, ‘Locale’ combines street appeal with the choice of 3 interior colour palette choices which will only add to the already exquisite finishes.

Being an Urbane designed and constructed home the quality of selections are evident throughout the development with inclusions such as internal lifts, engineered stone bench tops and quality appliances all thoughtfully considered by Urbane’s team of talented designers.

With Dalkeith Village and all amenities on your doorstep, ‘Locale’ offers buyers the rare opportunity to secure a Green Title property in one of Perth’s most sought after suburbs.

With 5 unique homes to select from, your next move to a luxury easy-care lifestyle makes ‘Locale’ the perfect choice.

Features Include: -

• Quality Established Builder - Urbane Projects

• Street Frontage with No Shared Driveway

• Green Title (no strata fees)

• Land From 231m2 - Dalkeith

• Stamp Duty Only Payable on the Land.

• 3 - 4 Bedrooms

• 2 Bathrooms

• 2 Powder Rooms

• 3 Toilets

• Upstairs Living Room / 4th Bedroom

• Kitchen/ Living / Meals Area

• 2 Car Remote Garage

• Storage

• Internal Lift

• Video Intercom

• Outdoor Entertaining Area with Over Head Pergola

• Miele Induction Cooktop & Oven

• Integrated Fridge

• Top Quality Soft Closing Laminate Cabinetry & Overhead Cupboards

• Engineered Stone Bench Tops

• All Lighting Energy Efficient LED’s

• Energy Efficient Glazing

• Insulation Compliant with BCA Energy Efficient Requirements

• Gas Instantaneous Hot Water System

• All Water Fixtures & Fittings Comply with WELS Star Rating

• 100% Wool Carpet with Underlay in Bedrooms

• Engineered Wooden Flooring – Livings/Dining/Staircase

• 600 x 600mm Rectified Porcelain Tiles – In Wet Areas

• 32course Ceilings Both Up & Down Stairs.

• Bulk Heads Where required

• Feature P50 Shadow Line to Plasterboard Ceilings

• 2400 High Glass Sliding Stacker Doors to Alfresco Dining

• Reticulated Landscaping

• Washed Aggregate to Drive Way & Cross Over

• Quality Tiles to Balcony & Rear of Home

• Colorbond Trimdeck Roof

• Choice of 3 Designer Colour Palettes

• Plus Many More Designer Selected Features

So, if you have any further interest in any of these exquisite
properties then hurry as this opportunity to acquire an
affordable Easy -Care Luxury Lock & Leave, Green Title House & Land Package in The Heart Of Dalkeith -

Will Not Last...

Please Call

AMANDA GRAY
0408 912 874
Exclusive Selling Agent


Another Beautiful,
Amanda Gray Property

Courtesy of
GRAY & CO. REALTY

Results Speak, Kindness Matters

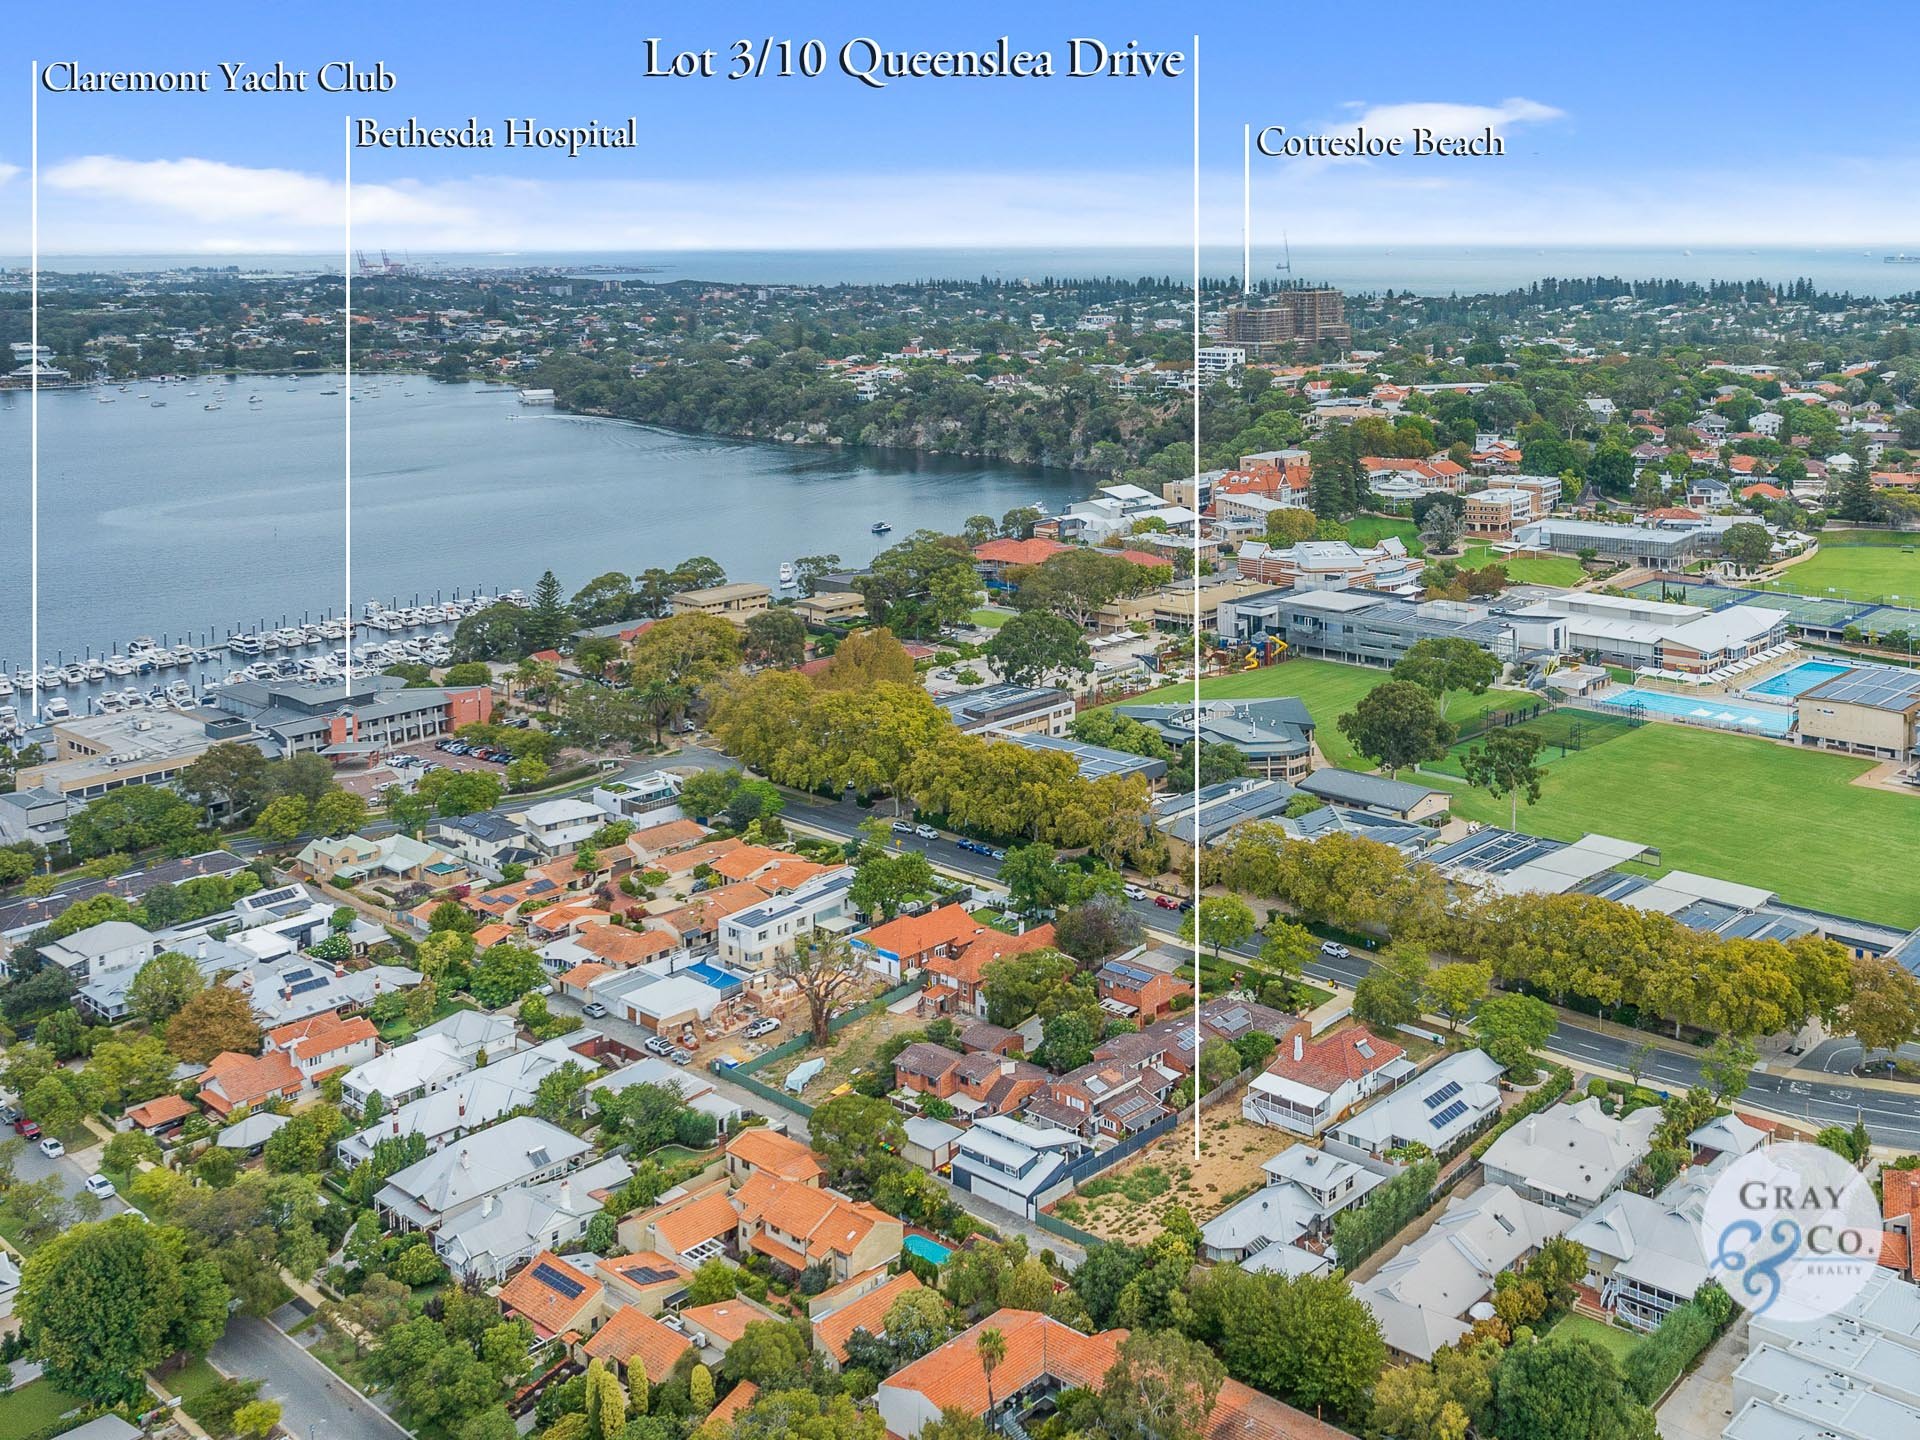
10C Queenslea Drive, Claremont - SOLD

Private Negotiation

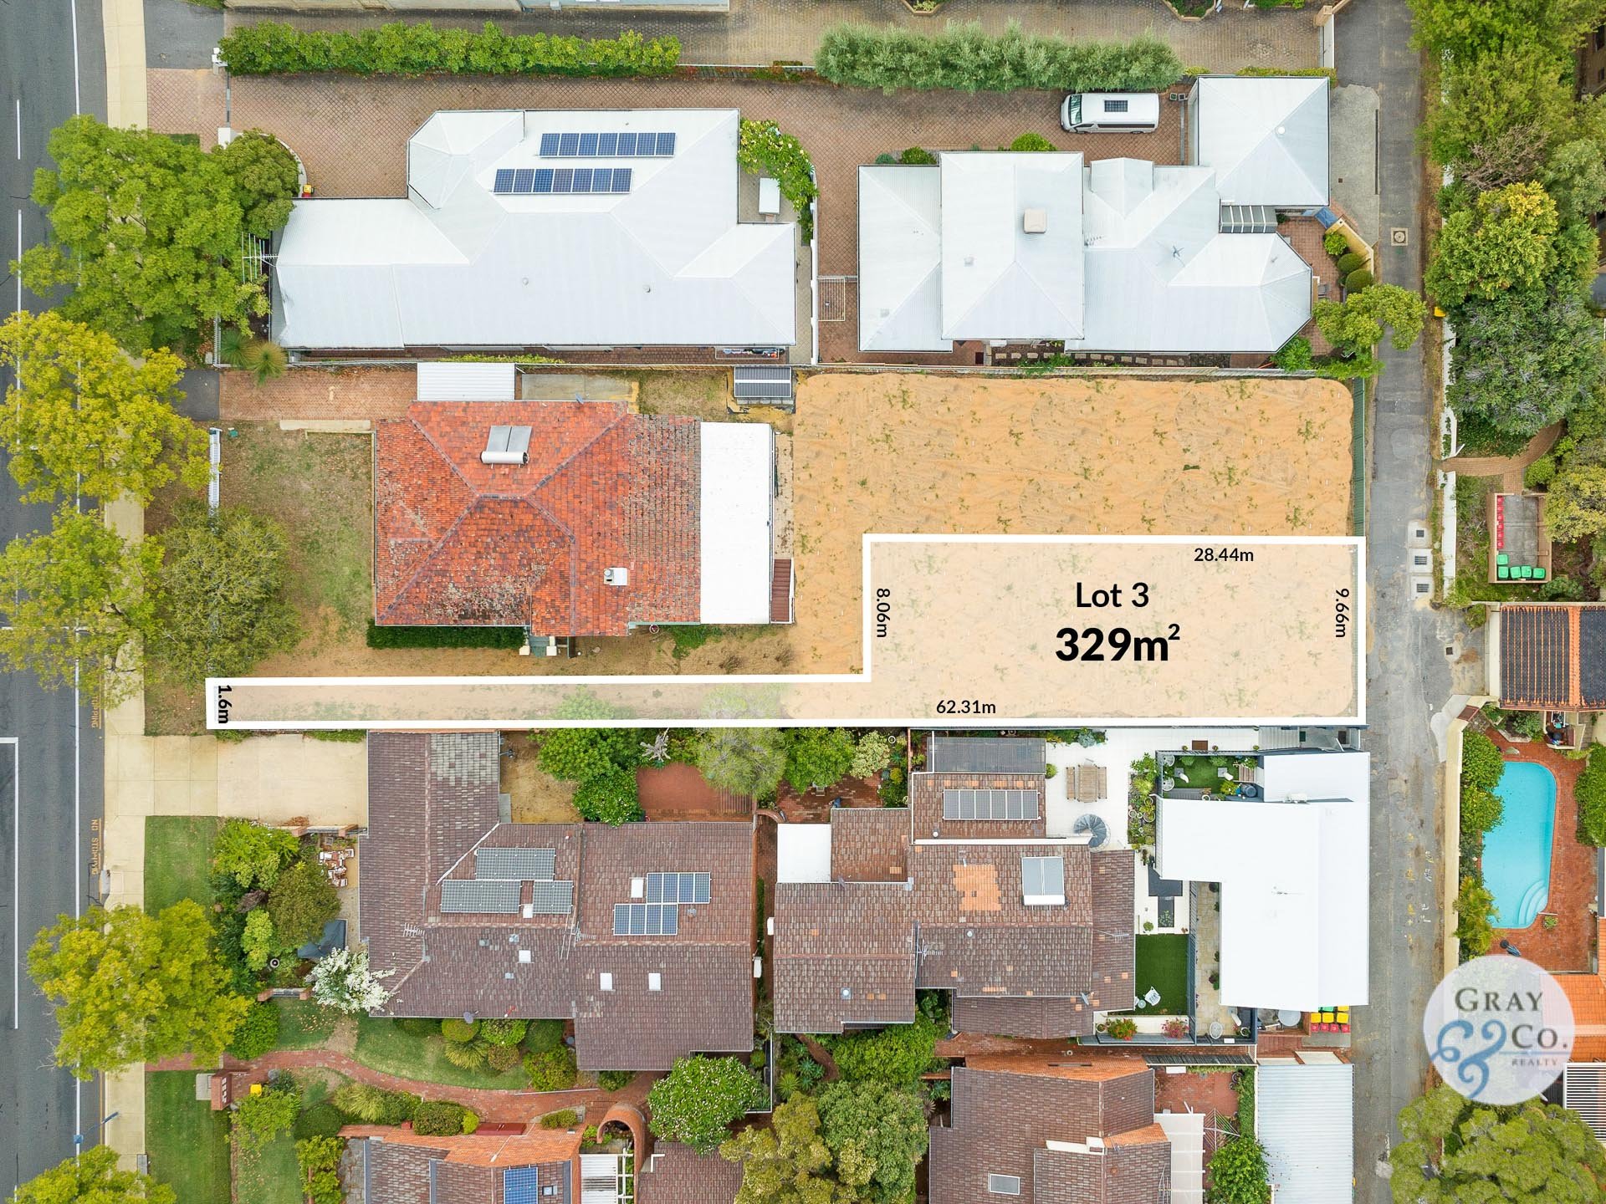
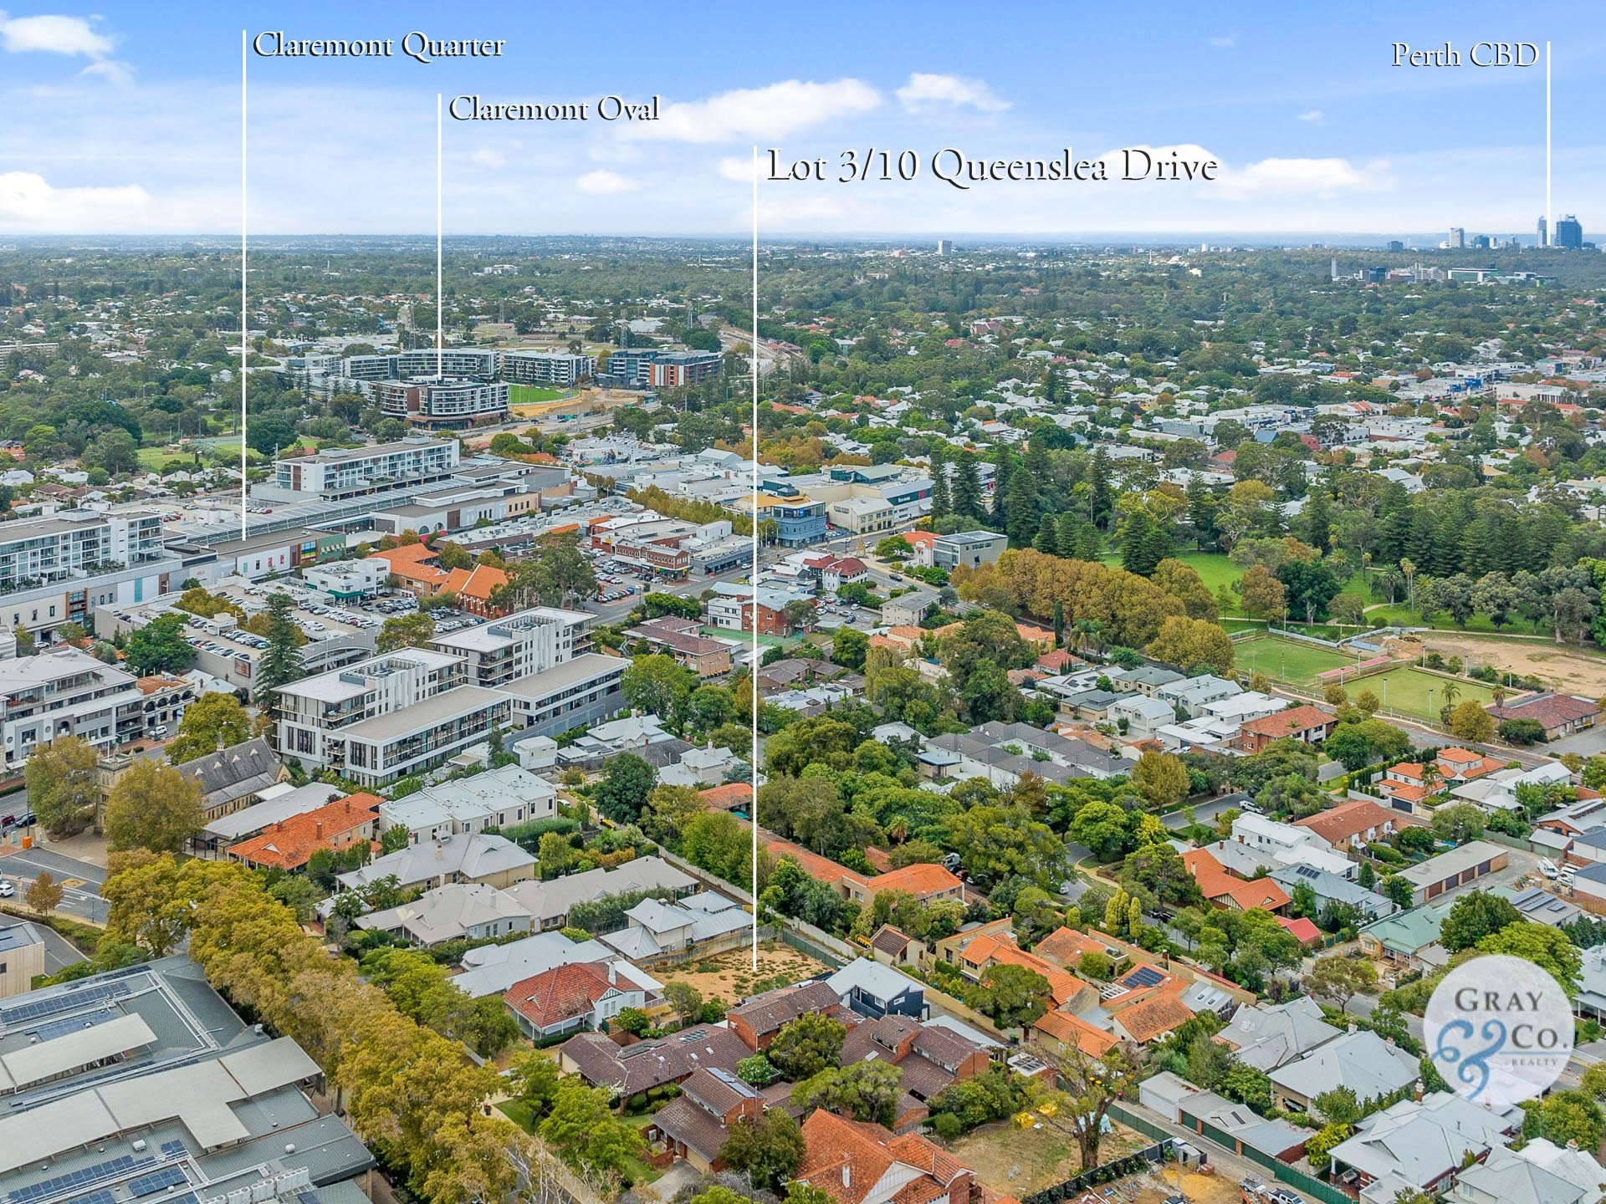
329m2 RARE EARTH

A UNIQUE OPPORTUNITY -

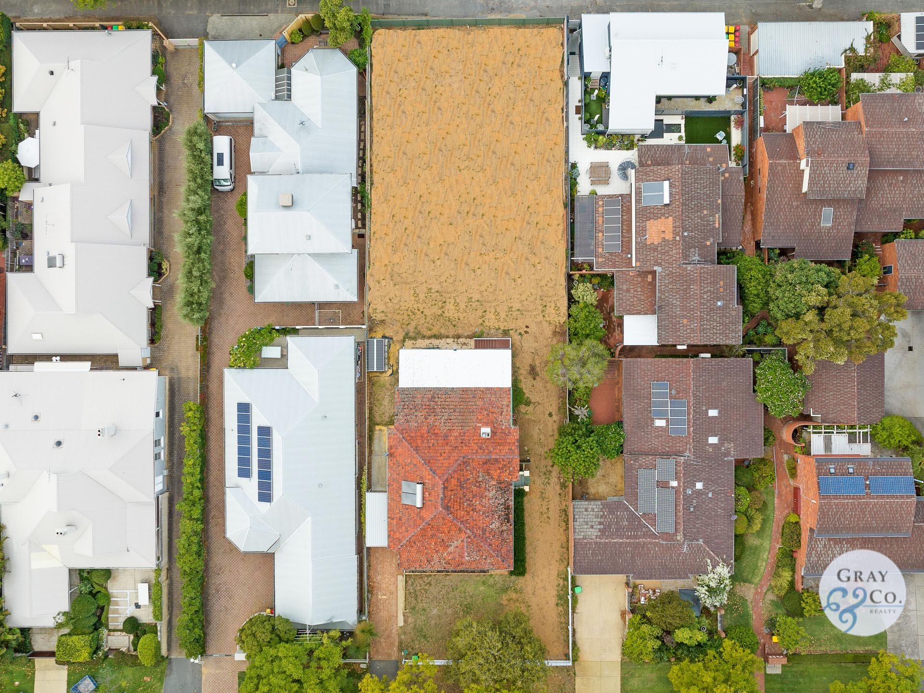
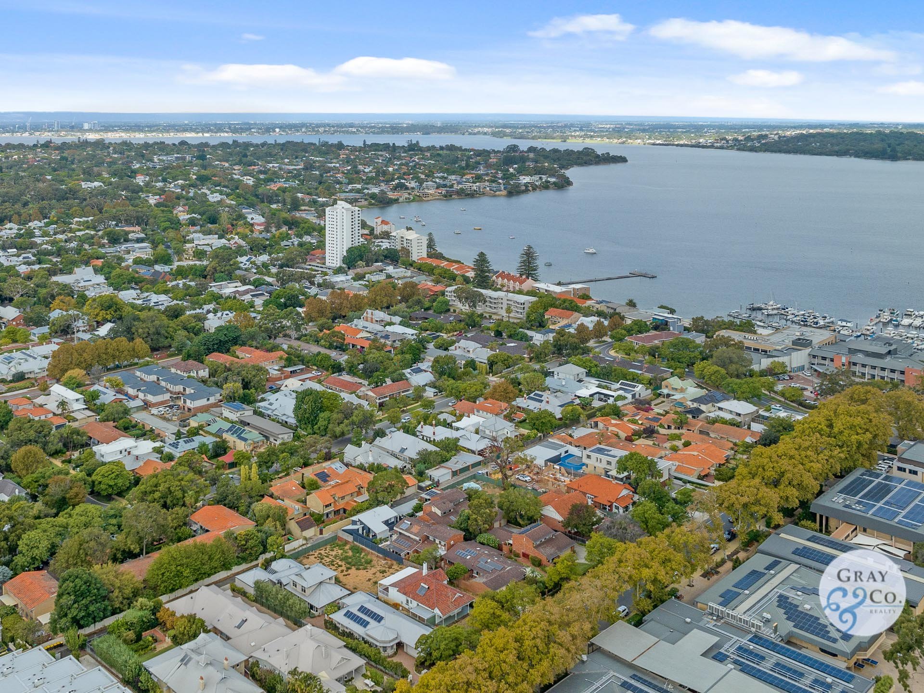
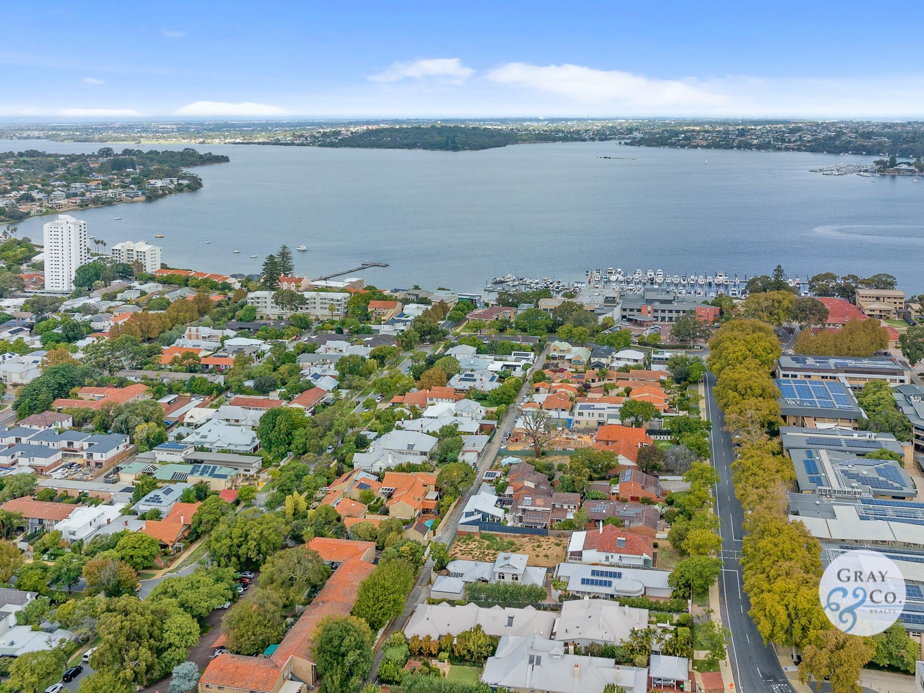
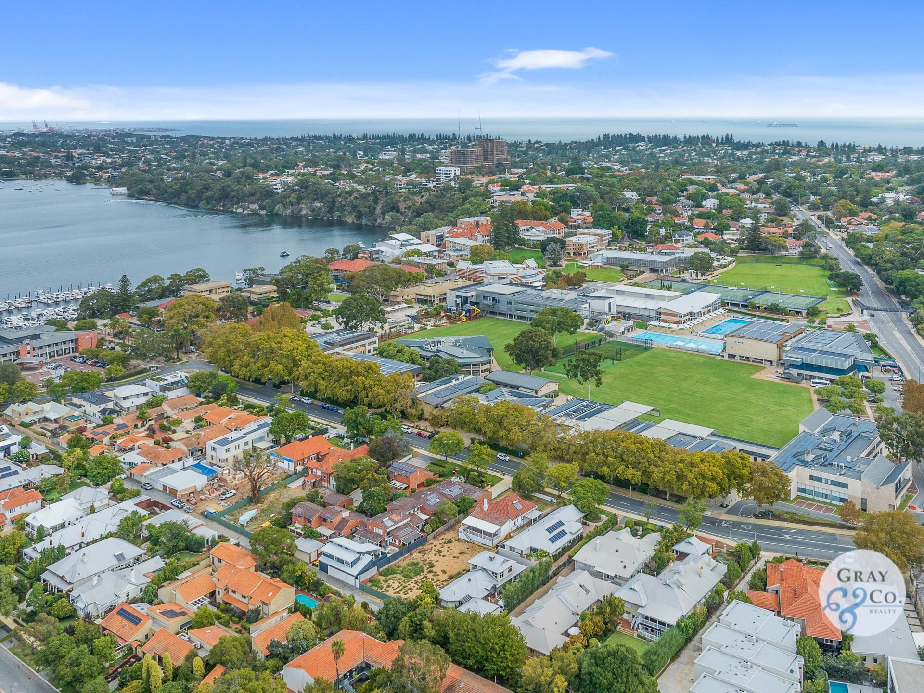
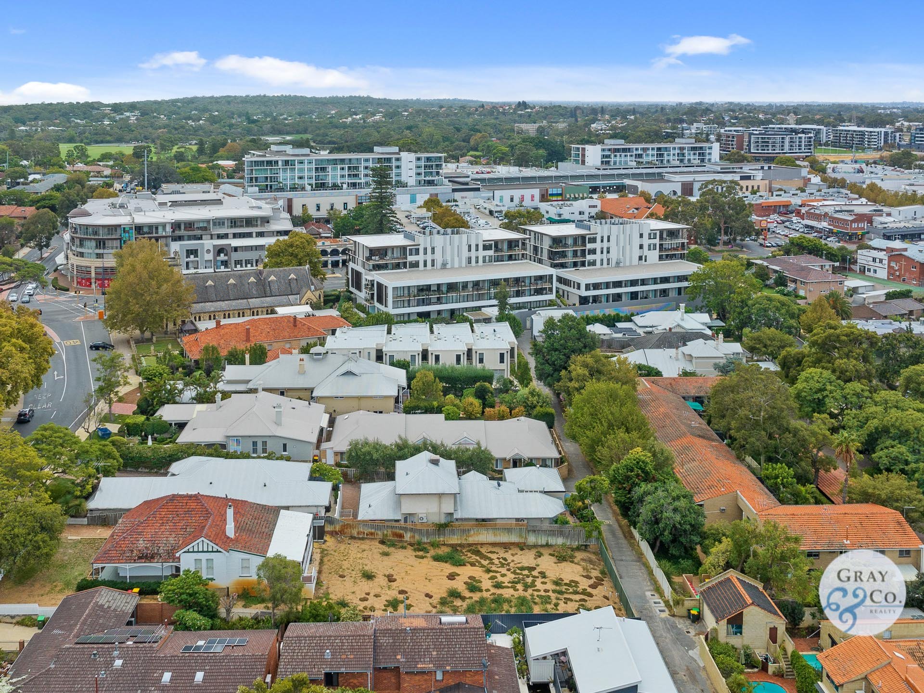
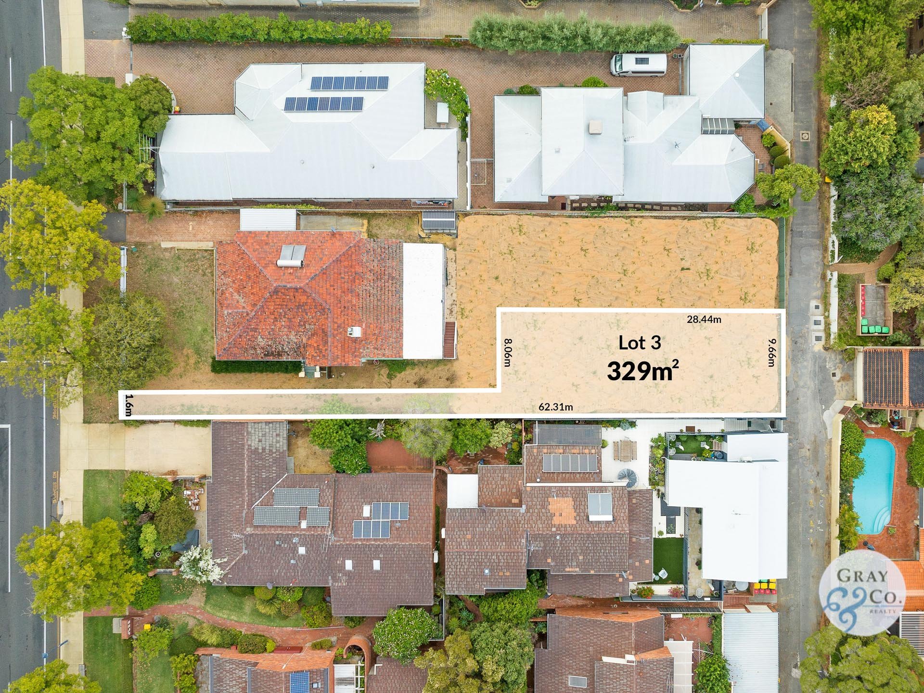
TO BUILD YOUR DREAM HOME ON 329m2 OF RARE EARTH SITUATED AT THE REAR OF 10 QUEENSLEA DRIVE, CLAREMONT.

SITUATED IN THE HEART OF CLAREMONT WITH
CAR ACESS VIA REAR R.O.W. & STREET ACCESS VIA
THE LEAFY AVENUE OF LONDON PLANE TREES ON PRESTIGIOUS QUEENSLEA DRIVE,

THIS PARCEL OF RARE 329m2 VACANT LAND IS NOT TO BE MISSED...

CONVENIENTLY LOCATED ONLY A SHORT STROLL TO
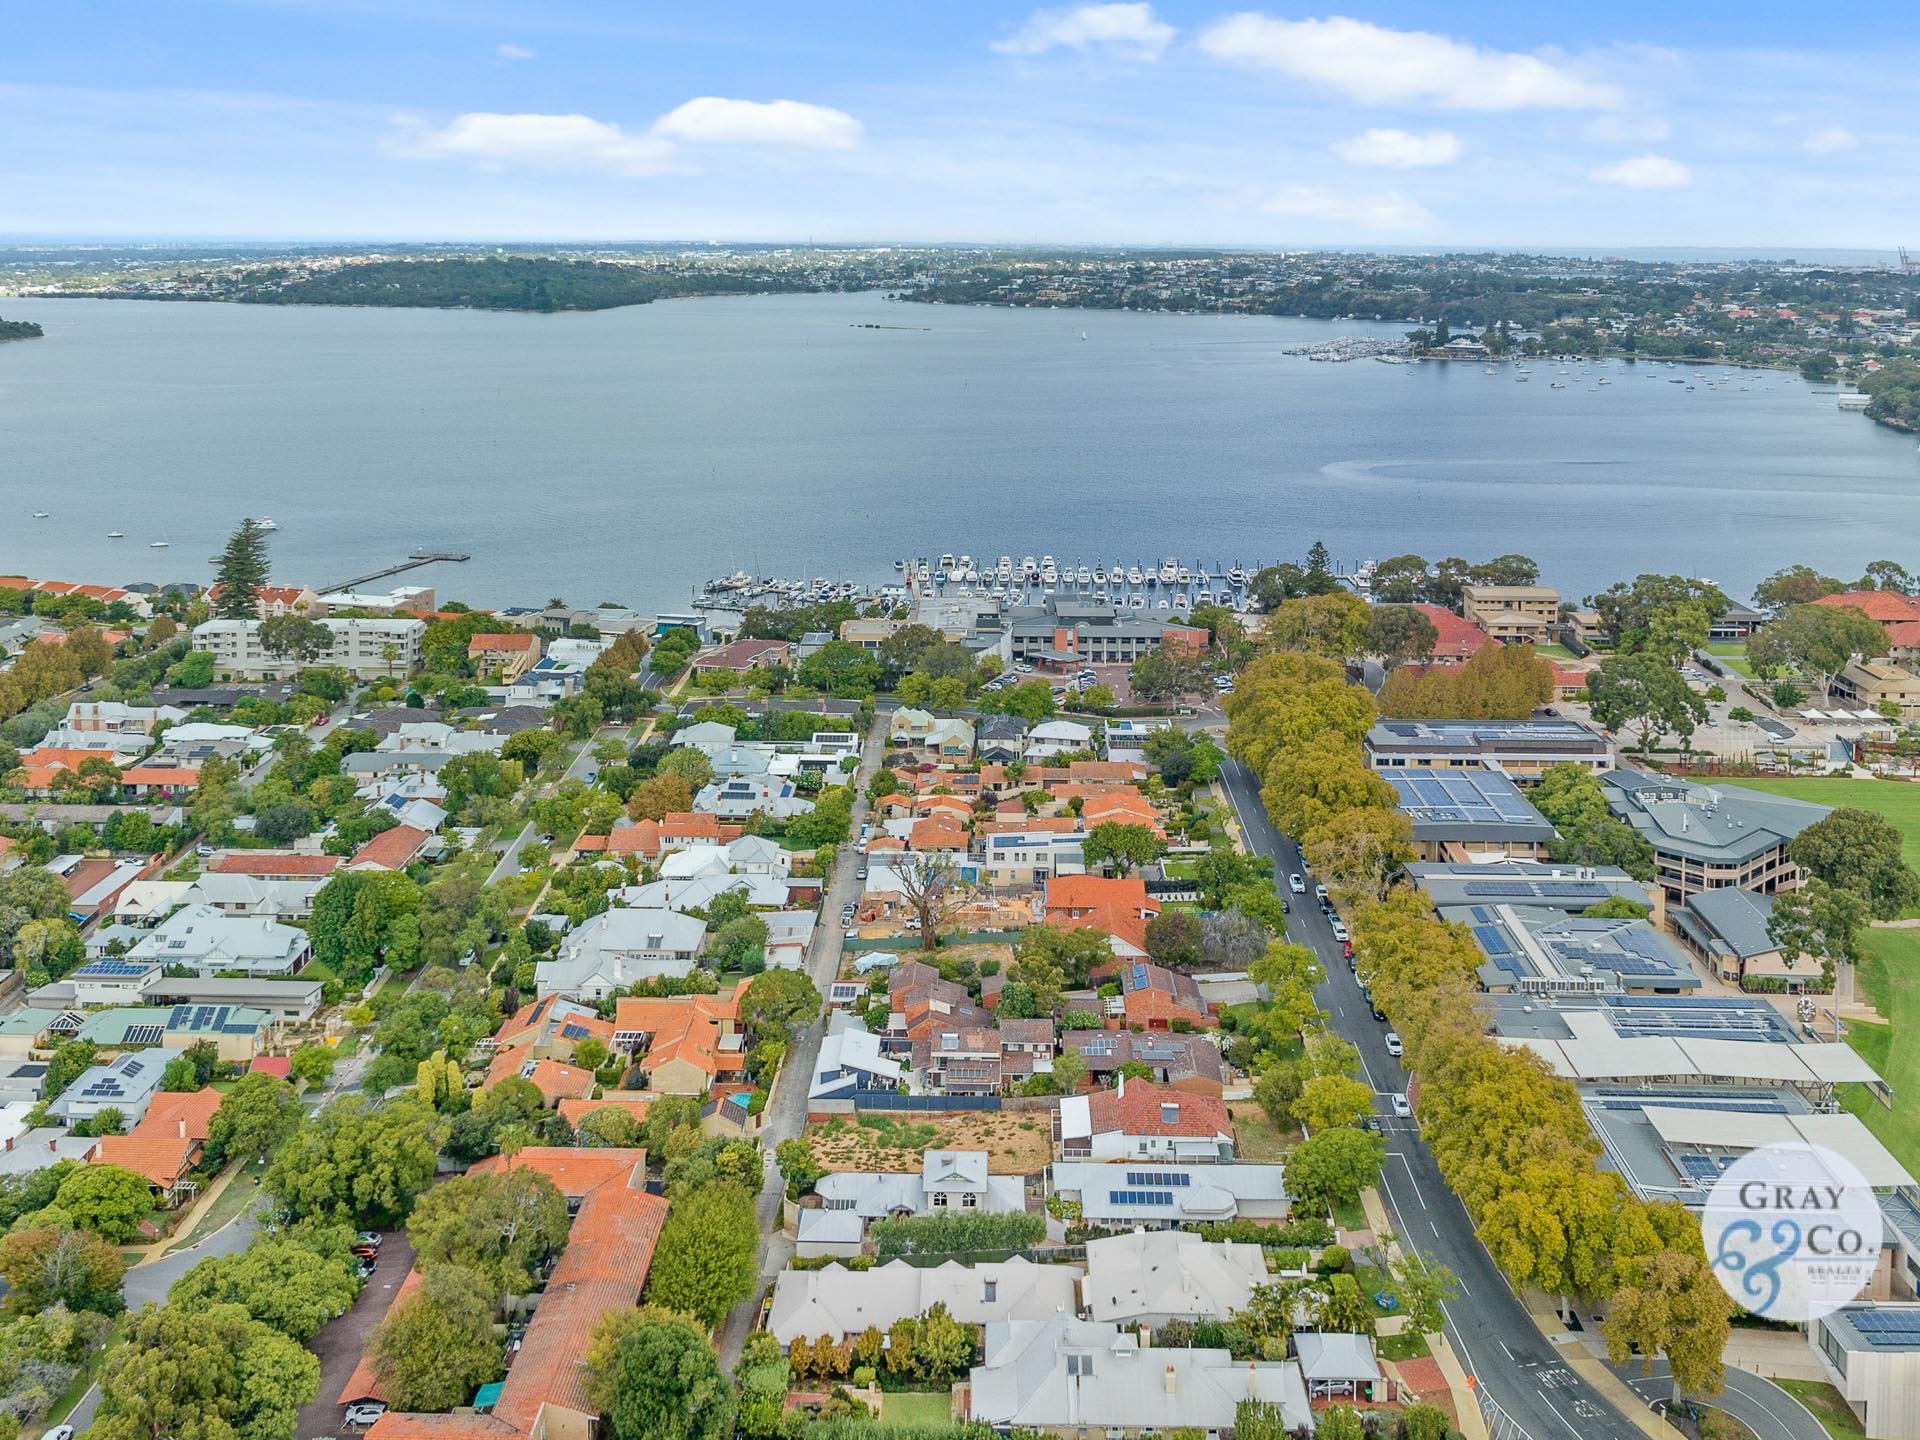
FRESHWATER BAY FORESHORE, CLAREMONT YACHT CLUB, CLAREMONT QUARTER, PRIVATE & LOCAL SCHOOLS, TRANSPORT &
ALL PRISTINE BEACHES NEARBY.

PERFECT FOR THE EMPTY NESTER, PROFESSIONALS OR YOUNG FAMILIES FOR THE LOCK N LEAVE LIFESTYLE.

THIS VACANT LAND IS THE PERFECT PLACE TO CALL YOUR OWN.

PLEASE CALL

AMANDA GRAY
0408 912 874
Exclusive Selling Agent

Trust | Respect | Integrity

Another Beautiful
Amanda Gray, Property

Courtesy of GRAY & CO. REALTY

Results Speak | Kindness Matters

10 Marlborough Street, Mosman Park - SOLD

By Private Negotiation

Rebuild, Invest or Nest?

What a superb location…nestled between the river and ocean!

This to be sold 'AS IS' 3 bedroom x 1 bathroom Mosman Park property offers the discerning buyer the option to renovate, to then either lease or move in or do the complete knock over and rebuild their dream home in this very sort after street.

This 69-year-old beauty is only a short stroll to the river’s edge, South Cottesloe beach, transport, local & private schooling, shopping/cafe strip and just a few minutes’ walk to 2 very beautiful family friendly parklands.

What more do you need – the choice is yours…

The highlight of this property is really the location and the block size of 607sqm, so don’t be too shocked when you see inside, as she may have had her day…though beauty is in the eye of the beholder?

So, if you have any further interest in this as original property then hurry as this opportunity,

Will Not Last...

Call

AMANDA GRAY
0408 912 874
Exclusive Selling Agent

Trust | Respect | Integrity

Another Beautiful
Amanda Gray, Property

Courtesy of GRAY & CO. REALTY
‘People Are Our Priority’

30 Jutland Parade, Dalkeith - SOLD

Memories Will Be Made Here

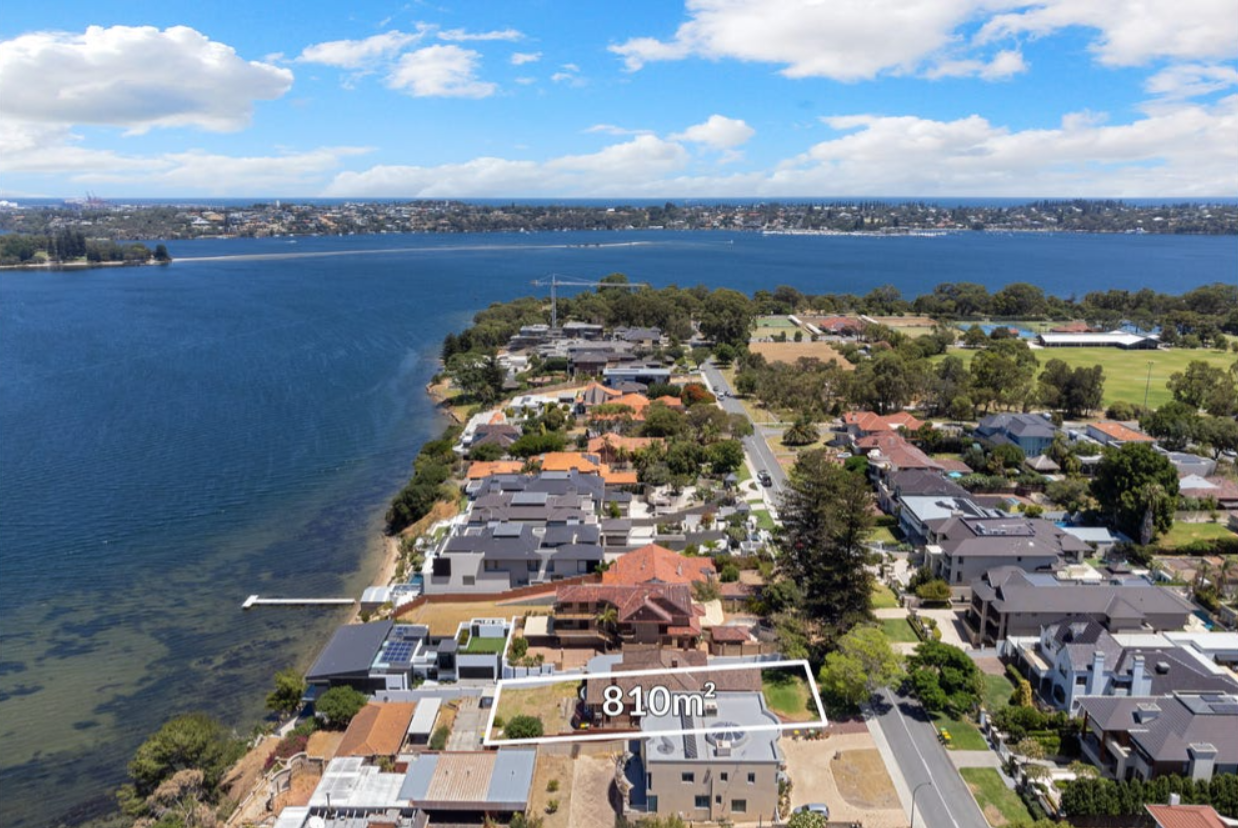
Jutland Parade. Only just slightly more than 900 meters, you will understand why living on this street is the aspiration of many, and the achievement of so very few.
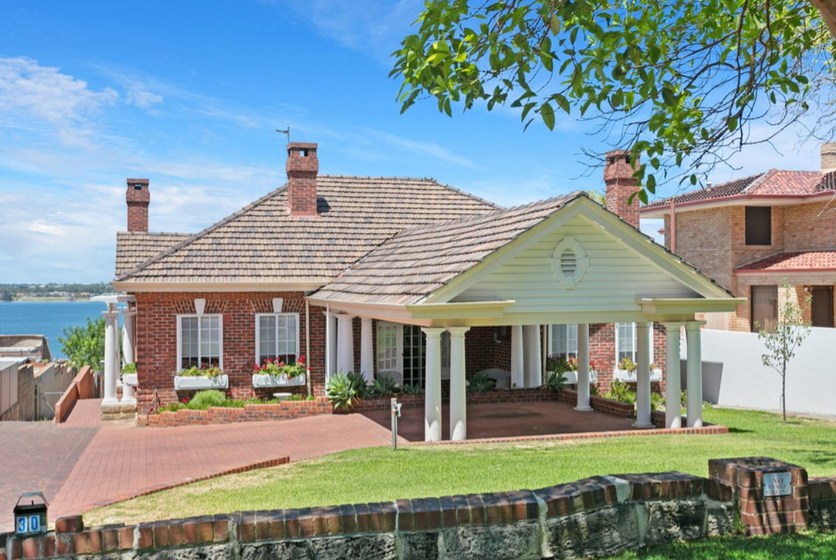
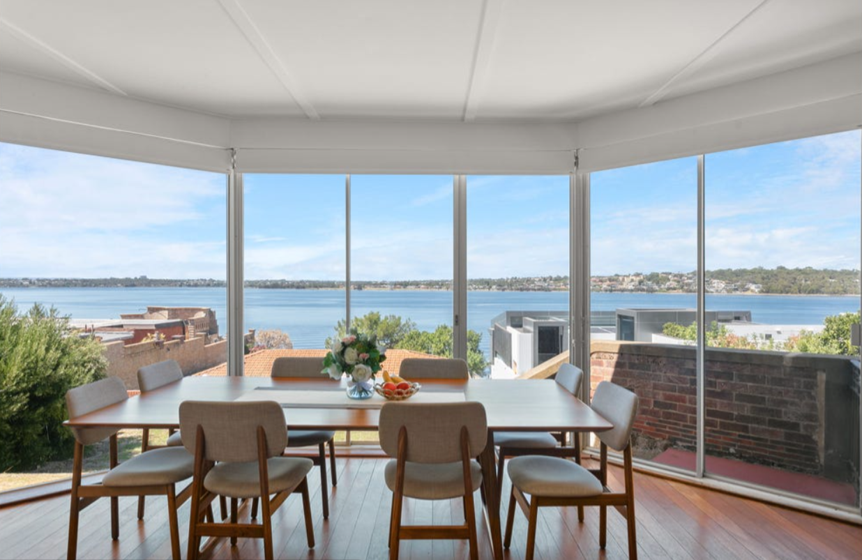
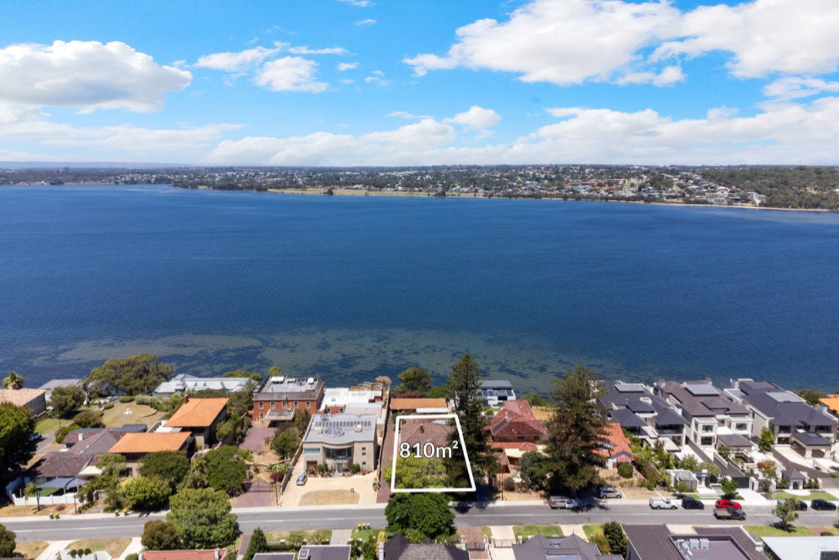
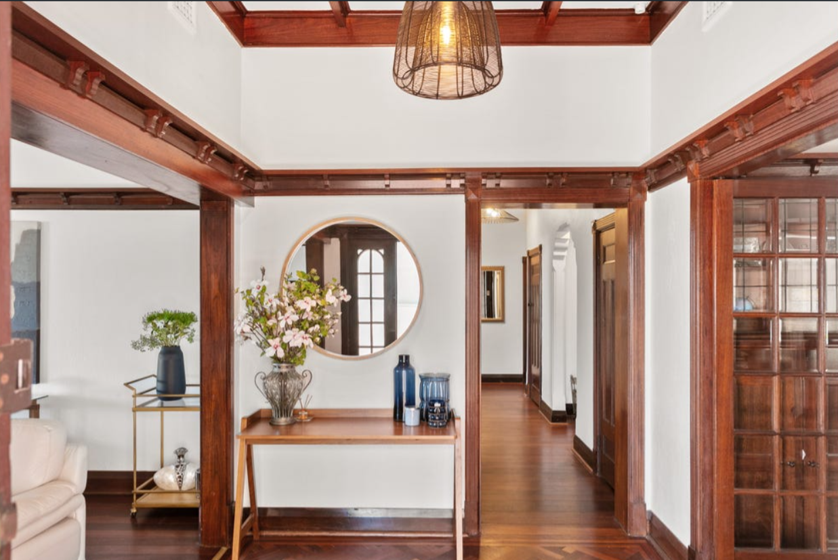
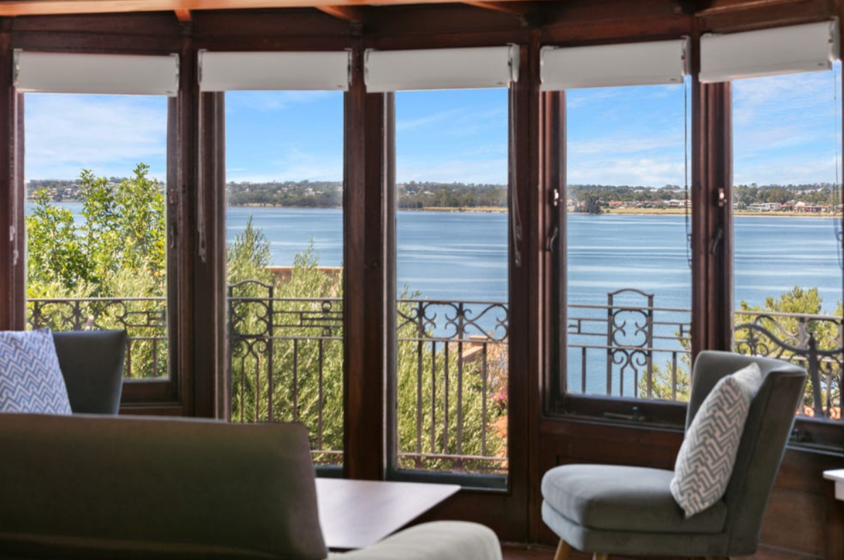
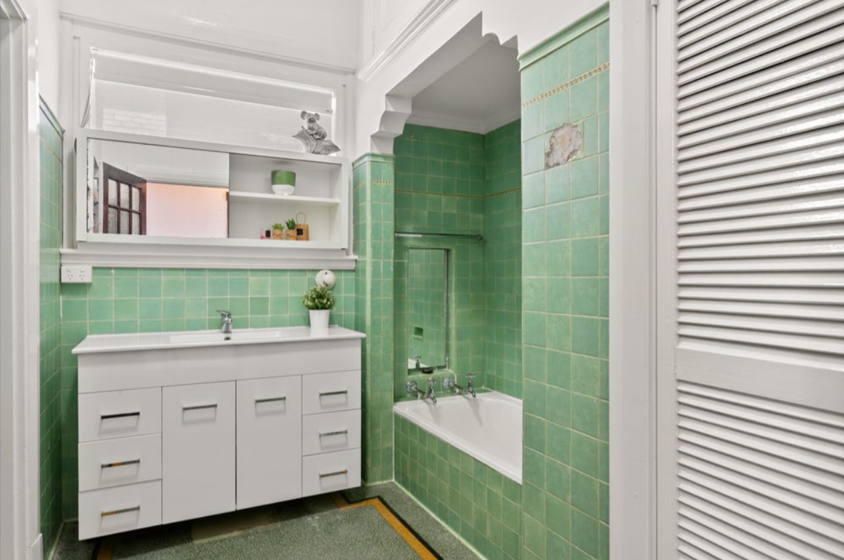
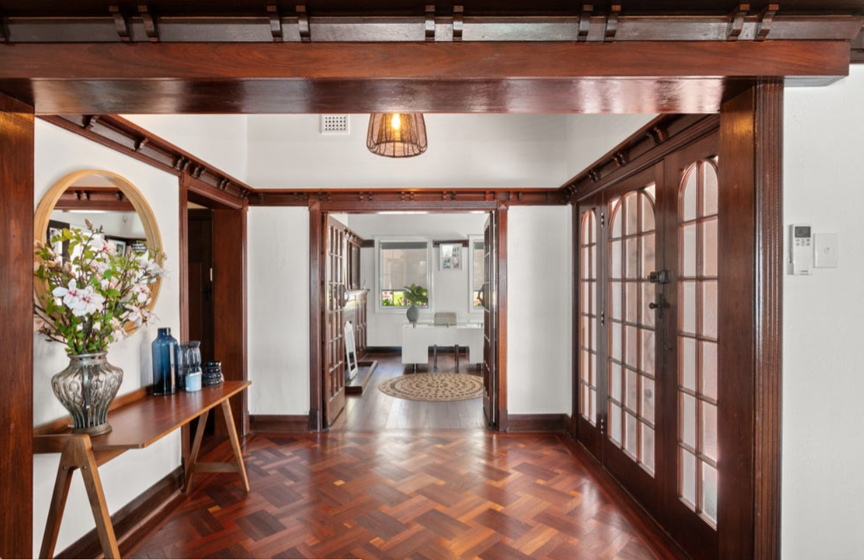
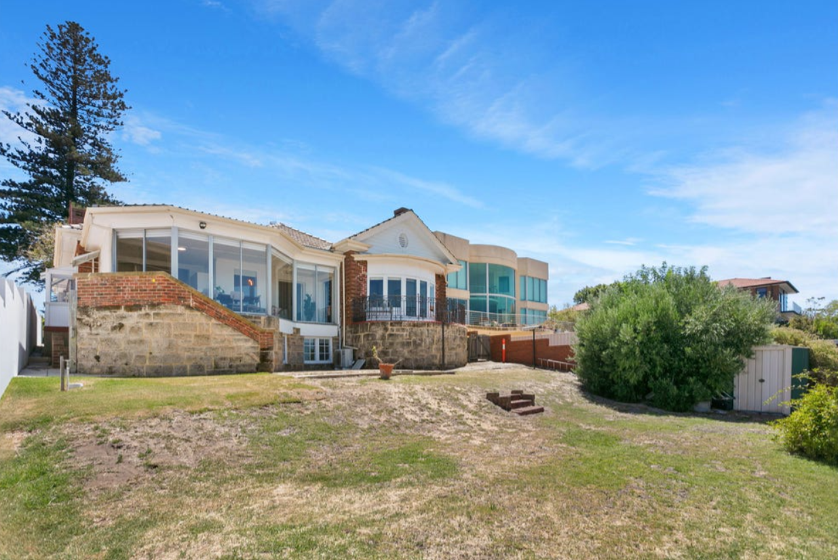
This large 810sqm block offers permanent river views, the potential to extend or totally redevelop, and an existing renovated 1930's character home.

Features:

- Permanent river views, protected by virtue of height restrictions on three properties in front.
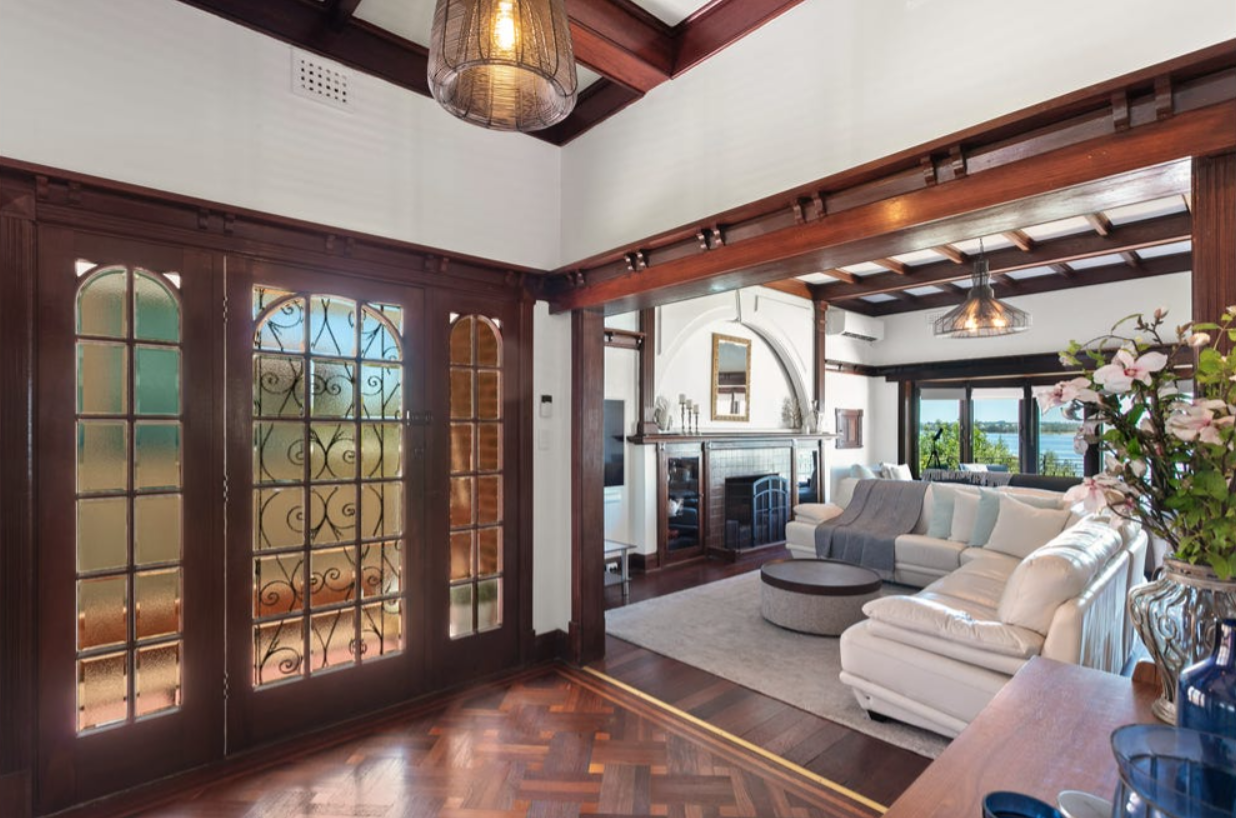
- Two generous living rooms
- Two spacious bedrooms
- Study or potential third bedroom
- Two bathrooms
- Dining room with panoramic views
- Open plan kitchen
- Timber floors
- Stunning art deco character features
- Reverse cycle Airconditioning
- Real wood fireplaces

For further information, please

Ask...

AMANDA GRAY
0408 912 874
Exclusive Selling Agent

Trust | Respect | Integrity

Another Beautiful
Amanda Gray, Property

Courtesy of GRAY & CO. REALTY

Results Speak | Kindness Matters

*Please note that while best effort is made to ensure rates are correct at time of listing, they are provided for reference only and may be subject to change. Chattels depicted or described are not included in the sale unless specified in the Offer and Acceptance. The owner reserve the right to sell the property prior to the closing date.

26/12 Onslow Road, Shenton Park - SOLD

Private Negotiation

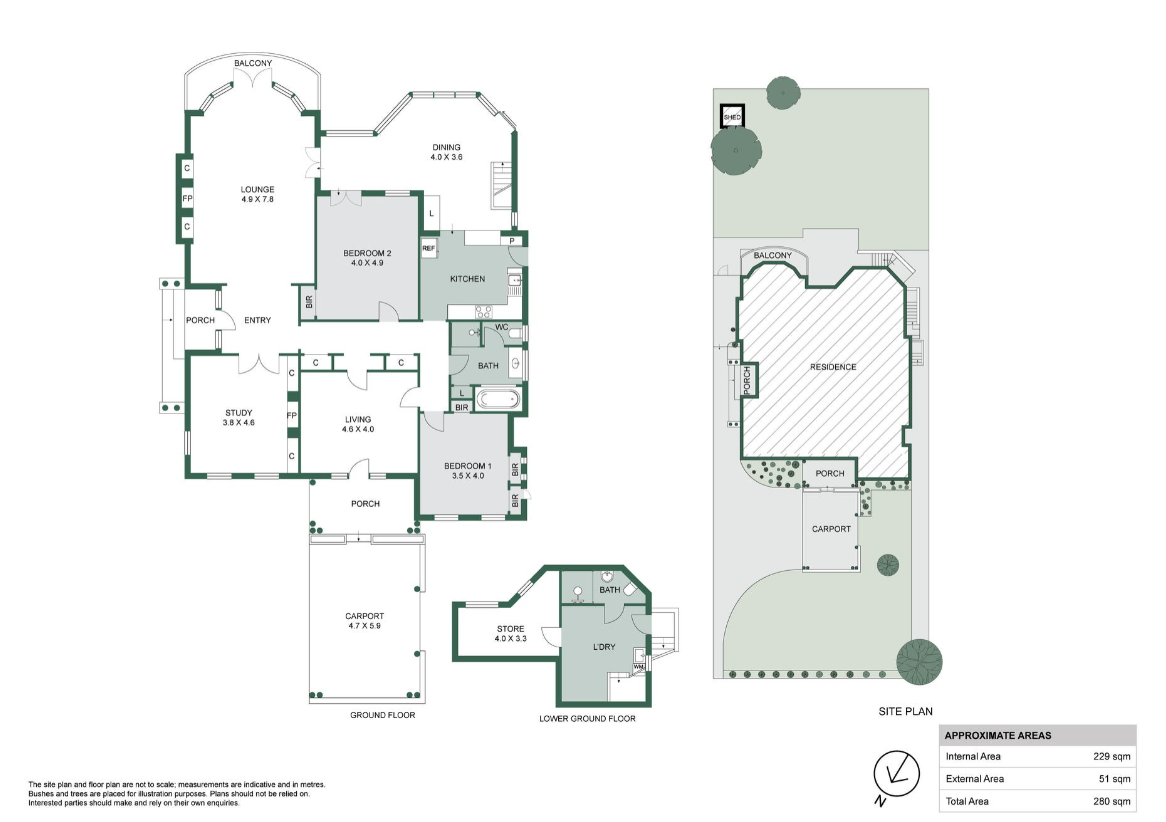
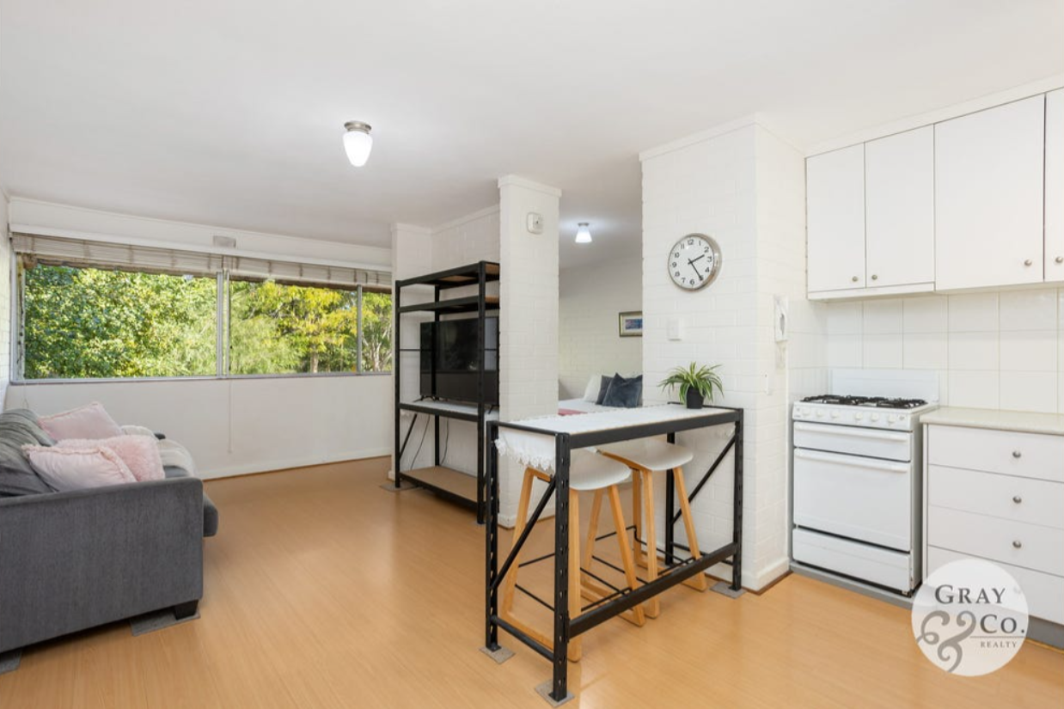
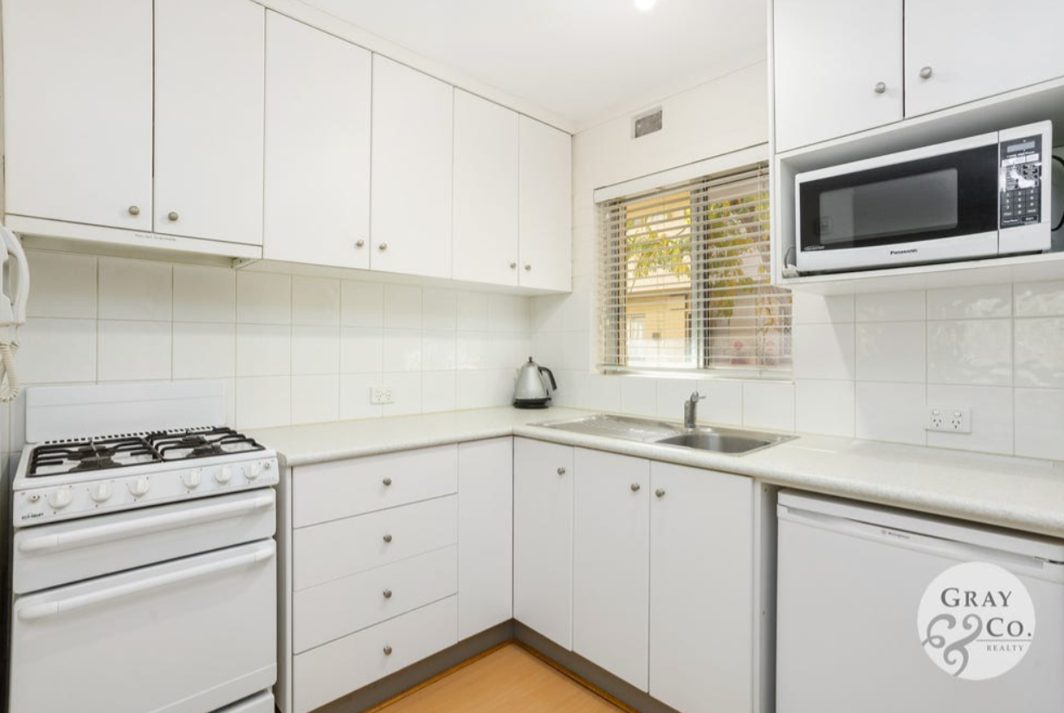
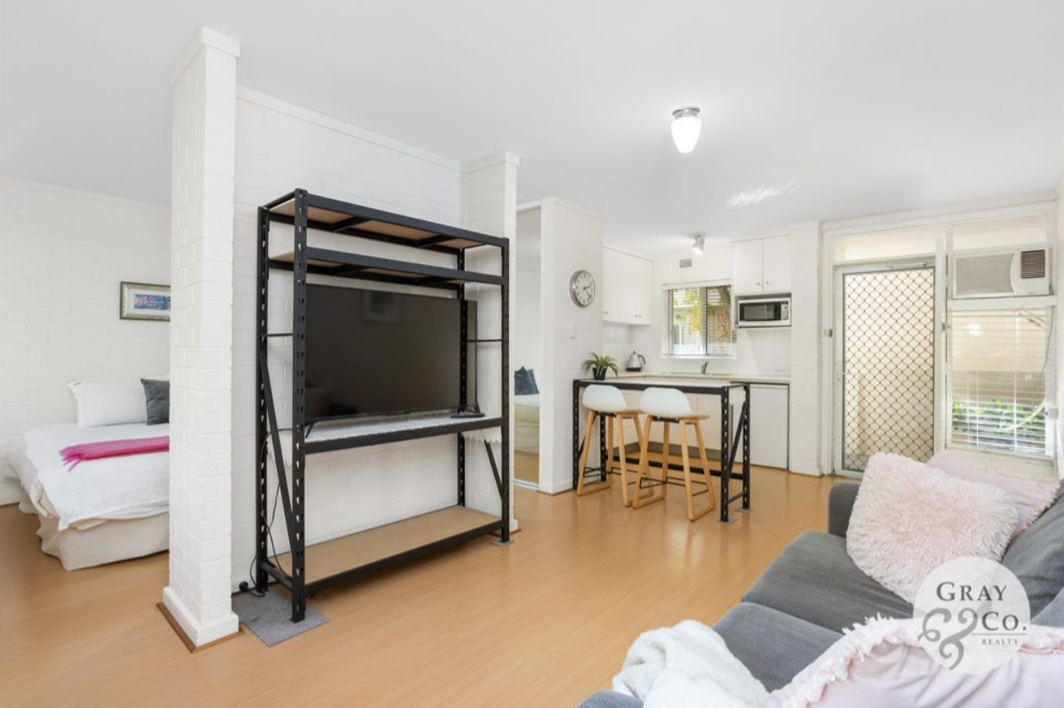
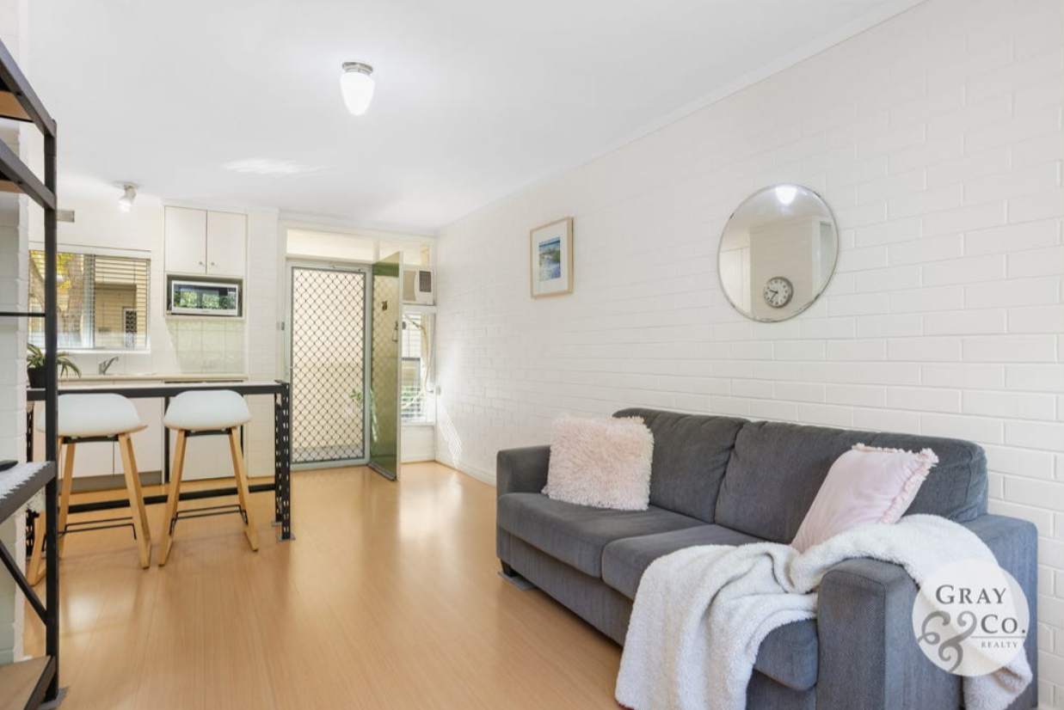
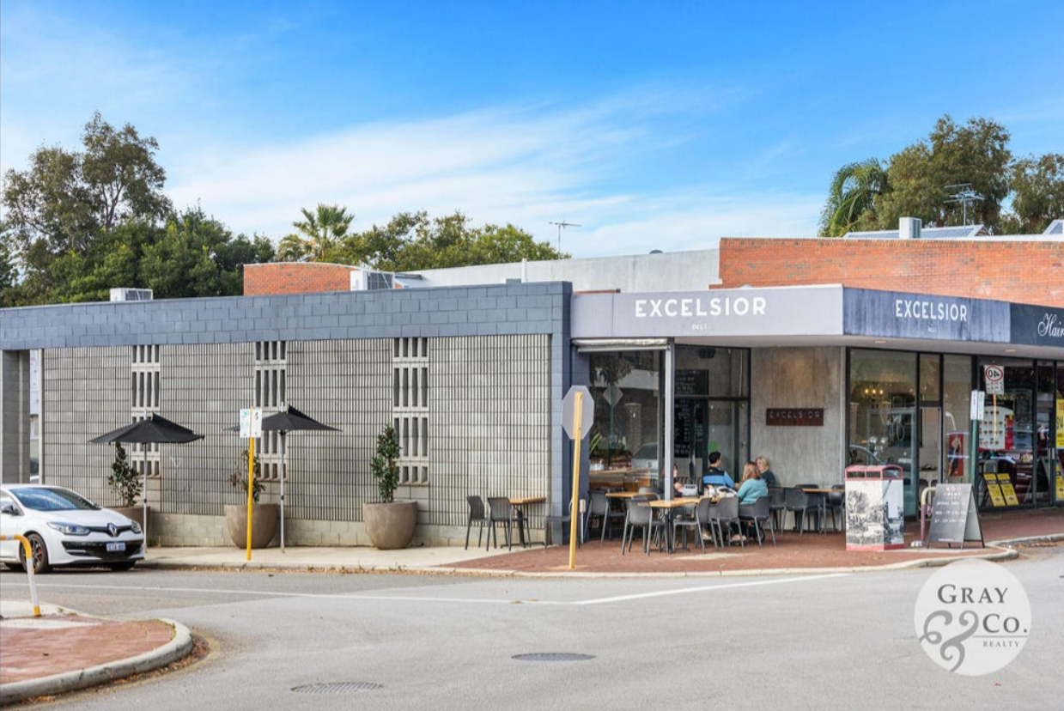
If you are looking for a secure one bedroom 40sqm first floor apartment in a tranquil setting in Shenton Park - then look no further...

This apartment is as neat as a pin and has nothing more needed for you to just move in and live a very comfortable lifestyle.

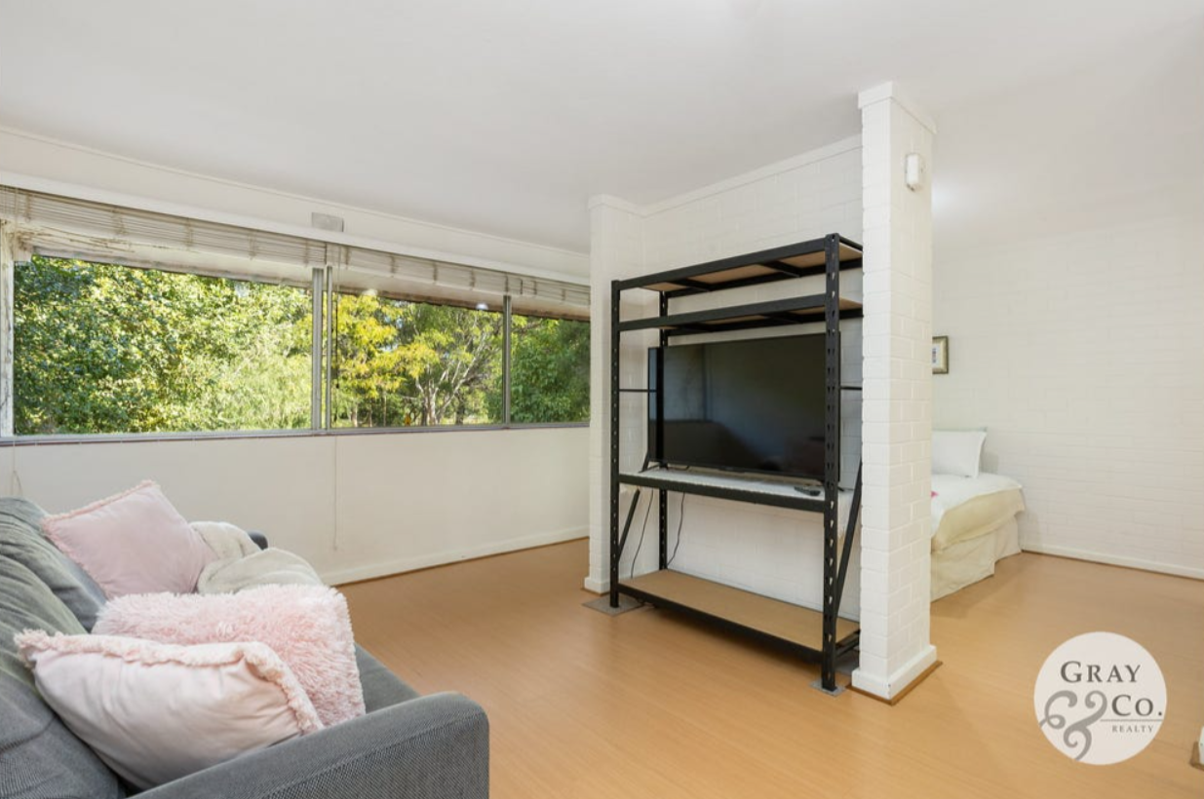
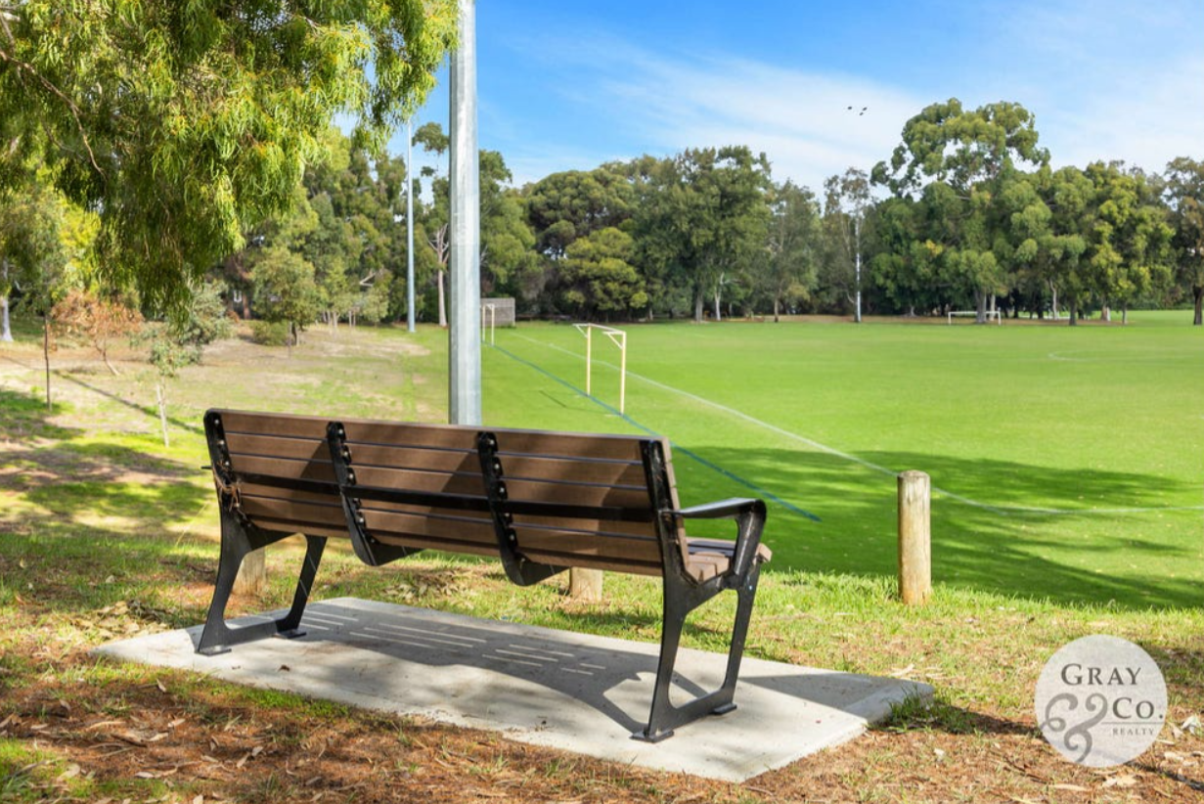
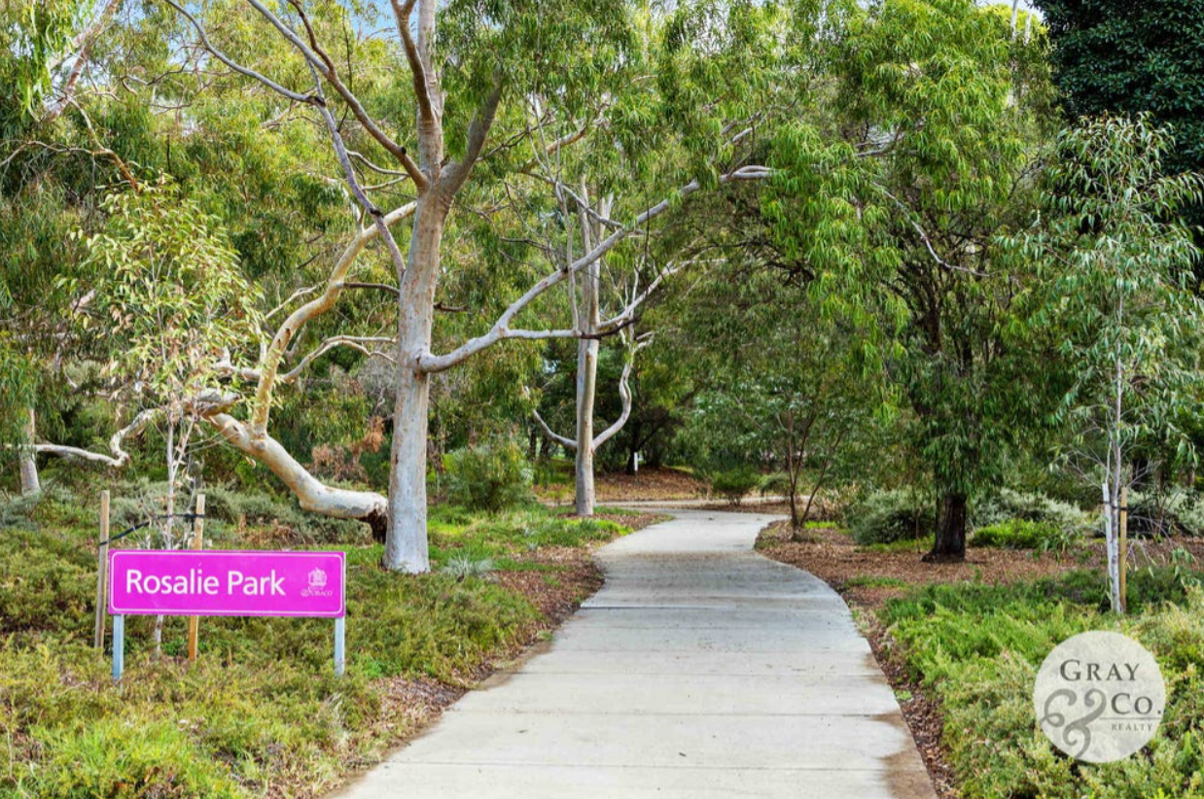
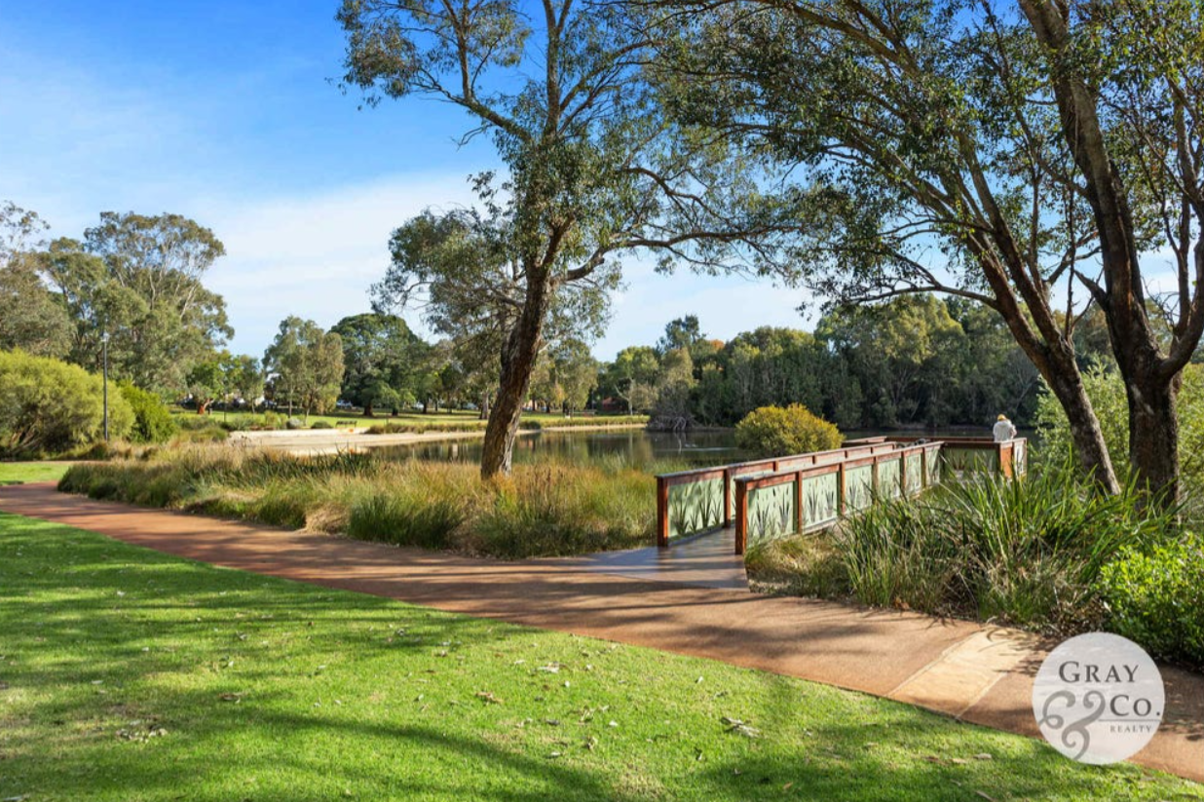
Offering a beautiful tree lined vista across to Rosalie Park from the kitchen via the expansive living and bedroom windows this apartment will delight even the discerning buyer.

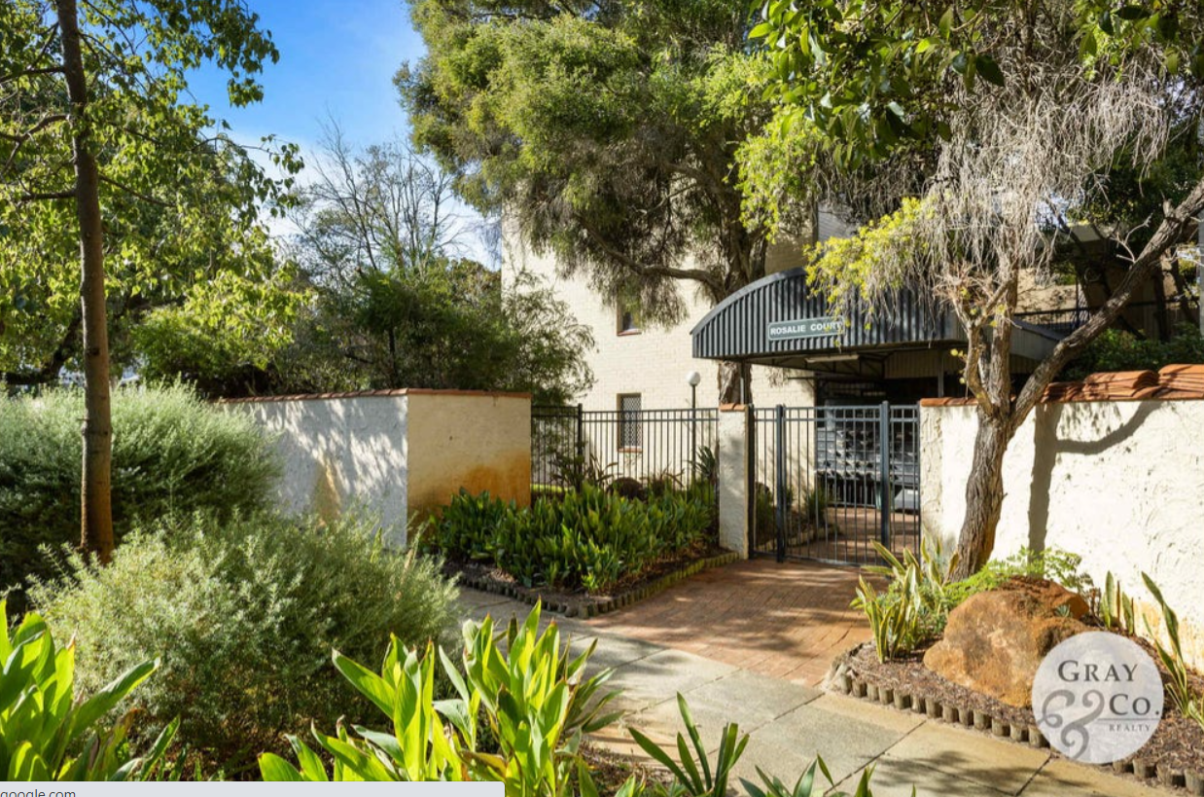
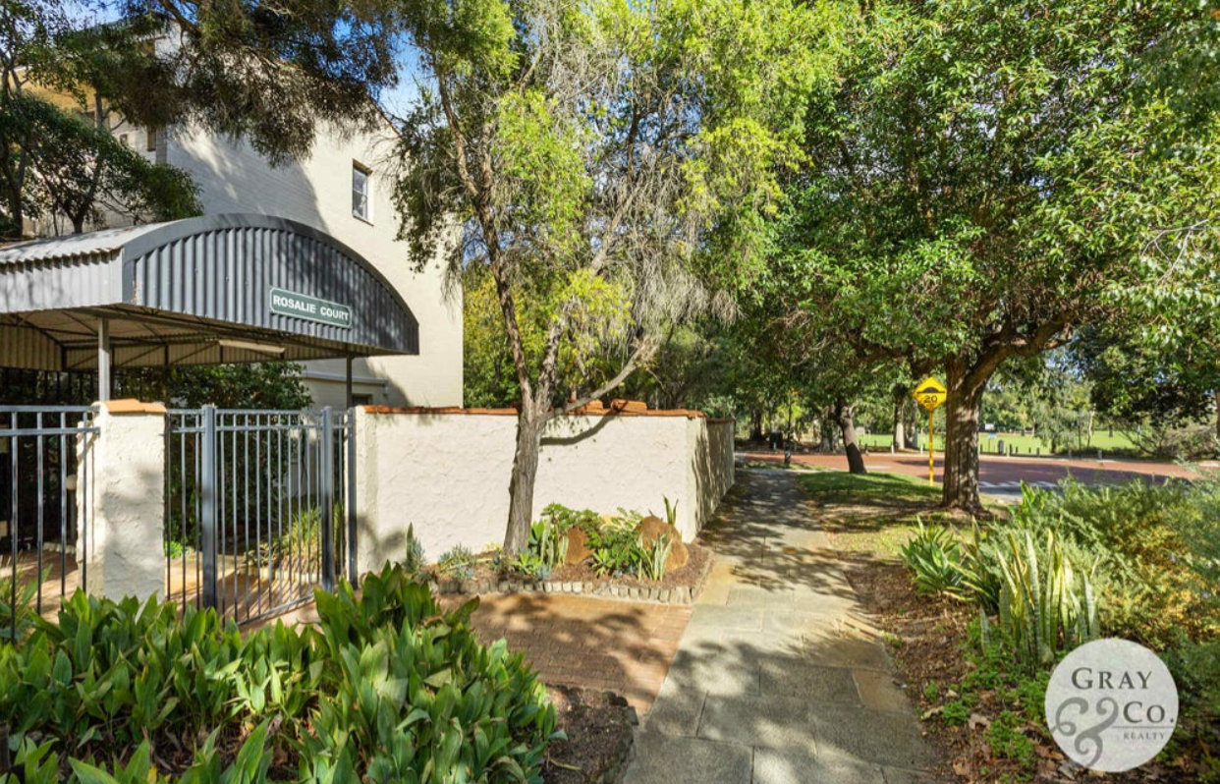
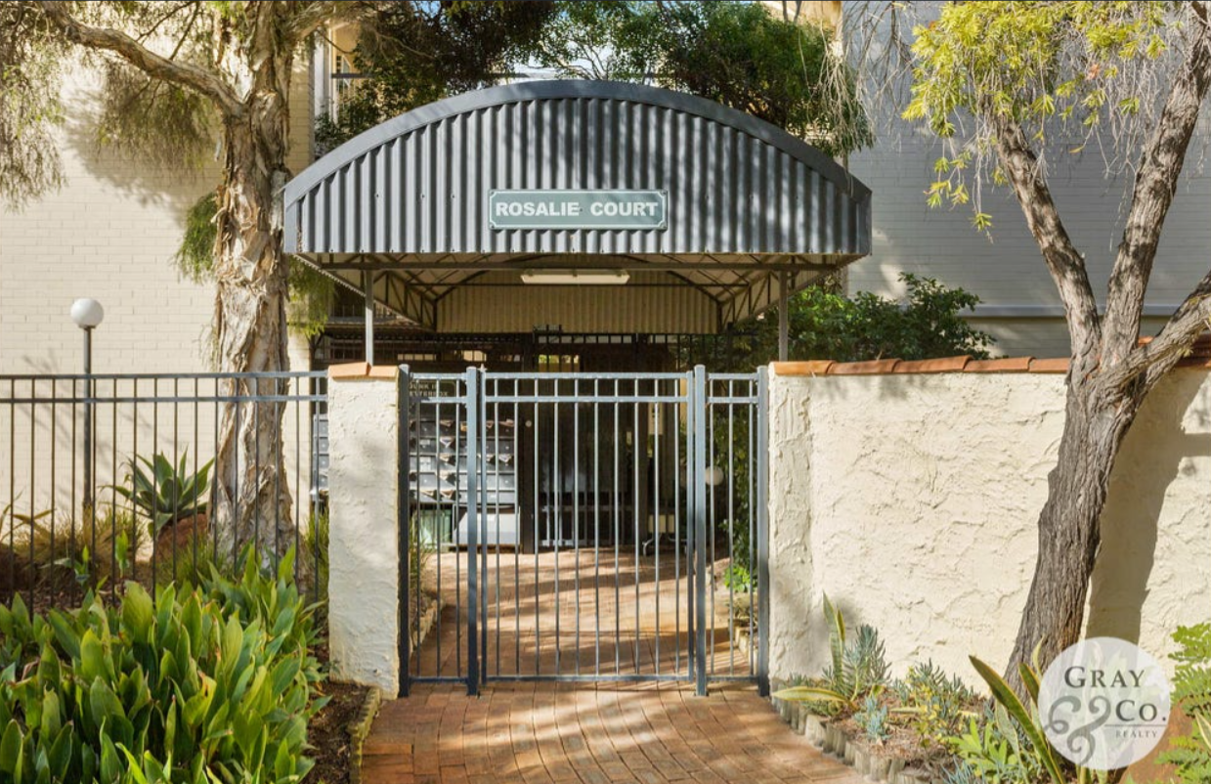
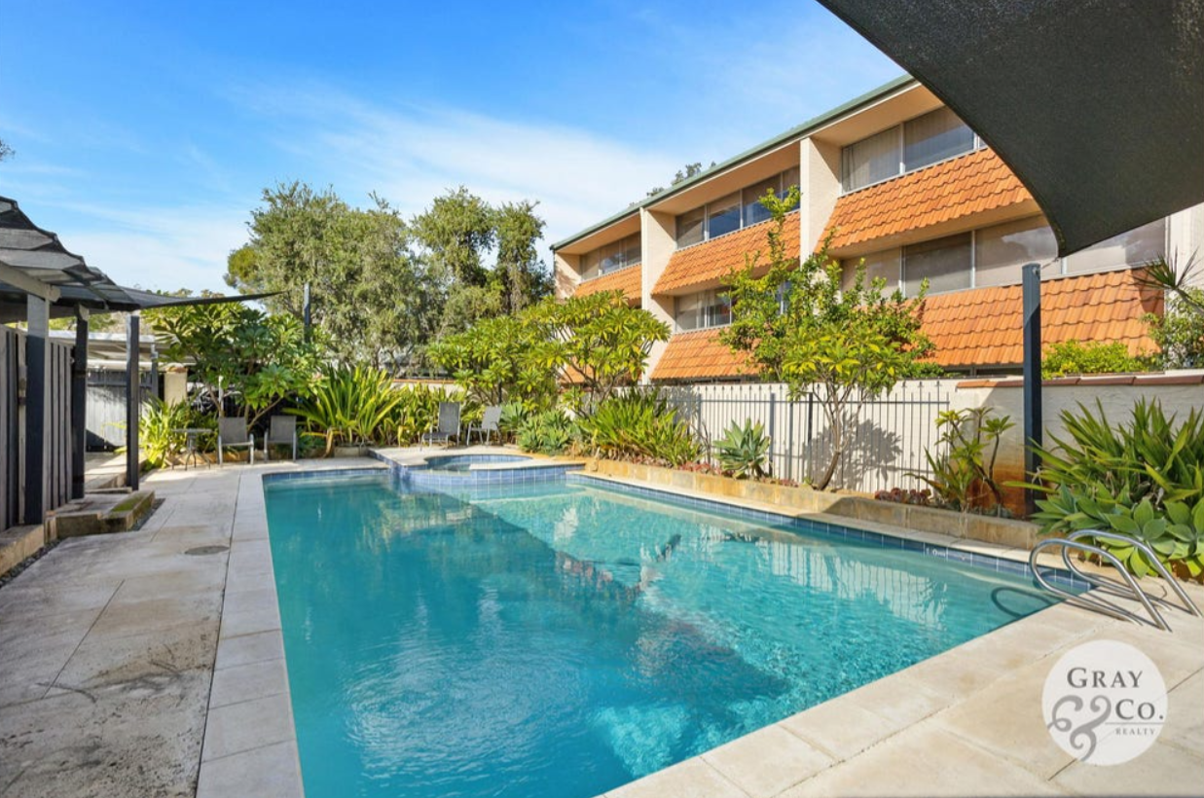
This exclusive "Rosalie Court" development complex offers dual gated security access, fully renovated swimming pool & spa, large residents laundry and undercover car parking.

This property is also within walking distance to Kings Park,
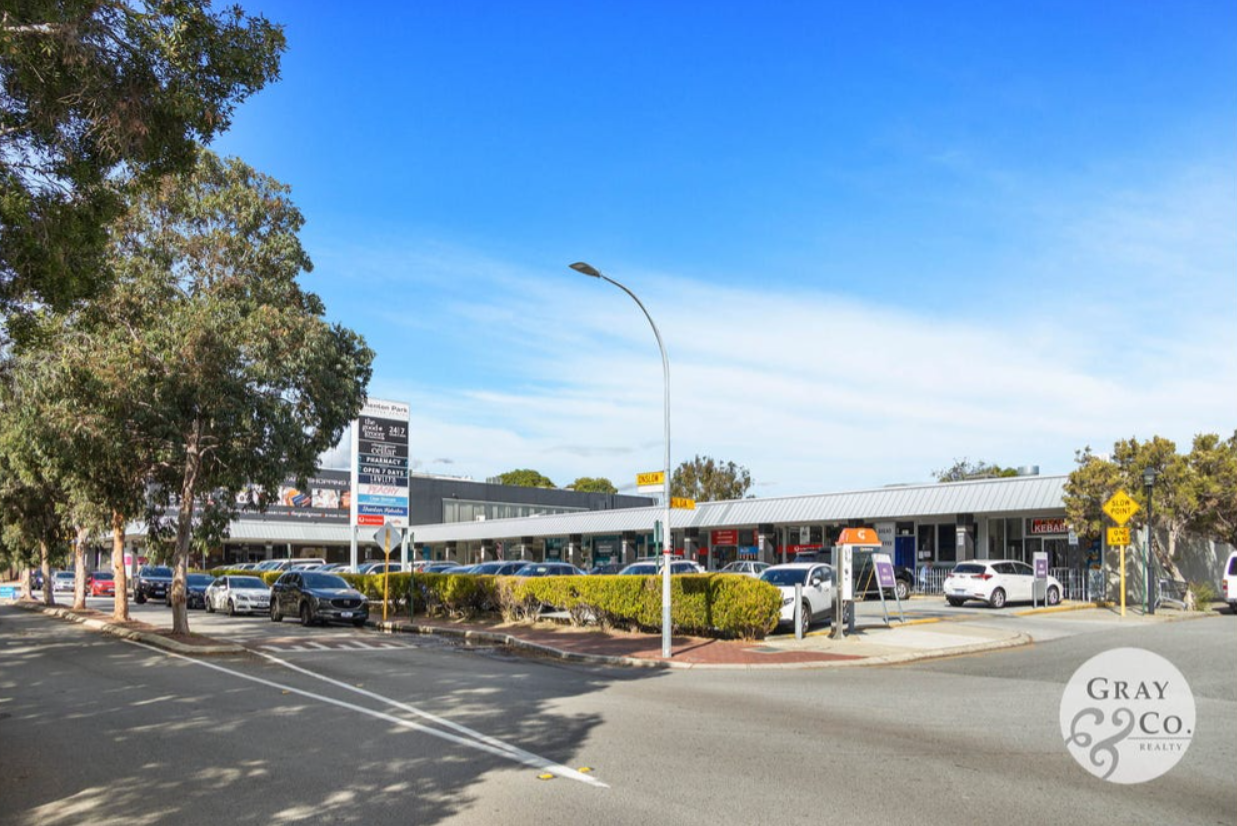
Sir Charles Gardner, Perth Children’s and Hollywood Hospitals, UWA, Onslow Village Shopping precinct, local schools and easy transport access to West Perth & the CBD via the Purple CAT.

This apartment is perfect for investors, first home buyers or for those looking to downsize.

Features Include: -

* Lounge/Dining

* Kitchen

* One Bathroom

* Communal Laundry

* Under Cover Car Bay

* Private Gated Entrances

* Sparkling Below Ground Swimming Pool & Spa (in complex)

* Walk to Kings Park & Lake Jualbup

* Walk to Hospitals, Buses & Train

* 5 Minute Drive to Perth City

* 15 Minute Drive to Cottesloe Beach

* Council Rates: $1,677.83 per annum

* Water Rates: $966.06 per annum

* Strata Levies: $770.85 per quarter

This property will not last…

For further information, please

Ask...

AMANDA GRAY
0408 912 874
Exclusive Selling Agent

Trust | Respect | Integrity

Another Beautiful
Amanda Gray, Property

Courtesy of GRAY & CO. REALTY

Results Speak | Kindness Matters

141 Victoria Avenue, Dalkeith - SOLD

By Private Negotiation

Grand Elegance

Peer into a world of refined grand luxury located on Victoria Avenue, Dalkeith…

This superbly built Zorzi masterpiece sits proudly on 1012sqm of prestigious land.?

Offering the discerning buyer, the most superior of specifications - incorporating every conceivable luxury appointment.

This gracious double storey family home has 5 Spacious Bedrooms, 5 bathrooms (3 Ensuites), powder room, formal lounge/dining, superior kitchen/family meals area and internal built in BBQ entertaining area.

Connected via bi fold doors to both the meals area and outdoor entertaining patio which is covered by a vergola for the comfort of both winter and summer entertaining family and friends in style this home brings the outside inside and offers views overlooking the sparkling below ground gas heated pool and spa.?

FEATURES INCLUDE:-

. Grand Entrance Doors

. Spectacular Entry with Wrought Iron Staircase ?

. Study with Exquisite Built in Wooden Cabinetry ?

. Ground Floor Spacious Guest Suite with Ensuite and Built in Robes?

. Elegant Formal Lounge and Dining with North Facing Window?

. Powder Room?

. Laundry with Ample Storage, Heated Drying Cupboard & Laundry Chute?

. Delightful Kitchen/Meals/Family Area with Purpose Built Cabinetry

. Sparkling Below Ground Gas Heated Pool & Spa.

. Vergola Covered Outdoor Patio

. Under Cover Pool Side Pavilion with Adjoining Bathroom?

. Exquisite Master Bedroom Suite with Ensuite and Walk In Dressing Room?

. Three Luxurious Children’s Bedrooms (2 Ensuites)

. Home Theatre With 100” Screen, Projector, Built in Bar and Surround Sound?

. High Ceilings Through Out

. Featuring Decorative Cornices and Pillars

. Three Car Garage

This home is not to be missed and sits in a class ALL of its own…

So, if you have any further interest in this exquisite family home please

Ask…?

AMANDA GRAY
0408 912 874
Exclusive Selling Agent

Trust | Respect | Integrity

Another Beautiful
Amanda Gray, Property

Courtesy of GRAY & CO. REALTY

Results Speak | Kindness Matters

13 Nardina Crescent, Dalkeith - SOLD

By Private Negotiation

Mediterranean Elegance

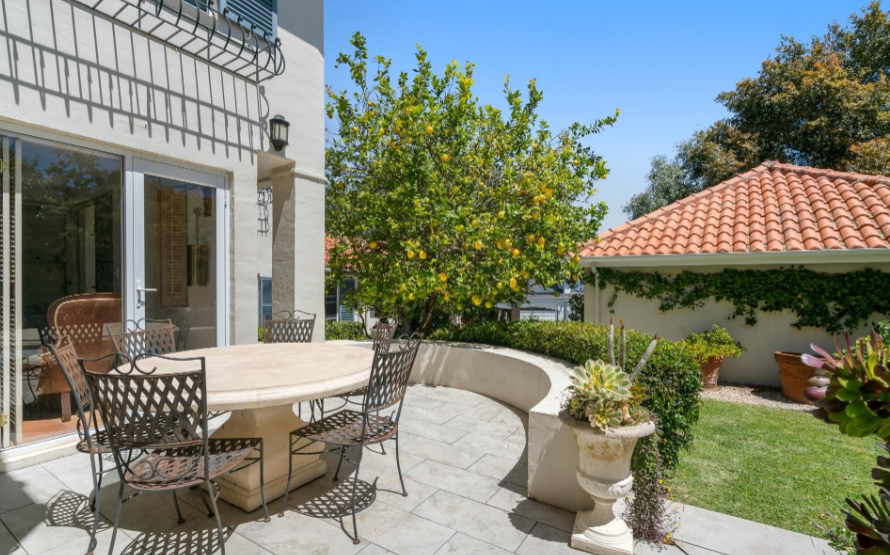
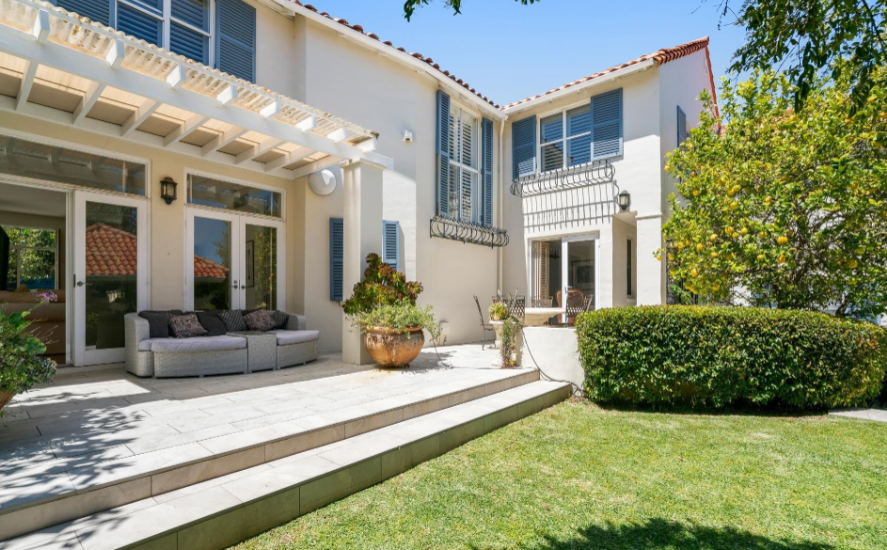
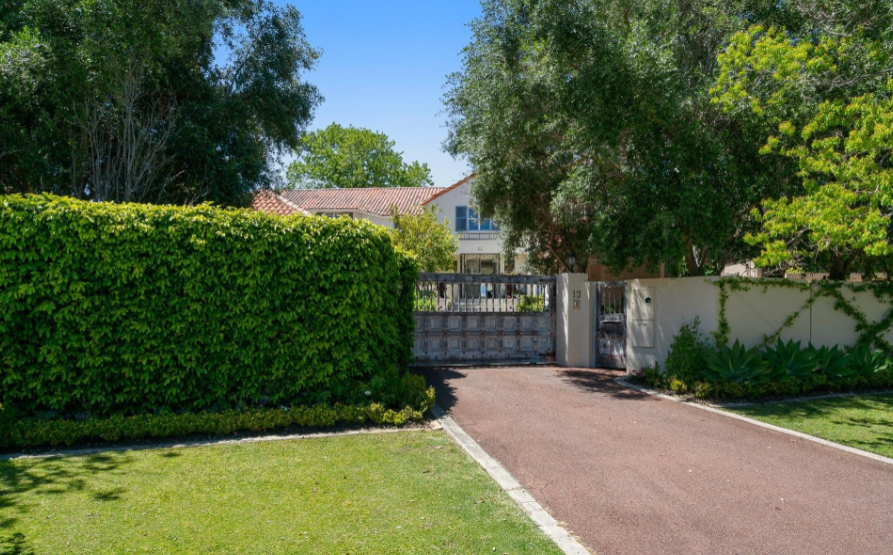
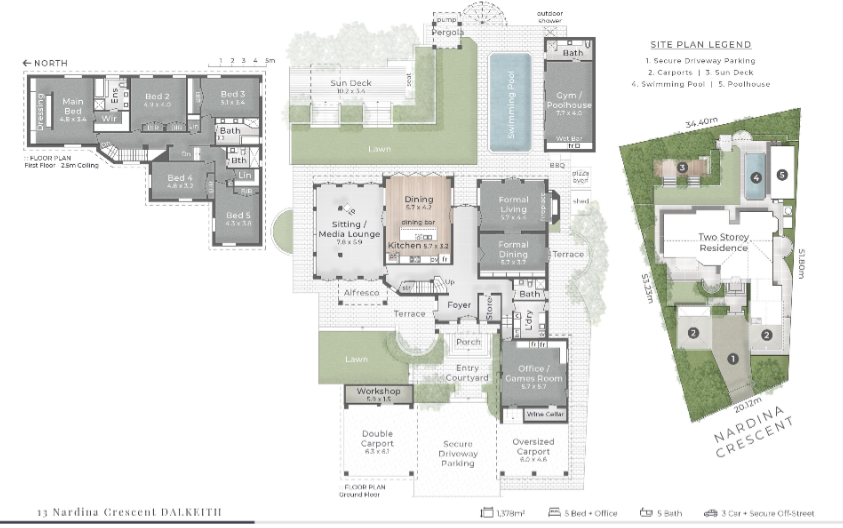
Warmth and charm abound in this large Mediterranean influenced, two-storey character home on its massive 1378sqm block, on the high side of one of the suburb's most popular streets.

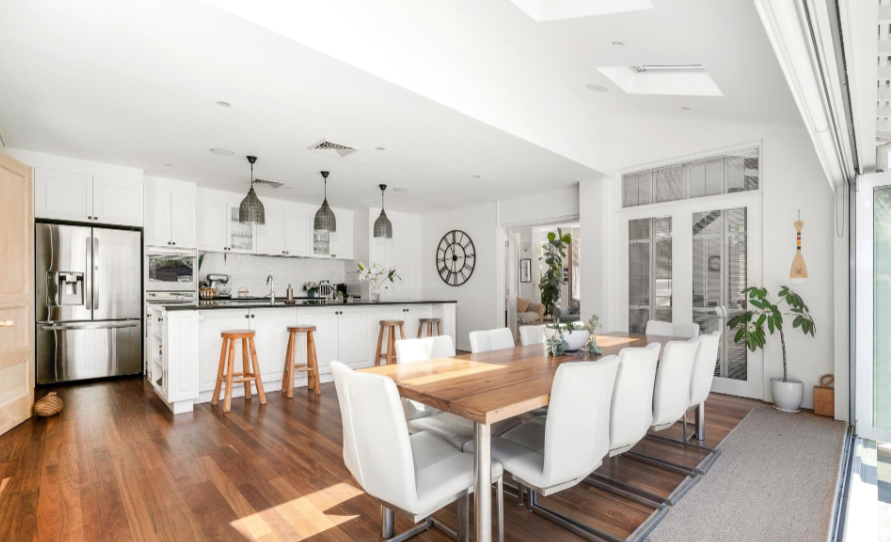
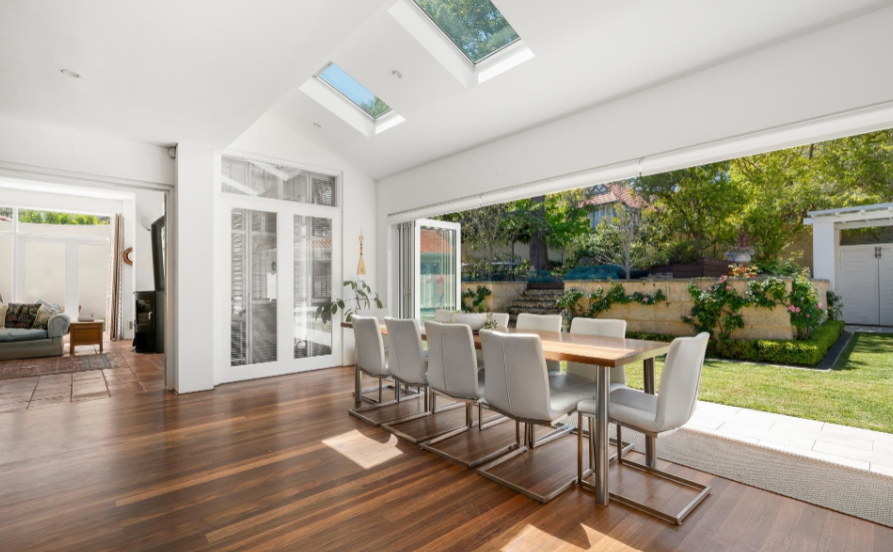
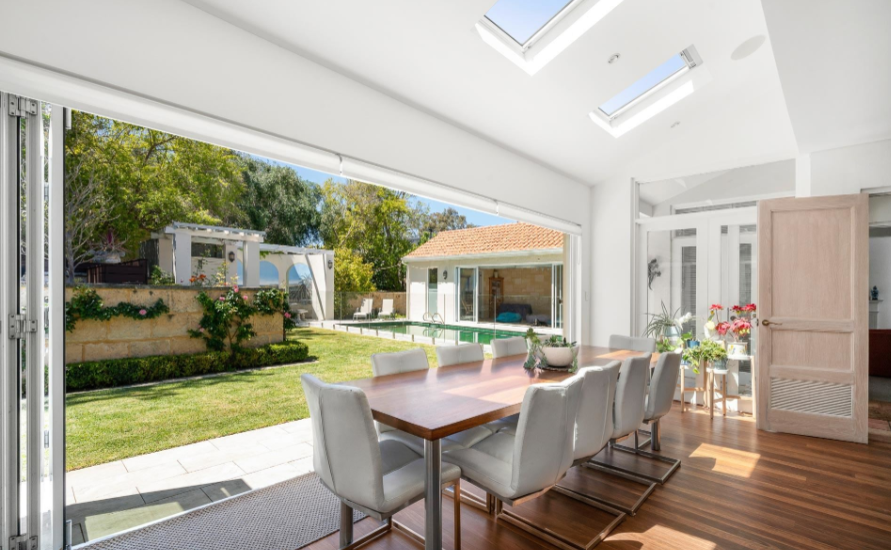
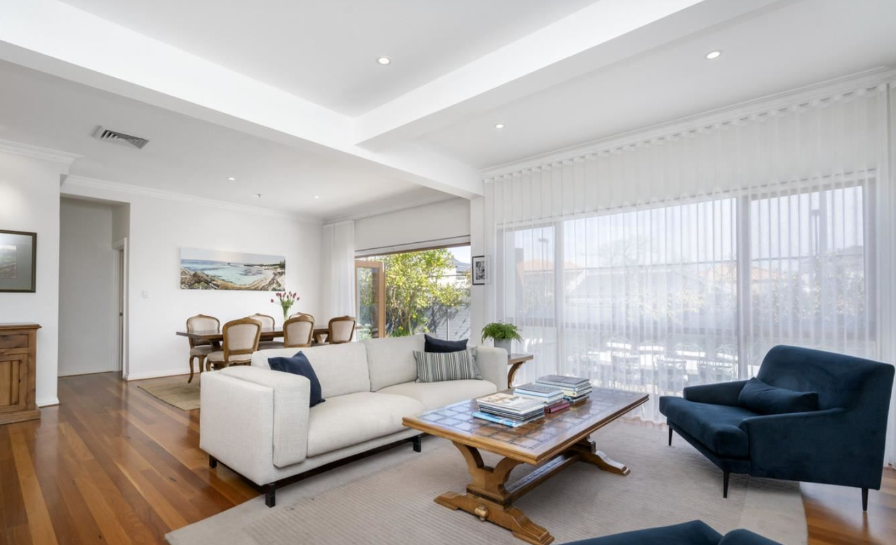
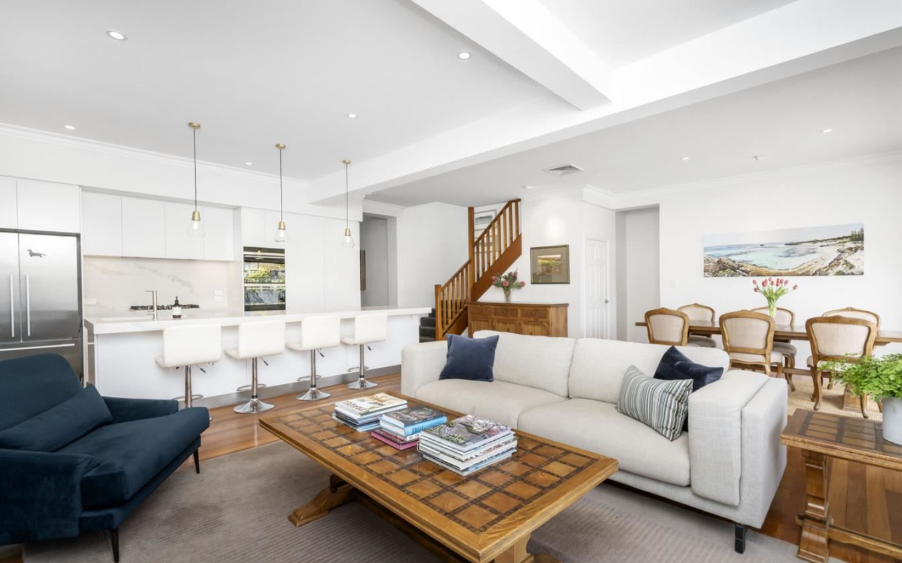
This home was made for families. The configuration of the rooms, the positioning on the block and the versatility afforded by the fully secure and private front and backyards, all go into what makes this an exceptional offering. Excellent for entertaining, or kicking back and relaxing as a family, no matter the season. Floor-to-ceiling bi-fold doors connect the open-plan kitchen and dining area with the home's gorgeous rear gardens. Velux skylights over the dining area provide an abundance of natural light.

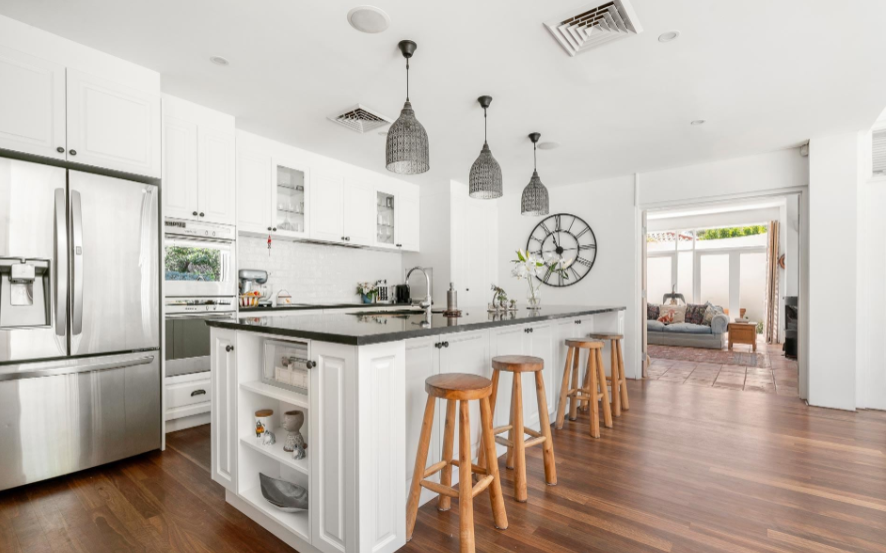
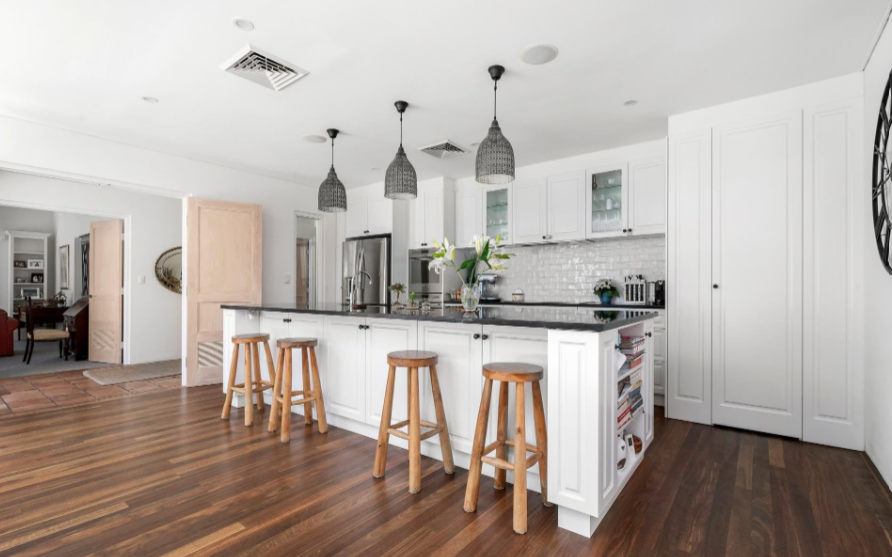
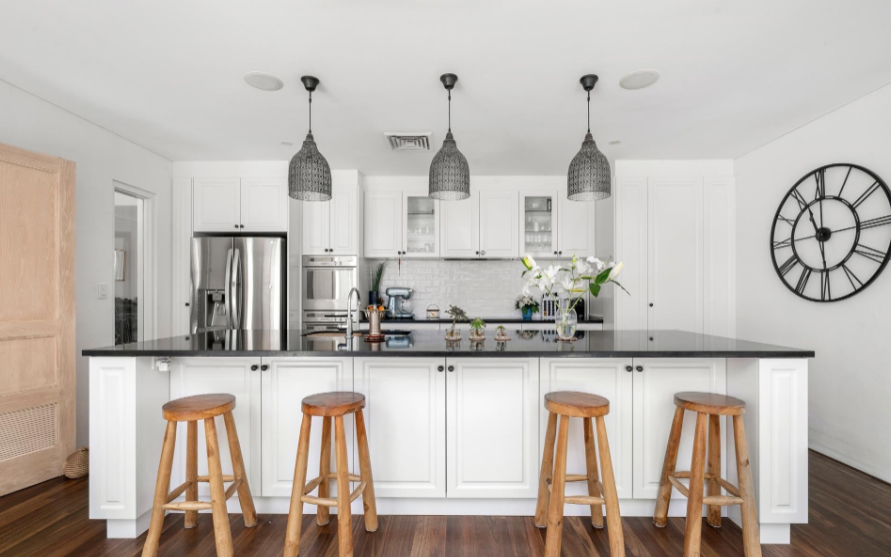
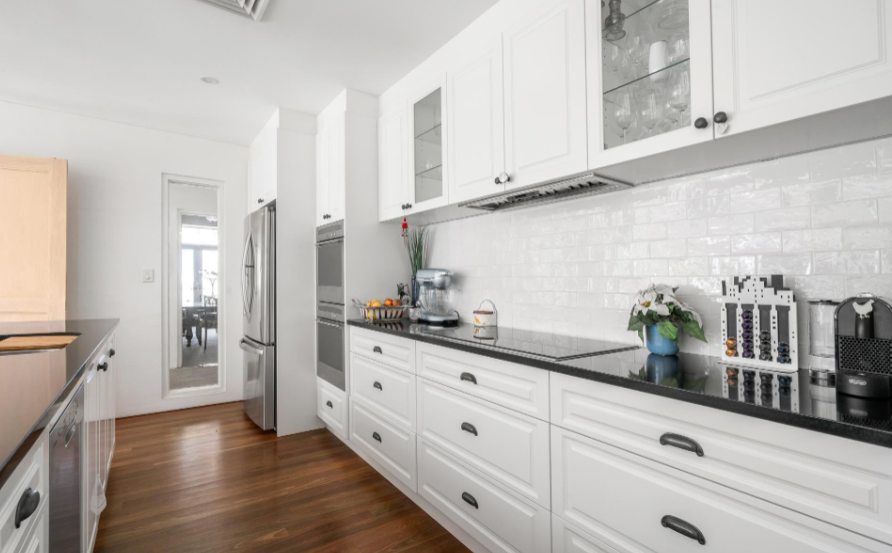
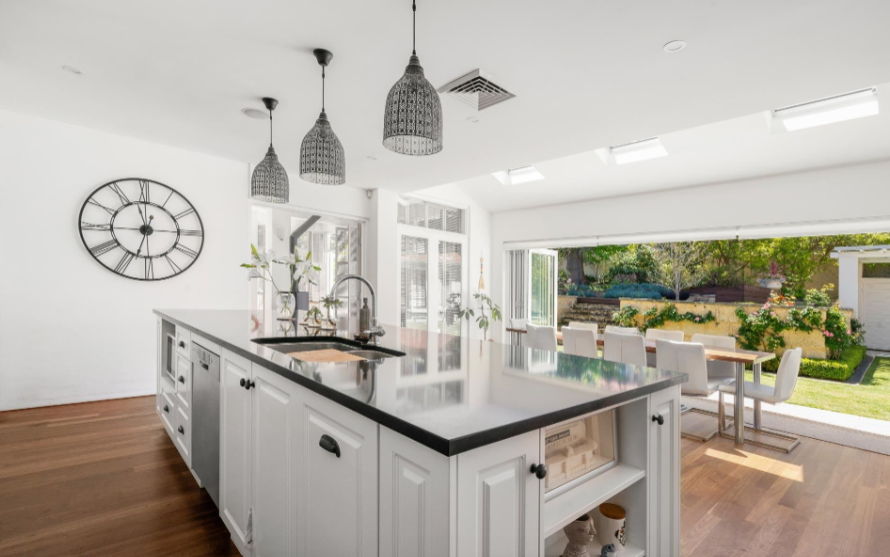
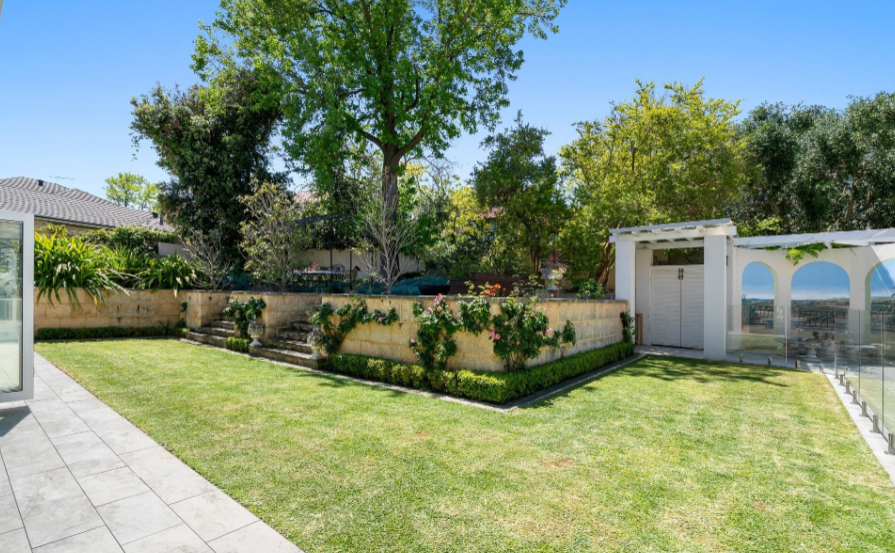
The jaw-dropping new kitchen features a sweeping breakfast bar comfortably seating five, with designer pendant lighting suspended above. Its black granite benchtops and white cabinetry bring in a Hamptons feel, and stainless-steel appliances include a Neff induction cooktop, double oven and an integrated Bosch dishwasher. There is ample storage space with reams of soft-closing cabinetry and a walk-in pantry equipped with an automated light. You'll love the stunning view towards the beautifully manicured lawns and terraced gardens, and the feeling of connection between the interior and exterior entertaining spaces.

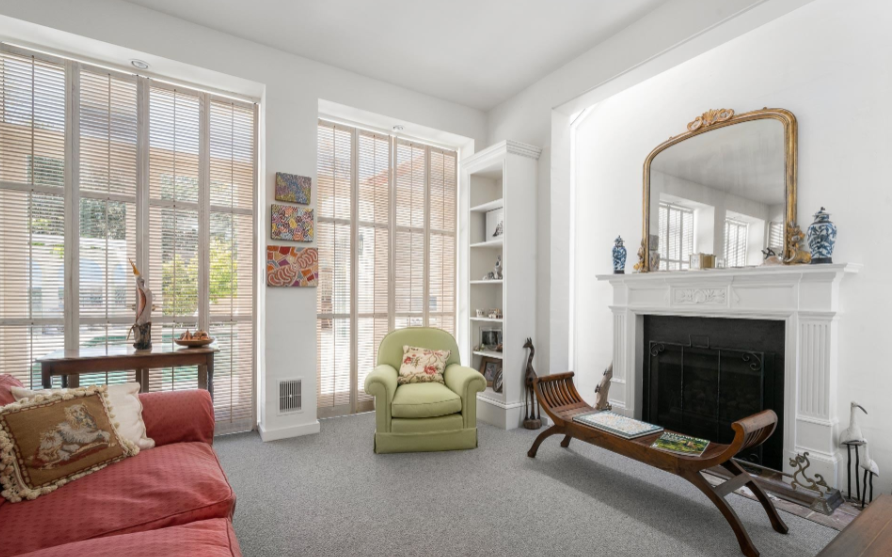
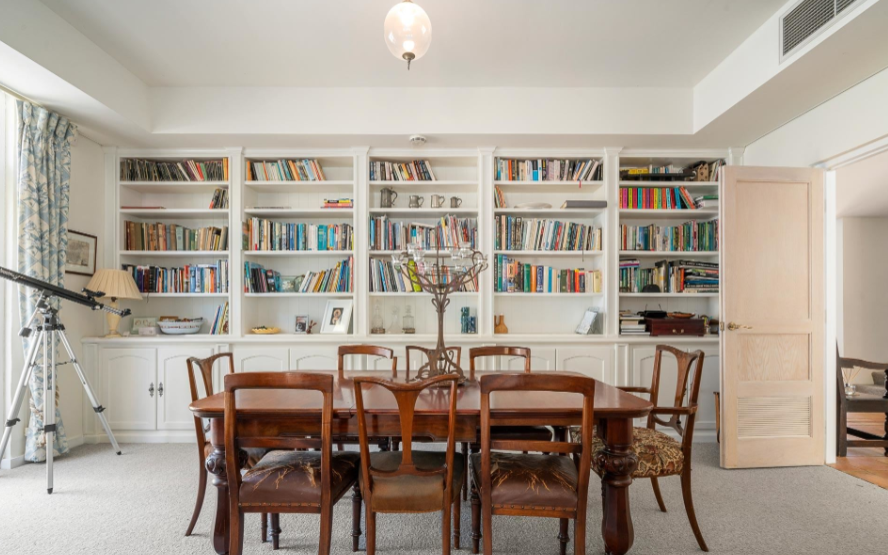
There are multiple living areas downstairs to relax and enjoy a range of activities. There's a formal lounge and dining wing at the front featuring French doors, a beautiful fireplace and extra high windows that overlook the lush gardens and pool area. The dining area would also make an ideal home library, with wall-to-wall built-in bookshelves.

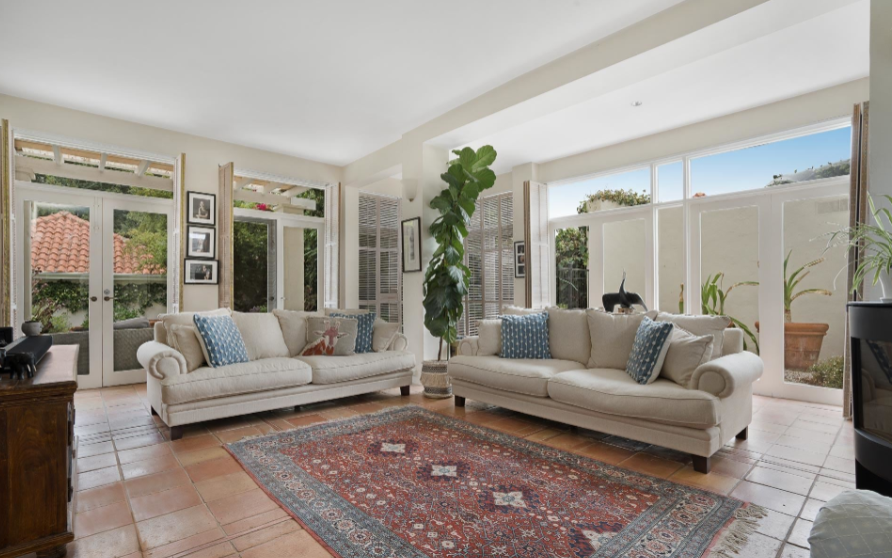
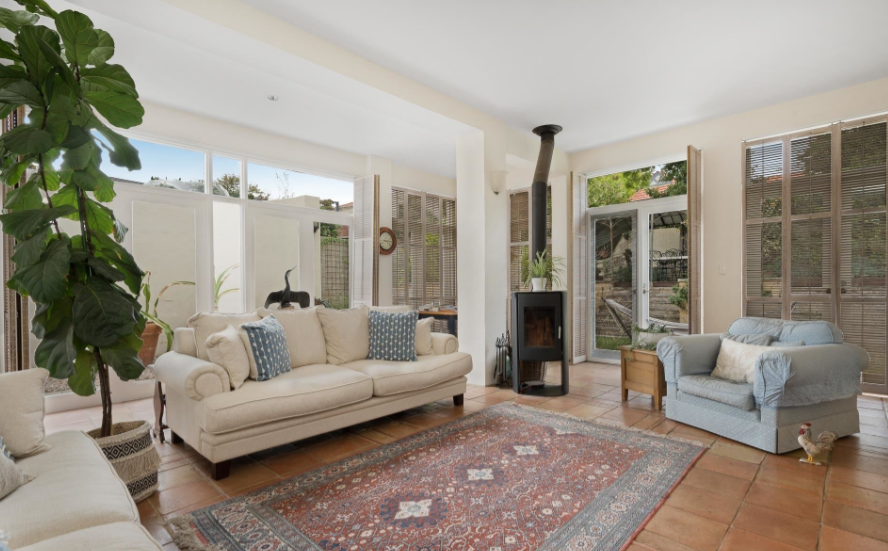
The conservatory-style media/living room is a spacious, light-filled retreat, featuring sky-high windows and French doors with shutters, rustic terracotta tiles and a freestanding wood burner fireplace. Make this room a cosy night in or an airy, sun-drenched area to relax with a good book and beverage of choice.

There's also another lounge/games room/office towards the rear, with a climate-controlled walk-in wine cellar. This would also make a great home theatre or music room.

Head to the upper level, where you will find the bedroom wing. It features 5 bedrooms and 3 bathrooms. The main bedroom has a walk-through dressing room, additional cupboard space and its own ensuite with stone-clad walls and floors. There are twin vanities, WC and a separate bath and shower. The other four bedrooms all large and feature built-in robes with extra storage available in two linen closets. The other two family bathrooms are similar in design and tiled with beautiful Travertine stone.

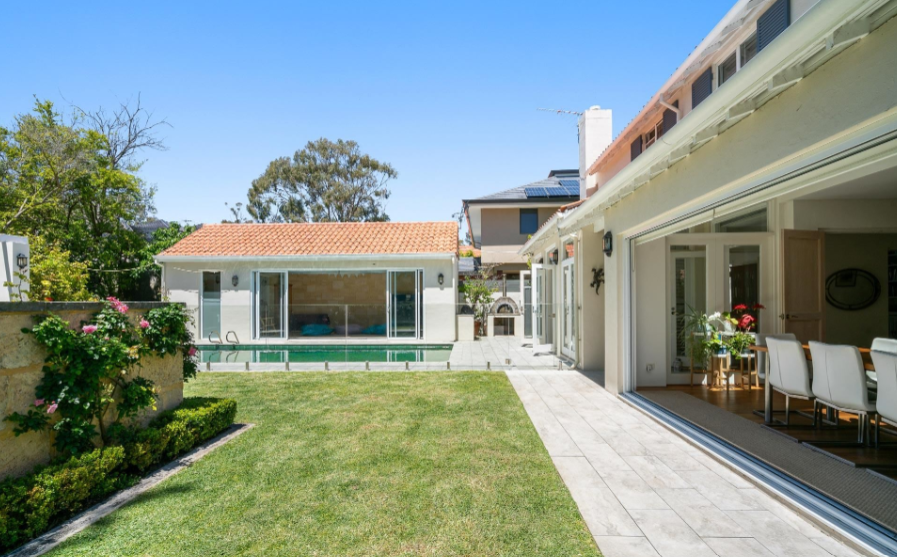
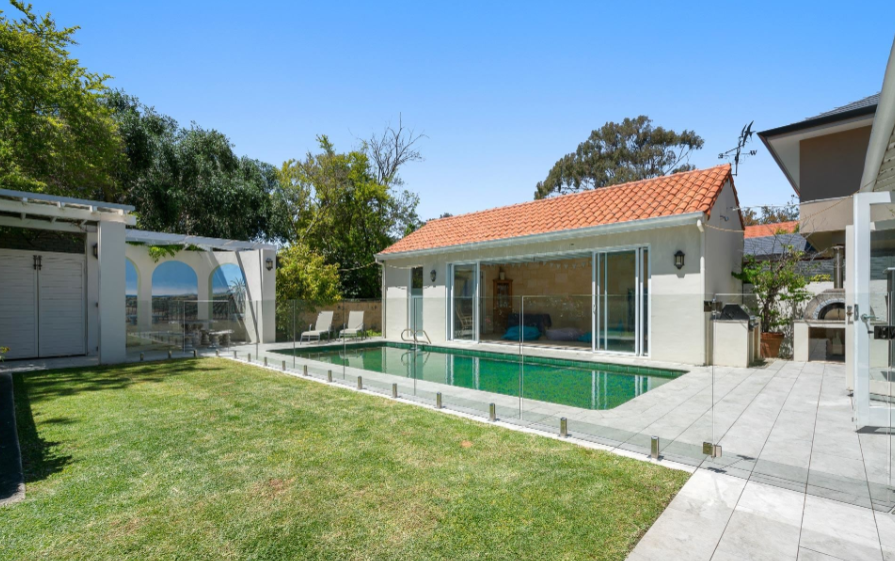
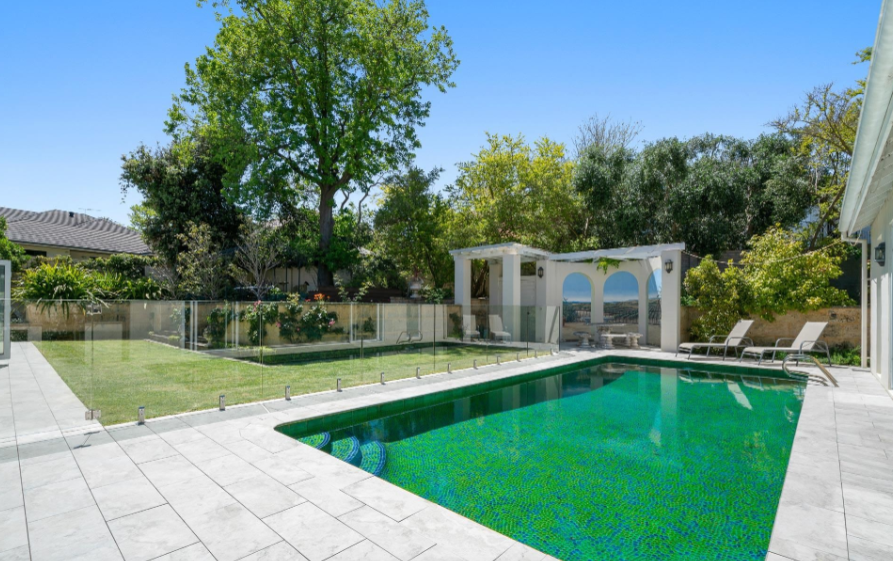
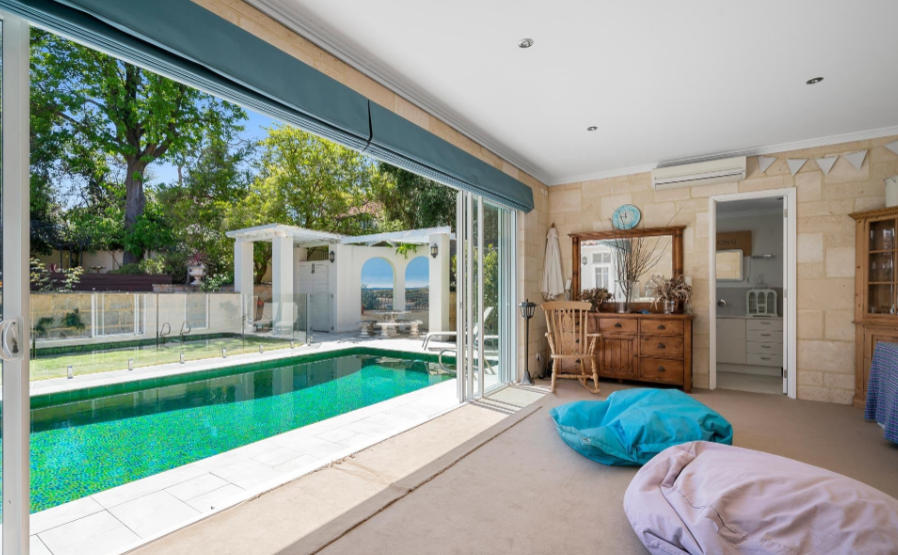
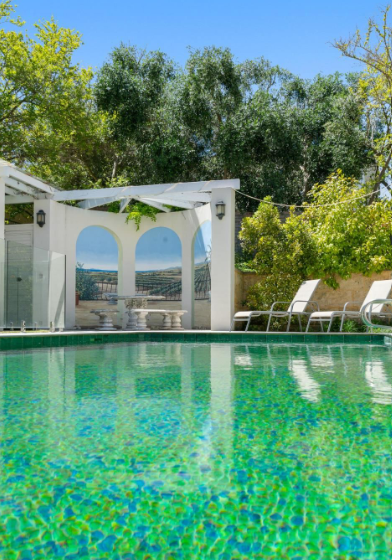
Outside, the unique swimming pool is lined with green and blue glass beads and framed by glass balustrading. There is an excellent and highly versatile north-facing pool house which could be used as a gym, studio, or yoga room. It has its own full ensuite bathroom. The backyard also features a in-built barbecue and pizza oven, perfect for hosting pool parties and sundowners!
The home features two double carports opposing each other with a workroom/storage attached to one.

This is a fully secure property with a large wall and electronic gate on the street side, and well screened by a grove of mature olive trees and gardens.

This family home is conveniently close to schools for all ages, with Dalkeith Primary School, Christ Church Grammar, Methodist Ladies College and UWA just moments away. Broadway Market and the Claremont Quarter are nearby for an endless array of shops, restaurants and cafes. Spend lazy weekends along the shores of the Swan River or enjoy picnics and city views at Kings Park and Botanic Gardens.

A rare find in the heart of Dalkeith.

Features include:

• Massive 1,382sqm block
• 5 spacious bedrooms, 5 bathrooms
• Timeless Mediterranean influenced style
• Custom-built automatic timber gate
• 4 car parking
• Reverse cycle air conditioning
• Workroom and storeroom
• Separate pool house with ensuite bathroom
• Glass bead-lined swimming pool
• Pizza oven and built-in barbeque
• Neff induction cooktop and double oven
• Limestone terraced gardens
• Solid timber flooring and terracotta tiles
• Over-height French doors throughout
• Freestanding wood fireplace

Location (approx. distances):

• Nearby bus stops along Beatrice Road
• 700m to Dalkeith Primary School
• 900m to Tucker Fresh IGA
• 900m to Dalkeith Medical Centre
• 1.5km to Point Resolution Reserve
• 1.6km to Nedlands Golf Club
• 1.8km to Perth Flying Squadron Yacht Club
• 2.1km to Nedlands Yacht Club
• 2.4km to Broadway Fair Shopping Centre
• 2.7km to University of Western Australia
• 2.9km to Claremont Jetty Fishing Spot
• 3.2km to Christ Church Grammar School
• 3.5km to Claremont Quarter
• 3.9km to Kings Park and Botanical Gardens
• 4.5km to Sir Charles Gairdner Hospital
• 5.3km to Presbyterian Ladies' College


WATER RATES: $2227.87 PA
COUNCIL RATES: $5,513.28 PA

So, if you have any further interest or would like to arrange a private viewing please call


AMANDA GRAY
0408 912 874
Exclusive Selling Agent

Trust | Respect | Integrity

Another Beautiful
Amanda Gray, Property

Courtesy of GRAY & CO. REALTY

Results Speak | Kindness Matters

19 Parker Street, Claremont - SOLD

By Private Negotiation

SIMPLY STUNNING, SURPRISINGLY SPACIOUS

THE FEATURES YOU WILL LOVE

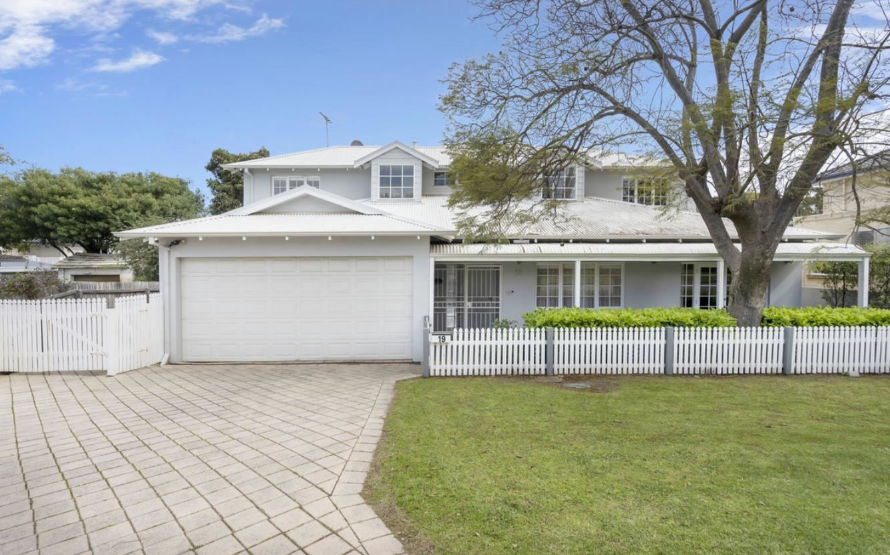
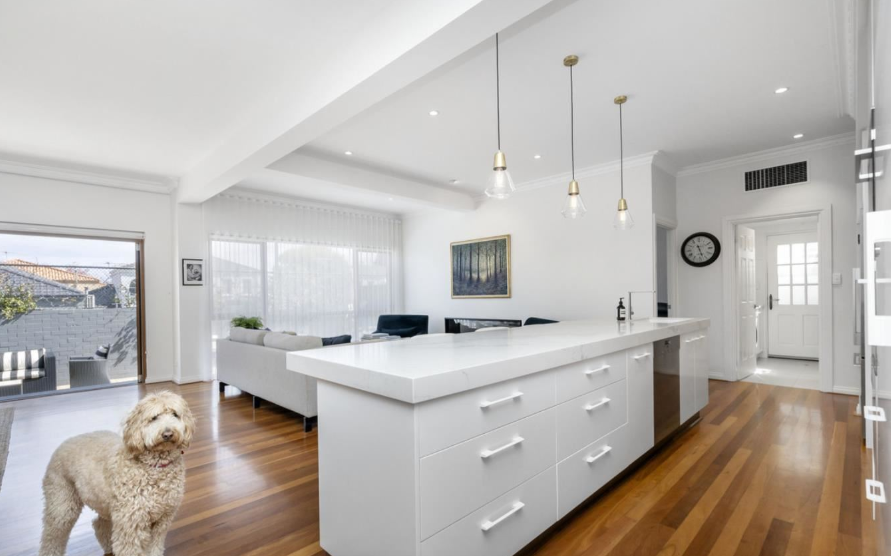
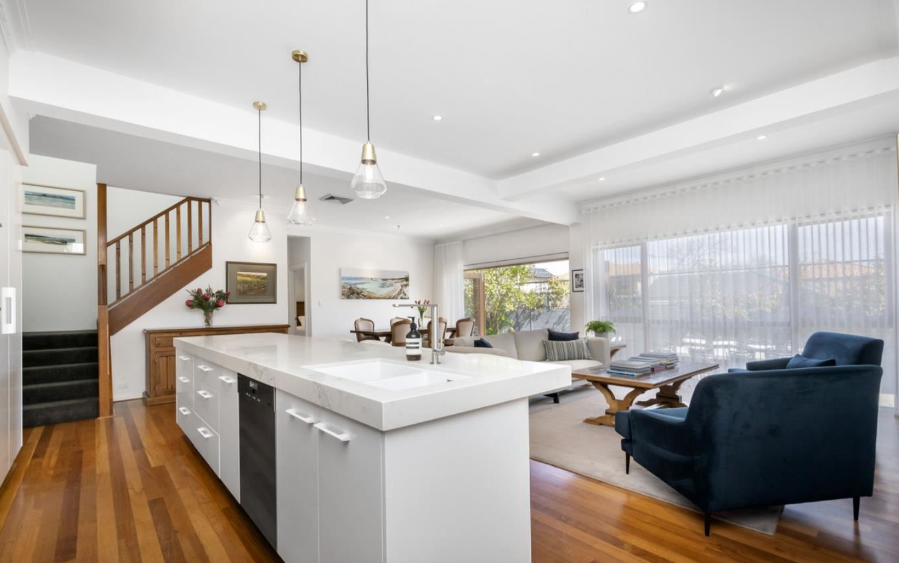
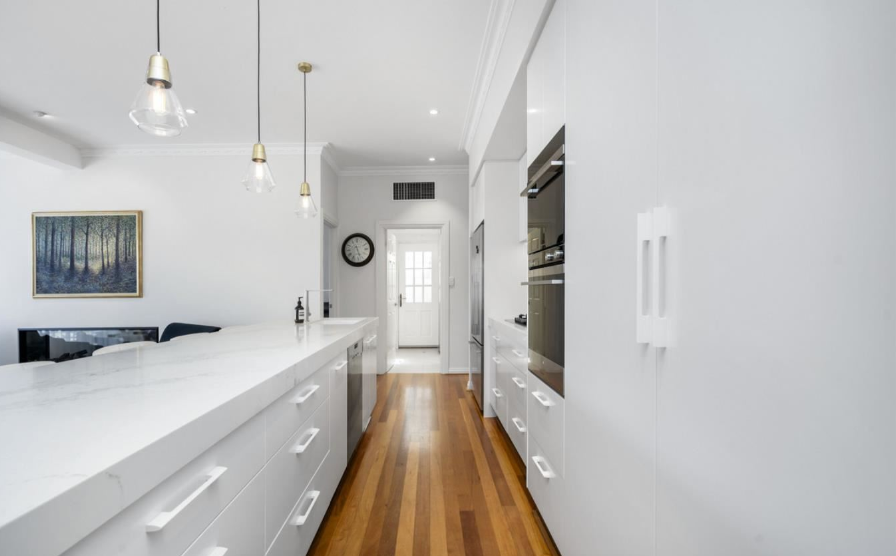
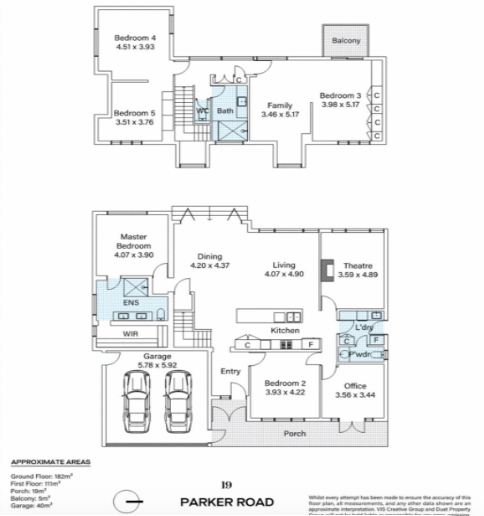
Superbly located on stunning, tree-lined Parker Road, nestled between the green open spaces of College Park and the sparkling waters of Freshwater Bay, this gorgeous, fully renovated home is such a rare and exciting find. Featuring light filled spaces, large rooms, multiple living areas and beautiful finishes, the home has an adaptable floorplan that will suit a variety of buyers. With a master suite with a stunning ensuite and fully fitted walk in robe and a home office on the ground floor, plus 3/4 additional bedrooms, it’s a deceptively specious home on a low maintenance block. Secure and private, this home is the ultimate in luxury and style.

THE LIFESTYLE YOU WILL LIVE

Living in this location is simply heaven. Walk to the river, College Park, Mrs Herberts Park and the Waratah Ave cafe strip. Premium primary schools and colleges are easily accessible, there are buses on nearby Victoria Ave and the Claremont Quarter is a short drive away.

THE DETAILS YOU WILL NEED

Council Rates: $3,541.02 per annum
Water Rates: $2,212.20 per annum
Land Area: 387m2

So, if you have any further interest or would like to arrange a private viewing please call


AMANDA GRAY
0408 912 874
Exclusive Selling Agent

Trust | Respect | Integrity

Another Beautiful
Amanda Gray, Property

Courtesy of GRAY & CO. REALTY

Results Speak | Kindness Matters

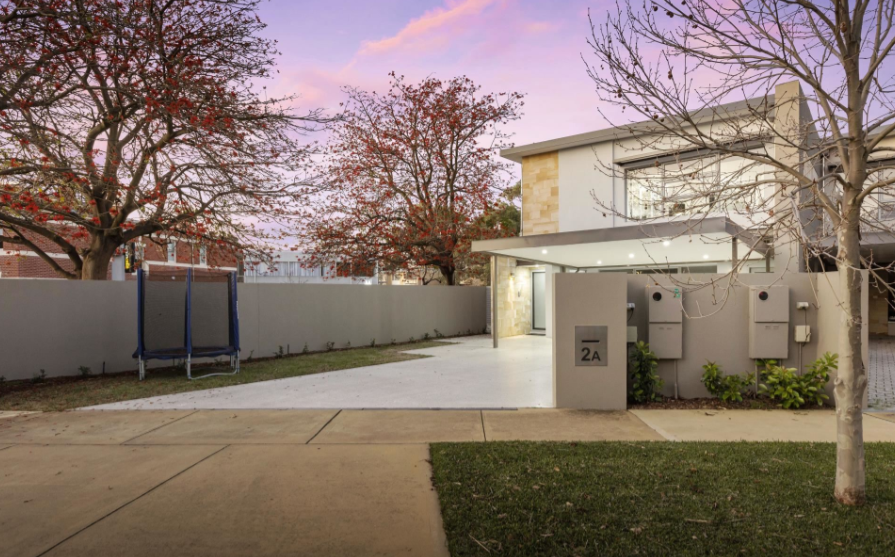
2A Prospect Street, Claremont - SOLD

By Private Negotiation

Modern River Precinct Living

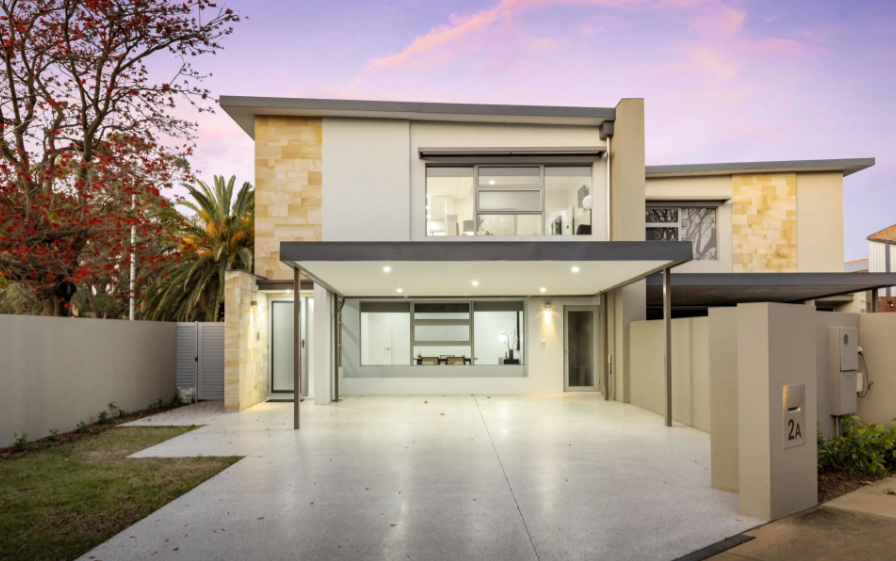
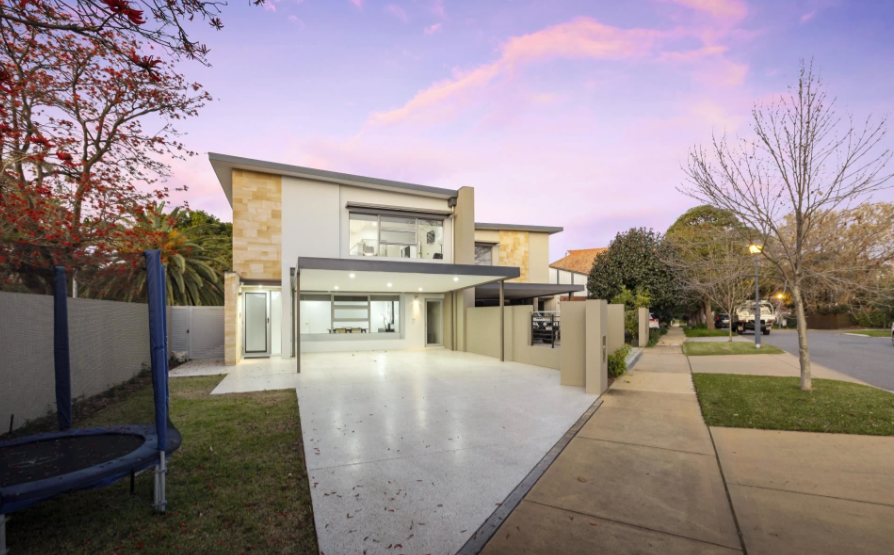
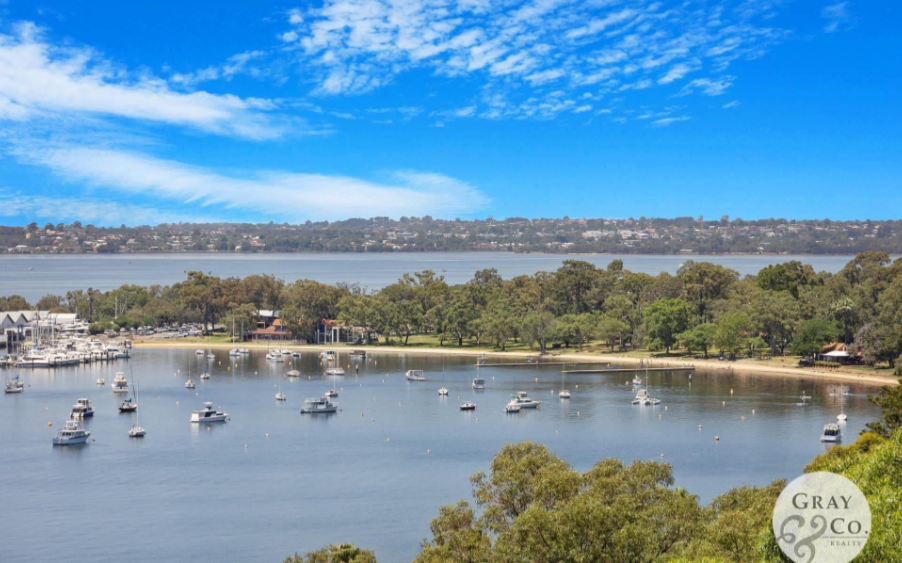
The living is easy! An impressively stylish, contemporary, fabulously spacious two storey residence in a superbly central corner of Claremont's riverside precinct. Brilliantly close to absolutely everything, it's perfect for families looking for a home near excellent local private and public schools, professional couples, downsizers looking for a modern, low maintenance home with space for the family to stay or as a city bolt hole for out of towners.

Superbly located in Claremont's riverside precinct, an impressively stylish contemporary two storey residence perfectly designed with a luxury, low maintenance lifestyle in mind.


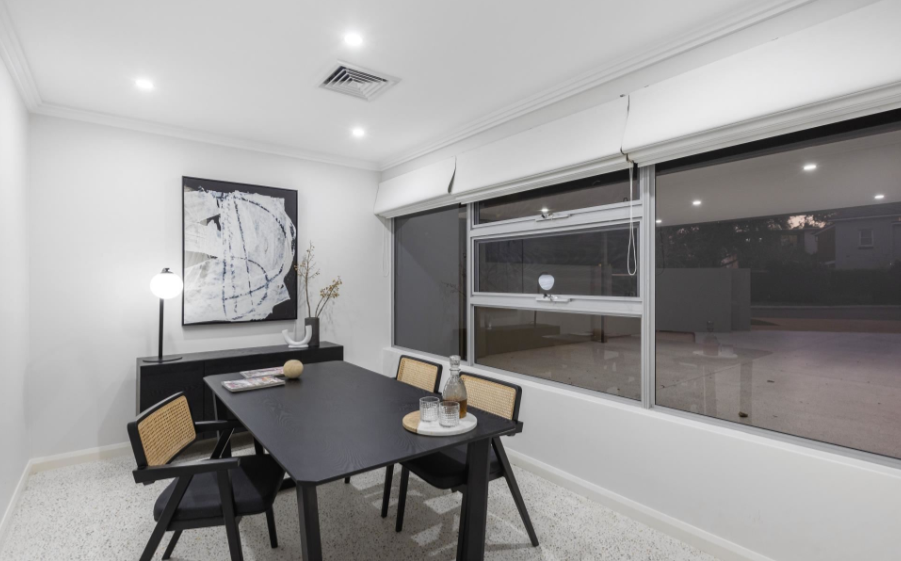
This stunning, immaculately presented home boasts gorgeous open plan family spaces, three generous bedrooms, two modern bathrooms plus powder room, a home office and lovely outdoor areas, perfect for relaxed living and easy entertaining. A palette of cool white with walls of glass and polished concrete underfoot emphasize generous proportions and stunning light filled interiors.

The versatile, family focused layout extends across both floors - with a home office/study at the front, away from the busyness of family spaces. A spectacular two storey glass wall frames a beautiful flame tree and cascades glorious northern light inwards.

Expansive, sundrenched open plan areas bring together family living, dining and kitchen. The modern kitchen has everything you need - 900mm oven, 5 burner gas cooktop, Qasair rangehood, pale grey cabinetry topped with stone counters, casual seating and plenty of prep and storage space. Both living and dining areas have walls of stacking/bifold doors opening to lovely alfresco terraces and neat garden borders.

The upper floor hosts three large, bright and airy bedrooms - a lovely, restful master with generous built- in robes and modern en-suite, two bedrooms with built in robes, a stylish family bathroom and fabulous living/TV/kids retreat.

Live your best life between the river and the ocean! 2A Prospect St is a relaxed, comfortable, supremely easy to live in home with the perfect blend of space, luxury and location and all the accoutrements of modern, low maintenance living.

Features:
Modern 3 bed, 2 bath, 2 living luxury residence
Secure video intercom & alarm
Entrance hall
Polished concrete floors to ground floor
Timber to staircase and upper floor
Large home office to front
Expansive living area with bi-fold doors to alfresco terrace
Large dining area to seat 8 or more with stacking doors to north facing terrace
Modern kitchen with AEG 900mm oven, gas cooktop, Qasair rangehood, integrated dishwasher, appliance nook
Large practical laundry with floor to ceiling storage, door to drying courtyard
Powder room
Upper-level living/TV/kids retreat
Spacious master with large built-in robes and dressing area, modern en-suite with bath, separate shower, double vanity with stone top, separate WC
Two generous bedrooms with built in robes
Large. stylish family bathroom with bath, shower, double vanity and WC
Large walk-in linen/storeroom
Ducted reverse cycle a/c
Solar panels
Double carport
Large secure storeroom

If you have any further interest or would like to arrange a private viewing please call


AMANDA GRAY
0408 912 874
Exclusive Selling Agent

Trust | Respect | Integrity

Another Beautiful
Amanda Gray, Property

Courtesy of GRAY & CO. REALTY

Results Speak | Kindness Matters

6E/21 Parker Street, Crawley - SOLD

By Private Negotiation

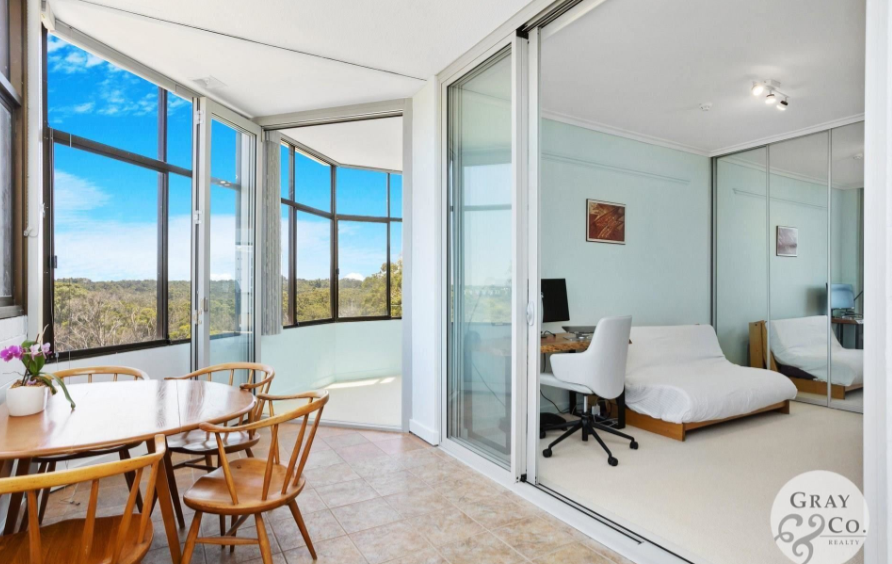
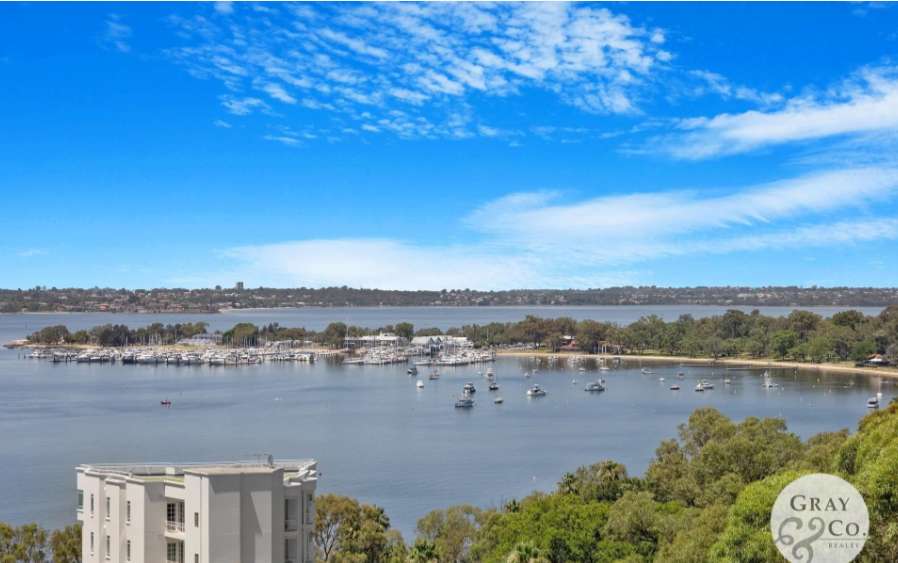
Located in a premier corner position in the Heart of Crawley and boasting both stunning panoramic Swan River and Kings Park views this cleverly designed and beautifully appointed apartment offers an abundance of light and space.

This gracious apartment rewards you with a striking composition of finishes and superb river and parkland outlooks from all rooms.

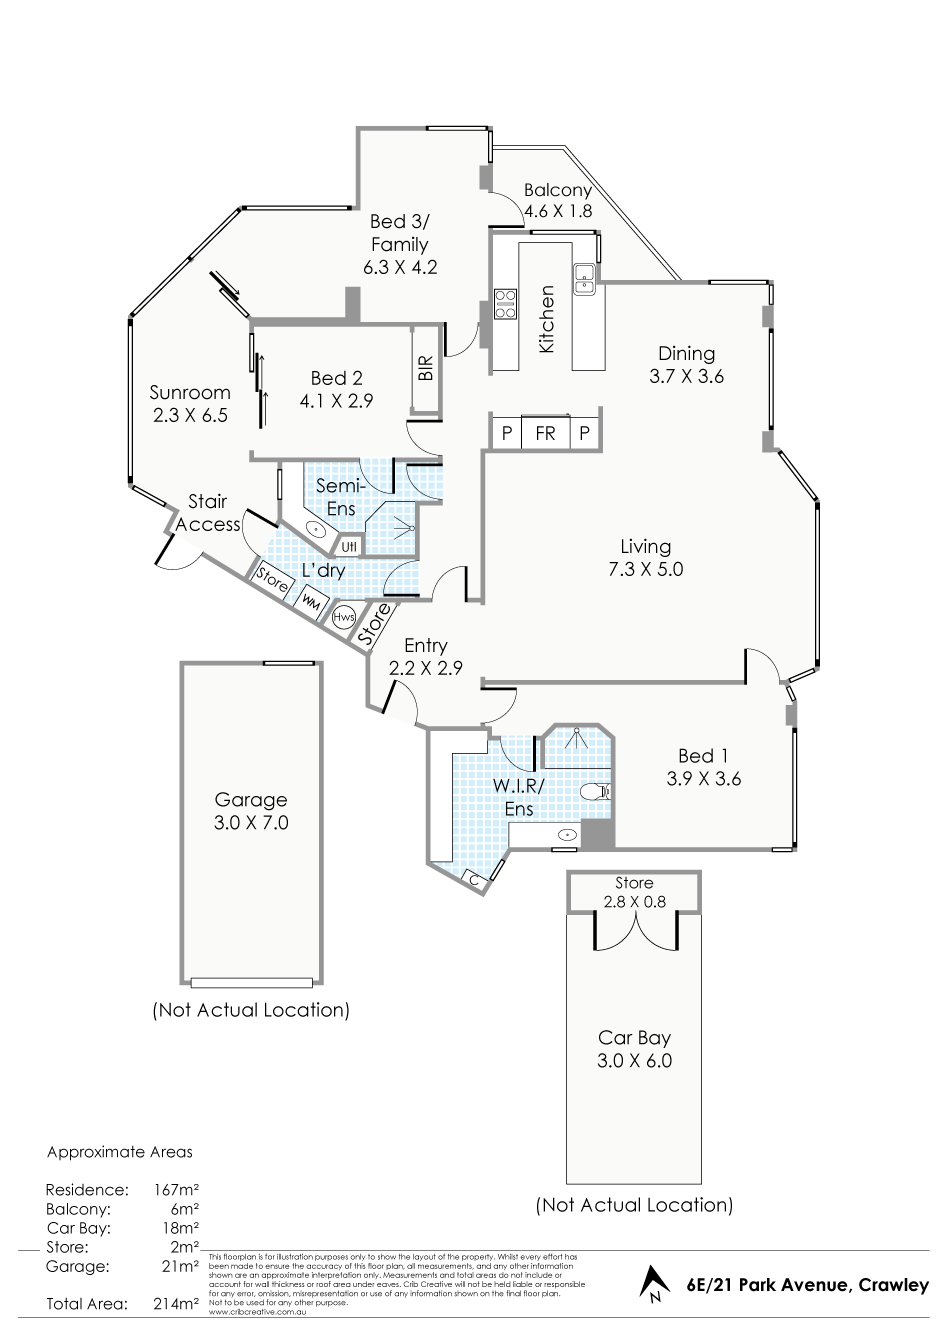
Featuring a sophisticated renovated kitchen design with stone bench tops, three spacious bedrooms one with a shared semi ensuite and with a renovated ensuite to the master bedroom.

The third large bedroom can also be used as a study or family room - the choice is yours?

This apartment represents quality with its character and style, creating a refreshingly warming theme coupled with its pastel colour palette which brings the outside in…

Situated on the 6th floor this superbly positioned apartment has a delightful sun washed kitchen/family/meals area and is set with both the ever changing Swan River or Kings Park vistas from every room with delightful tranquillity from every aspect.

Features Include:

. Renovated Kitchen

. Elegant Living Room

. 2 Spacious Bedrooms

. Master Bedroom with Beautiful Swan River Views

. Renovated Ensuite to Master Bedroom with Picture Window Views

. Stylish Family Bathroom with Exquisite Kings Park

. Delightful Study Retreat/Sunroom

. Ample Storage and Convenient Laundry

. Ducted Air Conditioning

. Direct Level Lift Access

. 2 Single Secure Lock Up Car Garages

. Manicured Grounds

. Communal Pool and Gym Facilities

. Fully Air Conditioned

. Caretaker

Offering space, views and effortless access to the city, river and transport this fantastic property is one to act on quickly.

So, if you have any further interest or would like to arrange a private viewing please call...

AMANDA GRAY
0408 912 874
Exclusive Selling Agent

Trust | Respect | Integrity

Another Beautiful
Amanda Gray, Property

Courtesy of GRAY & CO. REALTY

Results Speak | Kindness Matters

9 Moseley Vista, Canning Vale - SOLD

By Private Negotiation

Welcome Home

This modern as new custom built family home sits proudly in one of Canning Vales's most beautiful whisper quiet locations.

Only a minute's walk to Waterperry Drive Reserve and a short drive to all the local conveniences only adds to the already charm of this property, that all your family will love.

Step inside and be delighted when you view this 4 Bedroom, 3 Bathroom home with the added special feature of 2 Master Bedrooms with ensuites and walk in robes,

Every families dream…

This beautiful family home also offers a theatre/music room, a study or 4th Bedroom, a well appointed light filled spacious open plan kitchen/family/living area with expansive granite bench tops and stainless steel appliances, this kitchen is truly every gourmet chef's dream.

The kitchen/family /meals area also offers easy access via glass sliding doors to the outdoor undercover gazebo that has roll down blinds, for entertaining family and friends in style and comfort, all year round.

This home is truly perfect for a large family and will not disappoint as it stands alone in its class and sophisticated design, a viewing is a must!

FEATURES INCLUDE: -

. 4 Bedrooms

. 3 Bathrooms (2 Ensuites)

. Theatre/Music Room

. Stunning Kitchen with Granite Bench tops

. Stainless Steel Kitchen Appliances

. Monitored Security Alarm System

. High Ceilings Throughout

. Tinted Windows

. ABC Blinds

. Porcelain Tile Flooring Throughout

. Reverse Cycle Inverter Ducted Air-Conditioning (6 Zones)

. Fully Insulated

. 2 Car Garage with High Ceilings & Storage

. Timber Decking-Under Cover Alfresco and Entrance Portico

. Roll Down Out Door Blinds

. Fully Reticulated Easy Care Gardens

So, if you have any further interest or would like to arrange a private viewing please call


AMANDA GRAY
0408 912 874
Exclusive Selling Agent

Trust | Respect | Integrity

Another Beautiful
Amanda Gray, Property

Courtesy of GRAY & CO. REALTY

Results Speak | Kindness Matters

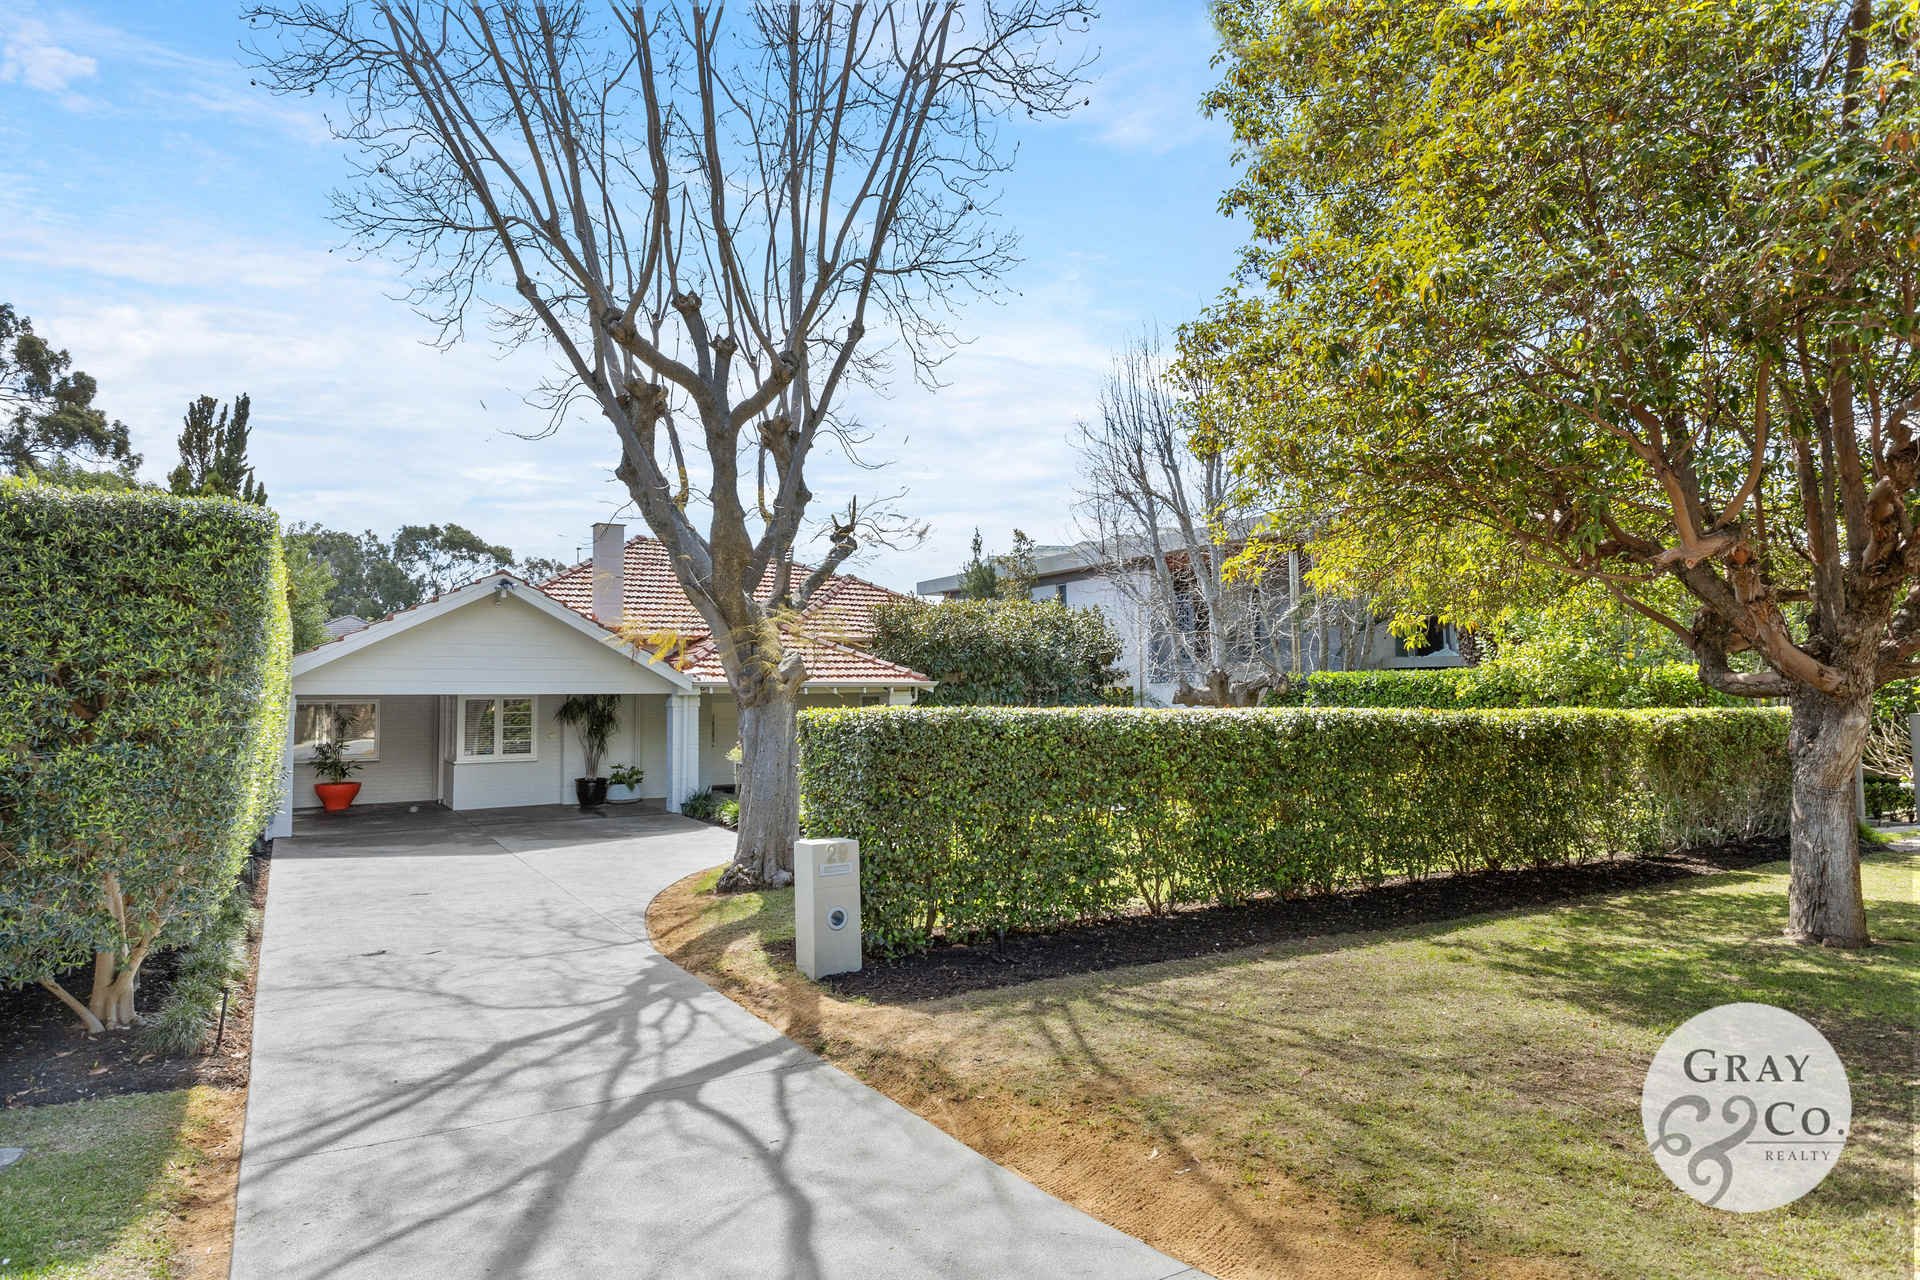
29 Watkins Road, Dalkeith - SOLD

UNDER OFFER...After 4 Days On The Market

This traditional Dalkeith family home offers a perfect balance of charm, scale and comfort that perfectly captures the indoor, outdoor lifestyle.

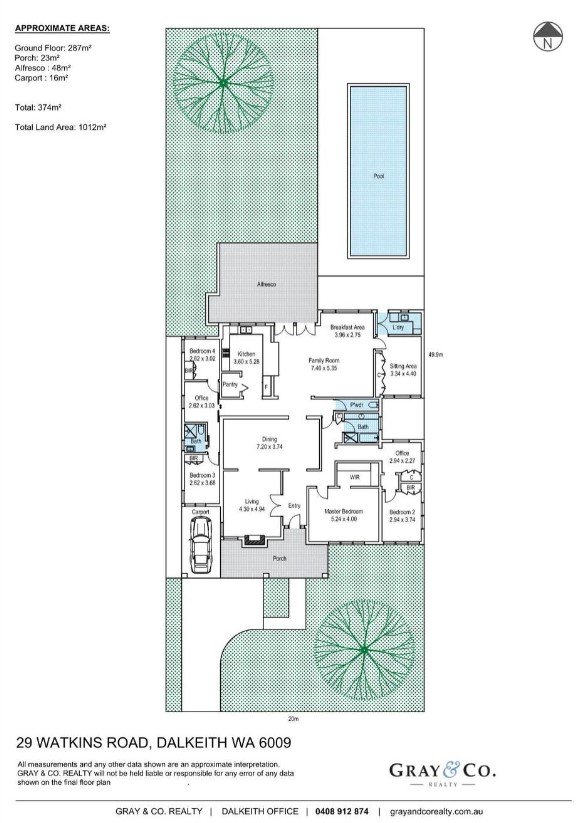
Enter the front door to the sophisticated entry leading into this 4 bedroom, 2 bathroom, 2 study, 1 powder room home and you won’t be disappointed…

The cozy formal sitting room instantly entices you with its welcoming living area boasting a feature fireplace and with ease of access to the formal dining room.

The adjoined spacious formal dining cultivates an ideal open space for entertaining large groups or intimate gatherings.

The master suite creates the upmost privacy and offers a spacious walk-in robe.

The gourmet kitchen features top of the line appliances, large walk in pantry and expansive bench tops, every chef’s dream.

The informal family living area, connected to the kitchen is appointed with glass French doors and half walled glass that invite ambient light in and opens to an exquisite outdoor retreat.

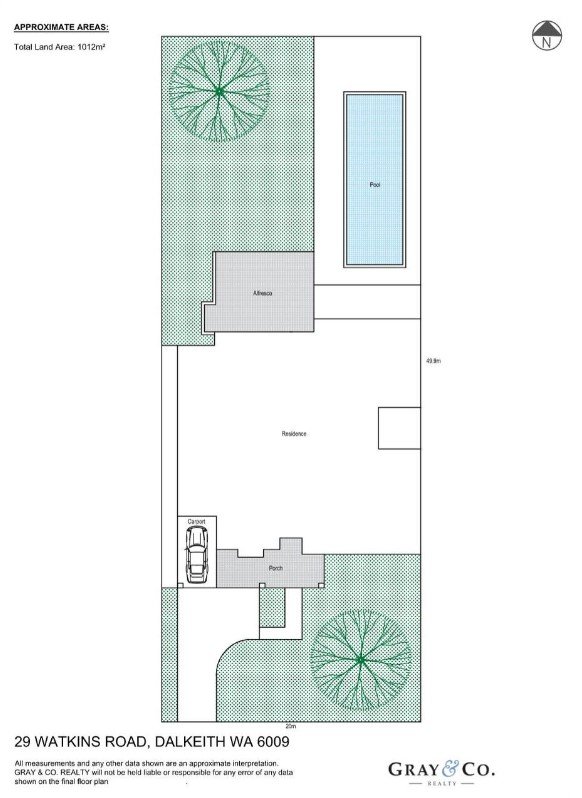
The tranquil rear grounds are encompassed by manicured lush landscaping, a sparkling swimming pool, built in BBQ and a covered terrace.

This Dalkeith property is not just a property, it is a beautiful Dalkeith home and I really love this home…and I know that you are going to love it too…

Features Include:-

• North Facing Rear Block

• Laneway at Rear

• Front Door Intercom with Camera

• Wooden Jarrah Floorboards

• Alarm System

• Camera Monitoring System

• Reverse Cycle and Split System Air-Conditioning

• Speaker System Throughout Including Outdoor Area

• Alfresco Area with New BBQ, Sink and Rangehood

• Skylights throughout

• Salt Water Below Ground Pool

• Italian Ecco Natural Stone Pavers Surround Pool

• Large North Facing Deck for Entertaining

• Rear Deck for Entertaining

• Bore

• Rinnai Instantaneous Gas Hot Water System

• Large Walk In, Pantry

• Smeg 900 Oven with Gas Hotplates

• Miele Dishwasher

• Energy Efficient LED Lights Throughout

So, if you have any further interest or would like to arrange a private viewing please call


AMANDA GRAY
0408 912 874
Exclusive Selling Agent

Trust | Respect | Integrity

Another Beautiful
Amanda Gray, Property

Courtesy of GRAY & CO. REALTY

Results Speak | Kindness Matters

5/115 Stirling Highway, Nedlands - SOLD

Private Negotiation

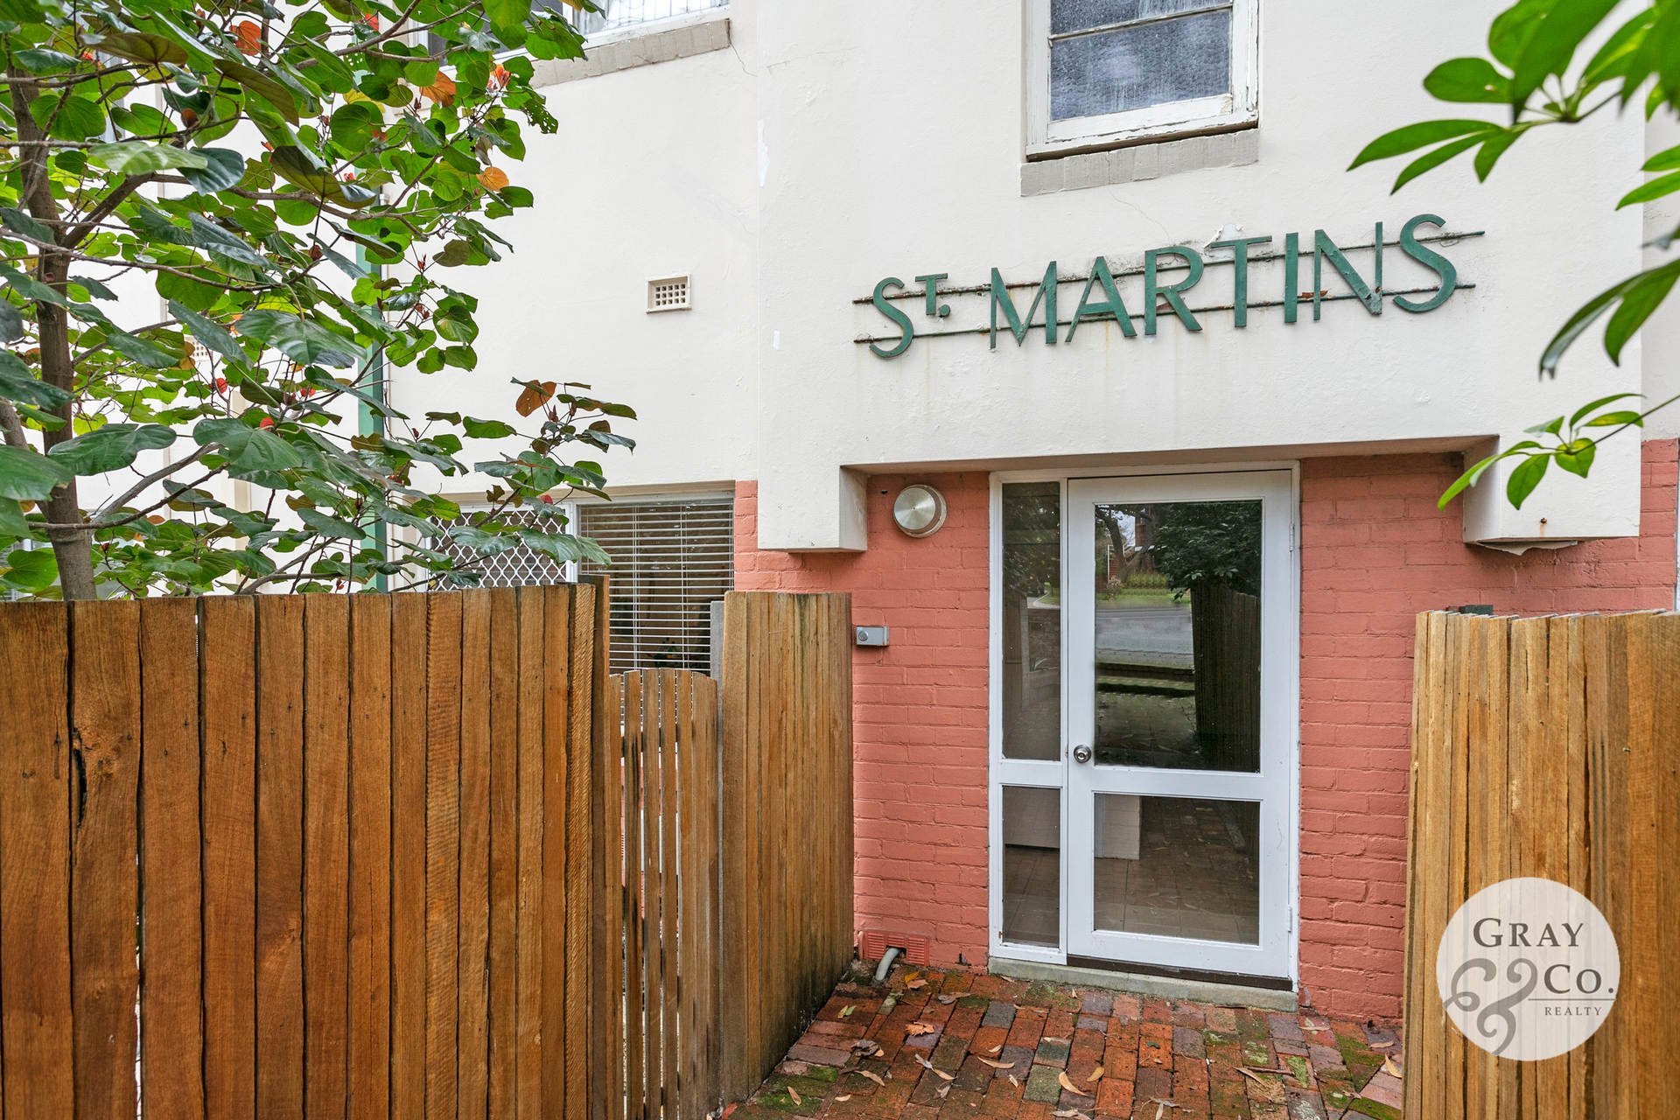
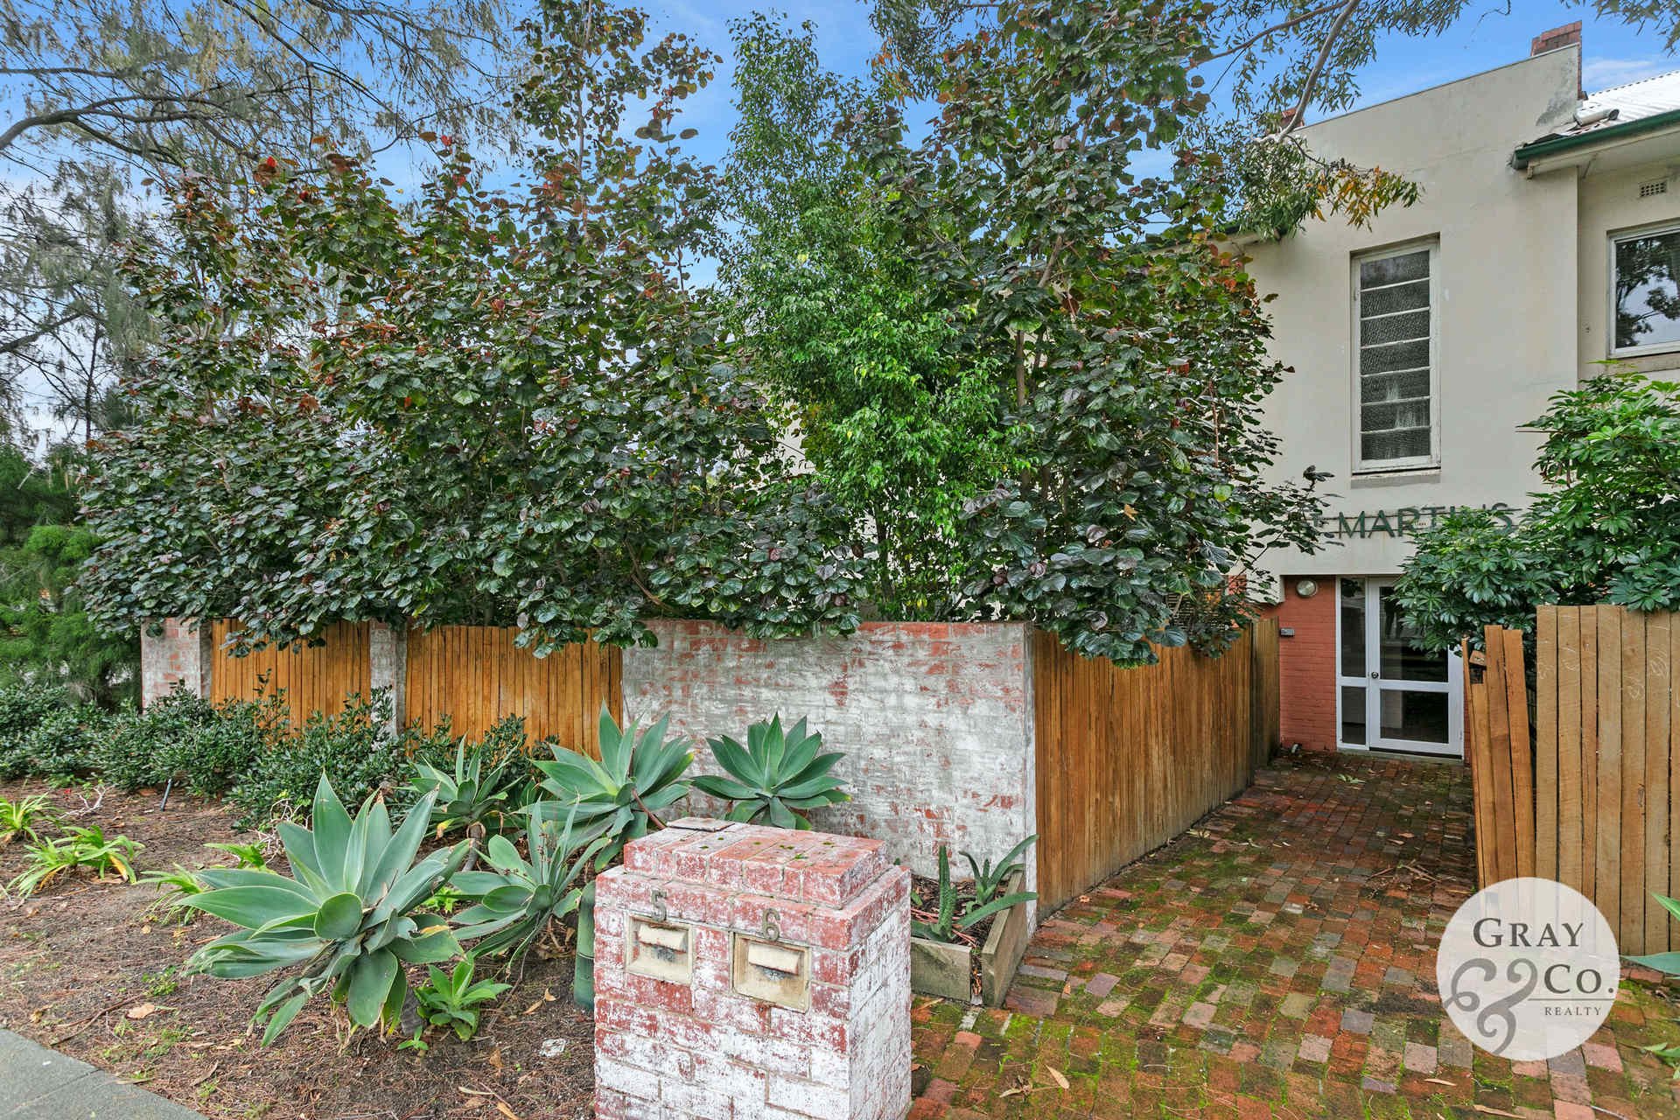
'St Martins'

If you are looking for an apartment that has been built in an era when thick solid walls, high ceilings and polished Jarrah flooring were expected, then you are going to love this apartment.

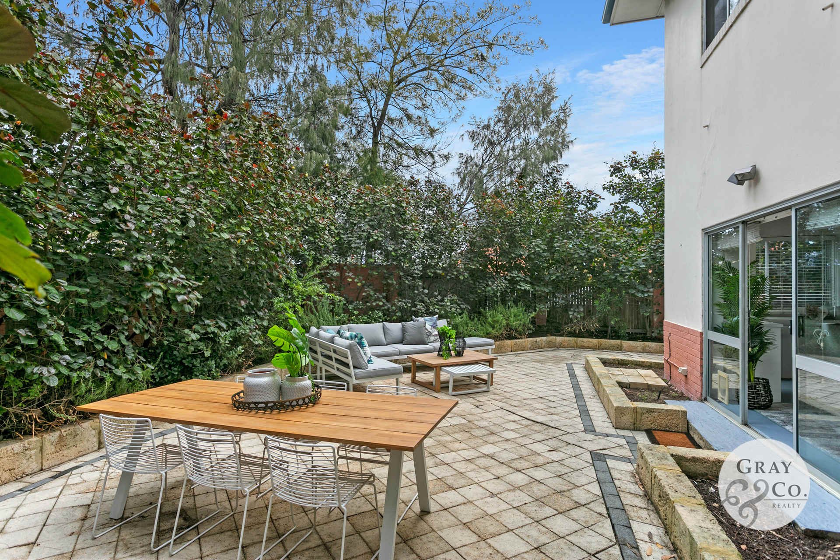
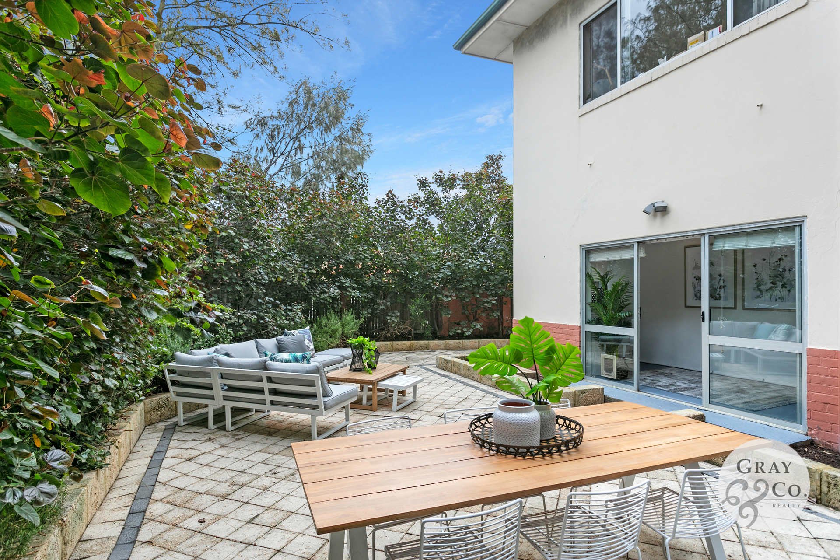
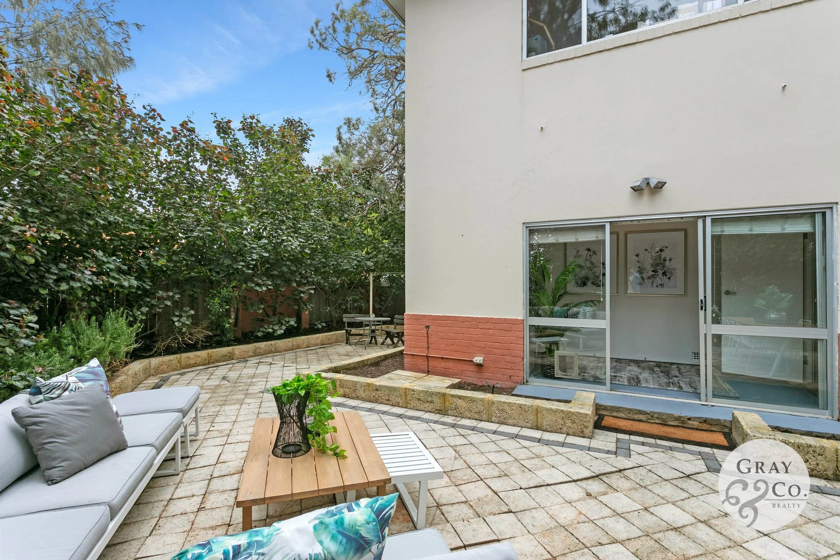
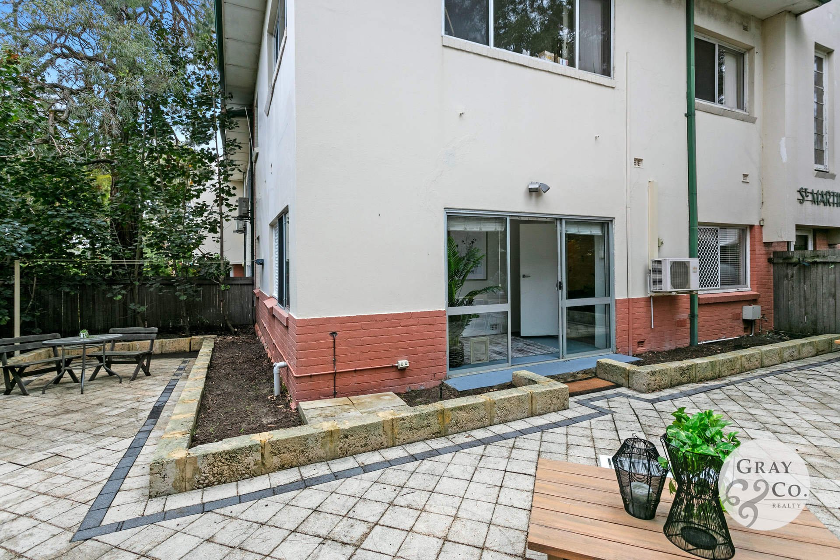
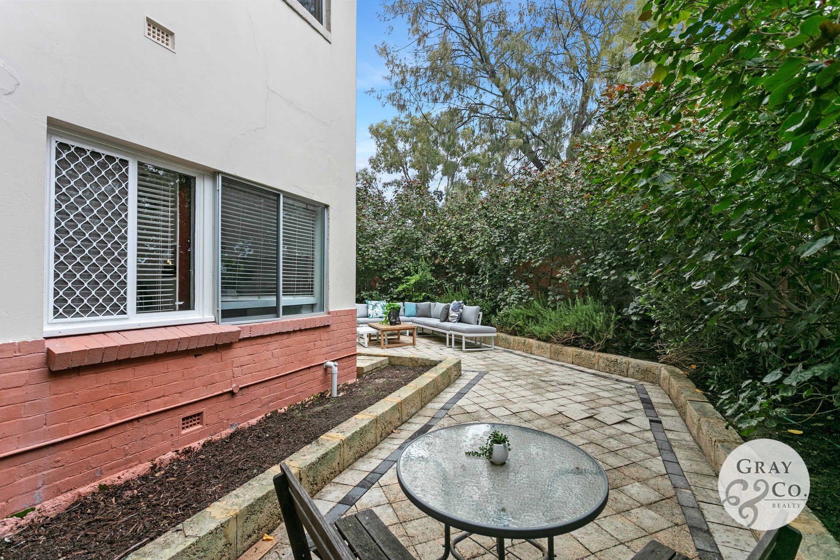
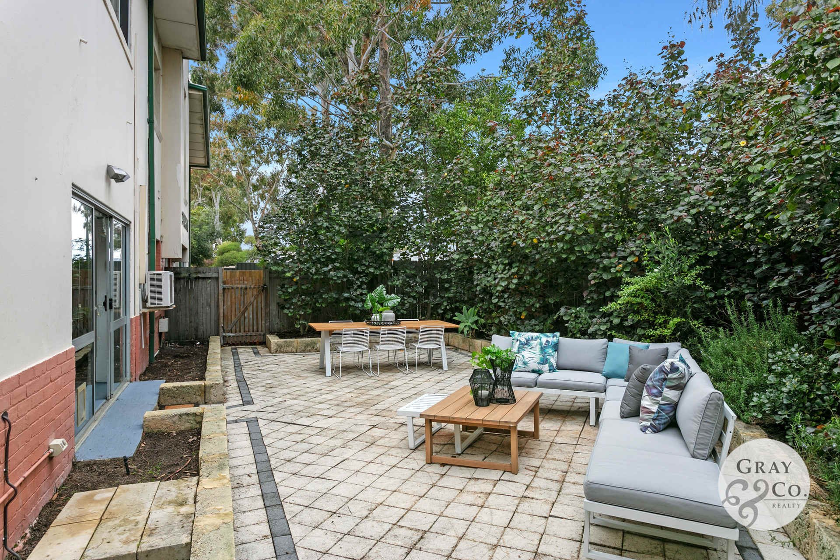
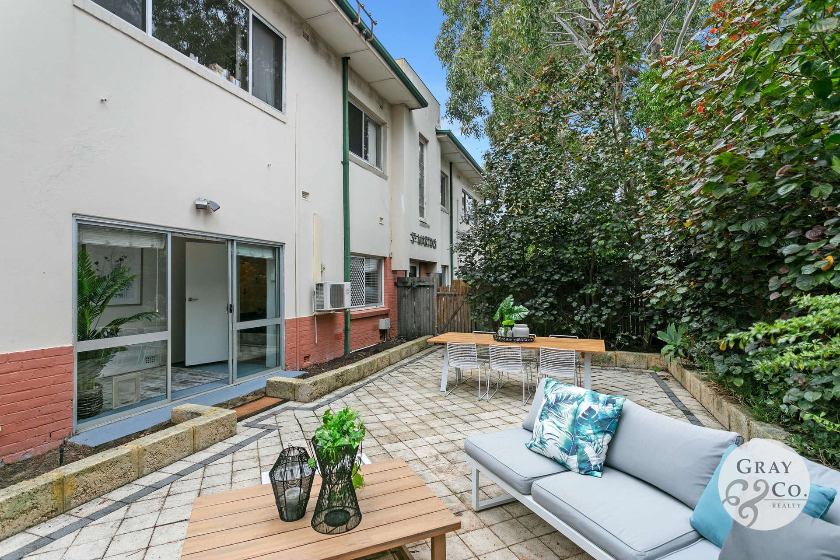
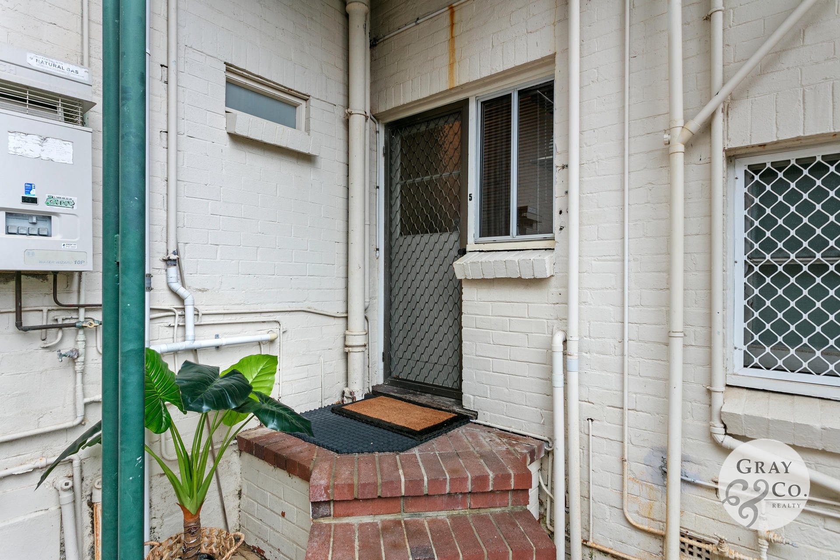
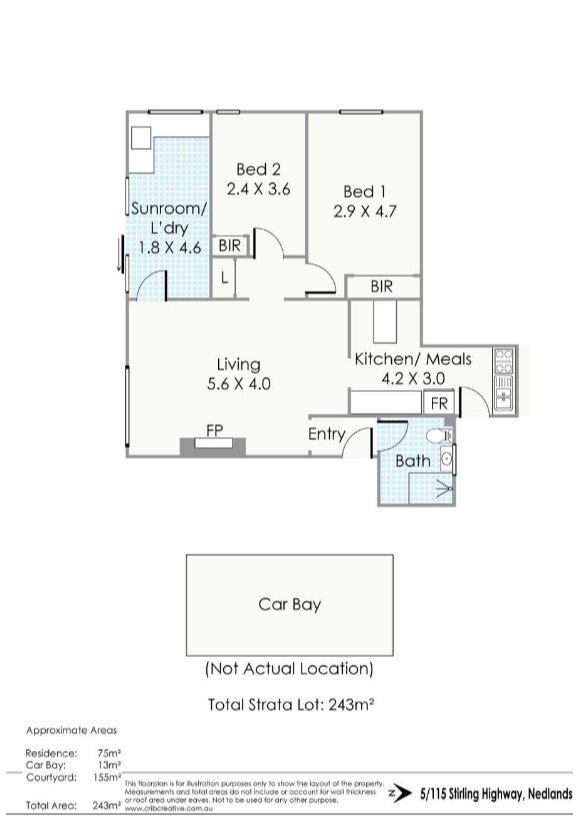
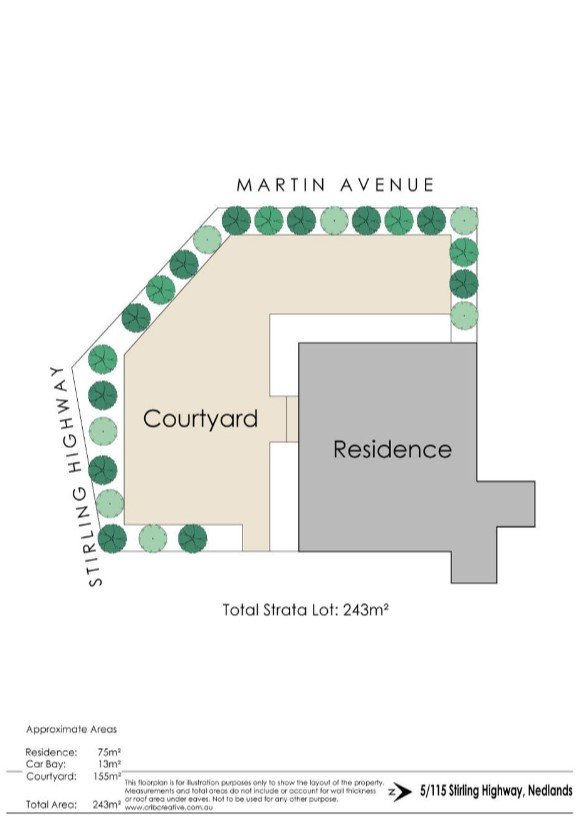
This very desirable ground floor apartment benefits from a choice of three entrances, one of which is through your very own massive 155sqm private courtyard which stretches around the whole apartment and boasts mature trees in limestone garden beds, making this space perfect for those outdoor sunny BBQ kind of days whilst entertaining your family or friends in style.

The Living room is large and inviting featuring a brick fireplace, polished Jarrah floorboards, white wooden blinds and as an option to further enhance the warmth and charm, a gas bayonet point.

Both bedrooms are large, with robes, white wooden blinds and stunning polished jarrah floorboards creating for you - a romantic ambience.

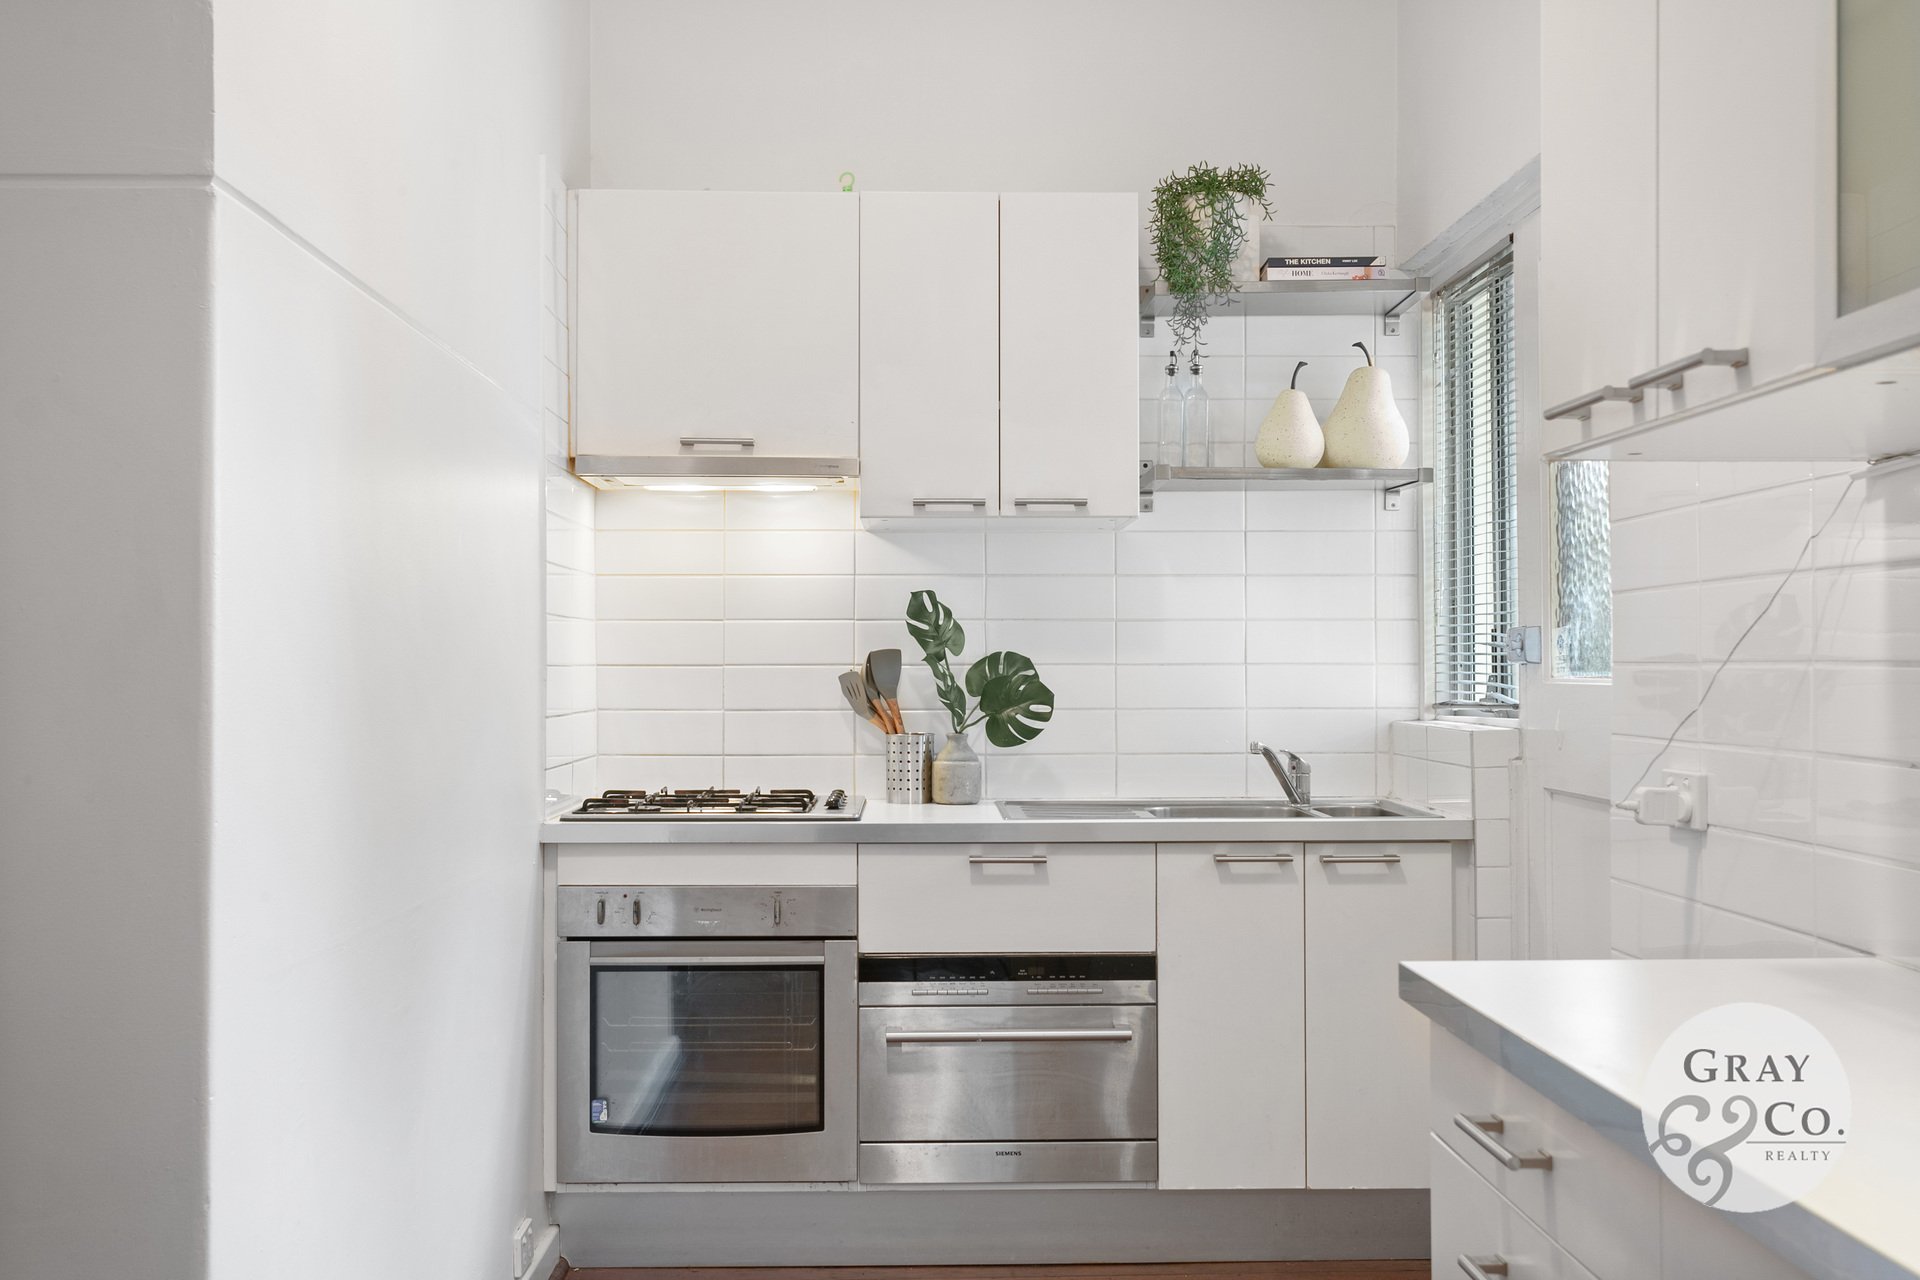
The kitchen/meals area is charming and practical with plenty of bench space, cupboards, a stainless steel gas cooktop, oven and dishwasher.

The contemporary bathroom has been updated and is very practical offering separation when needed.

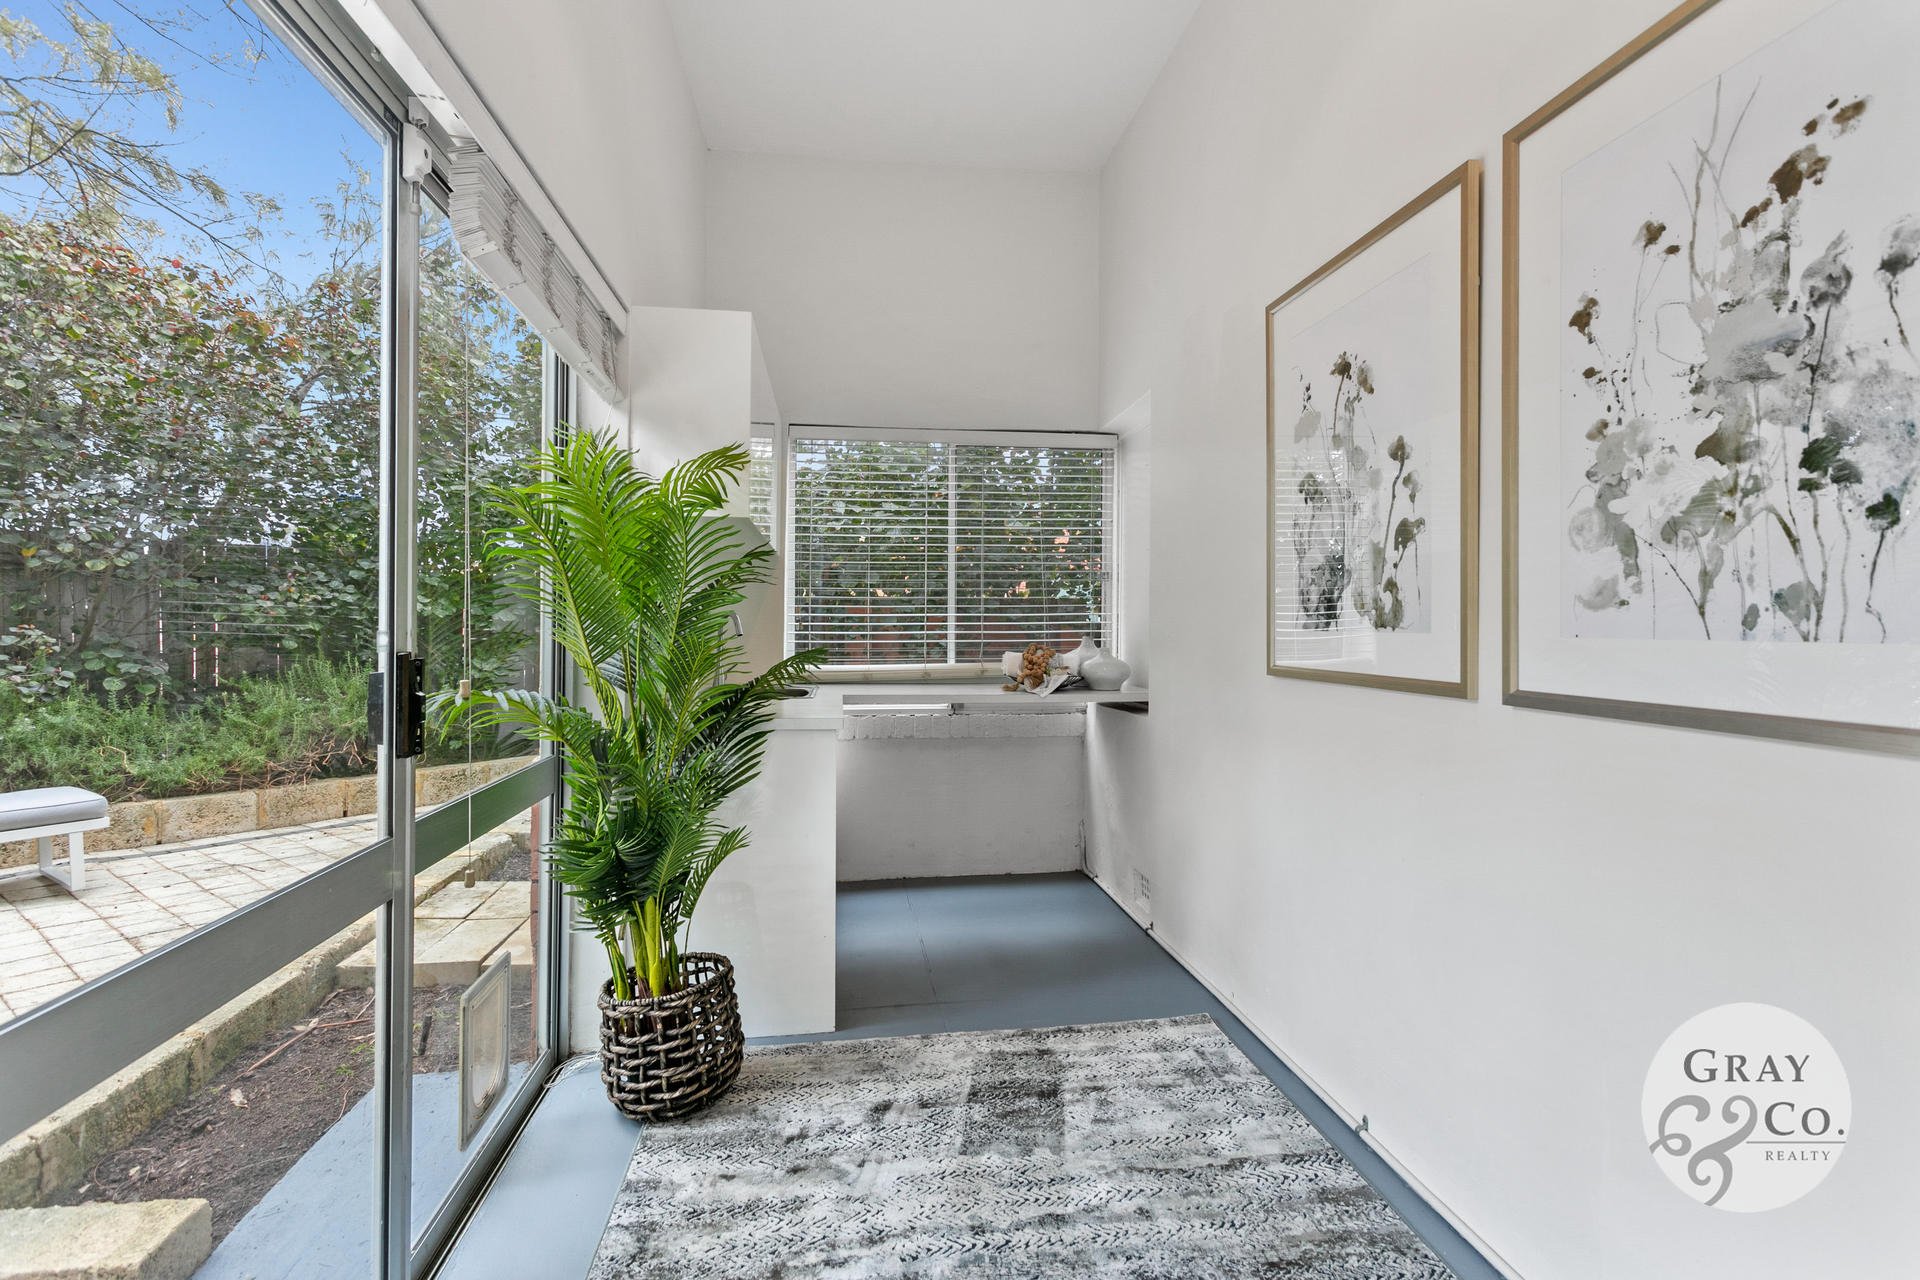
For your convenience another feature is a spacious enclosed veranda/sunroom that incorporates a laundry.

There is also a split system air-conditioner in the living room for those seeking cool from those hot balmy summer days or nights.

As the largest apartment holding in this sought after ‘St Martins’
8 apartment complex, the discerning buyer has the option to just move in and enjoy the perfect ‘Lock & Leave’ lifestyle or hold as a long term rental investment…

Conveniently located opposite the ever flowering Memorial Rose Gardens and on the corner of Martins Avenue, 'St Martins' apartment complex is on the doorstep of transport for the ease of access to UWA, CBD, Local Hospitals, Pristine Beaches & Fremantle City.

Also take a stroll to your local Nedlands Shopping/Café Hub, Windsor Theatre, Captain Stirling Hotel and ever green parklands.

Whatever your choice is, if you're looking for a unique solid character apartment with massive outdoor space, then this apartment is not to be missed!

Features Include: -

- 2 bed, 1 Bath, Living, Kitchen/Meals Area, Sunroom/Laundry, 1 Car Bay

- 75sqm Internal Living

- 155sqm Courtyard

- 13sqm Car Bay

- 243sqm in Total Apartment Holding

- High Ceiling Heights

- Polished Jarrah Floorboards

- White Wooden Blinds

- Fireplace

- Gas Bayonet

- 1 x Split-System Air-Conditioning

- Modernised Kitchen & Laundry

- Contemporary Bathroom

- Huge Master Bedroom with BIR's

- Spacious Second Bedroom with BIR's

- Security Doors, Windows & Entrance

- Walk to Transport to UWA, Local Shopping/Cafe Hub & Taylor Road IGA

- Parks and River Nearby

- Few Minutes Drive to Perth Children's Hospital, Sir Charles Gairdner Hospital, Hollywood Hospital

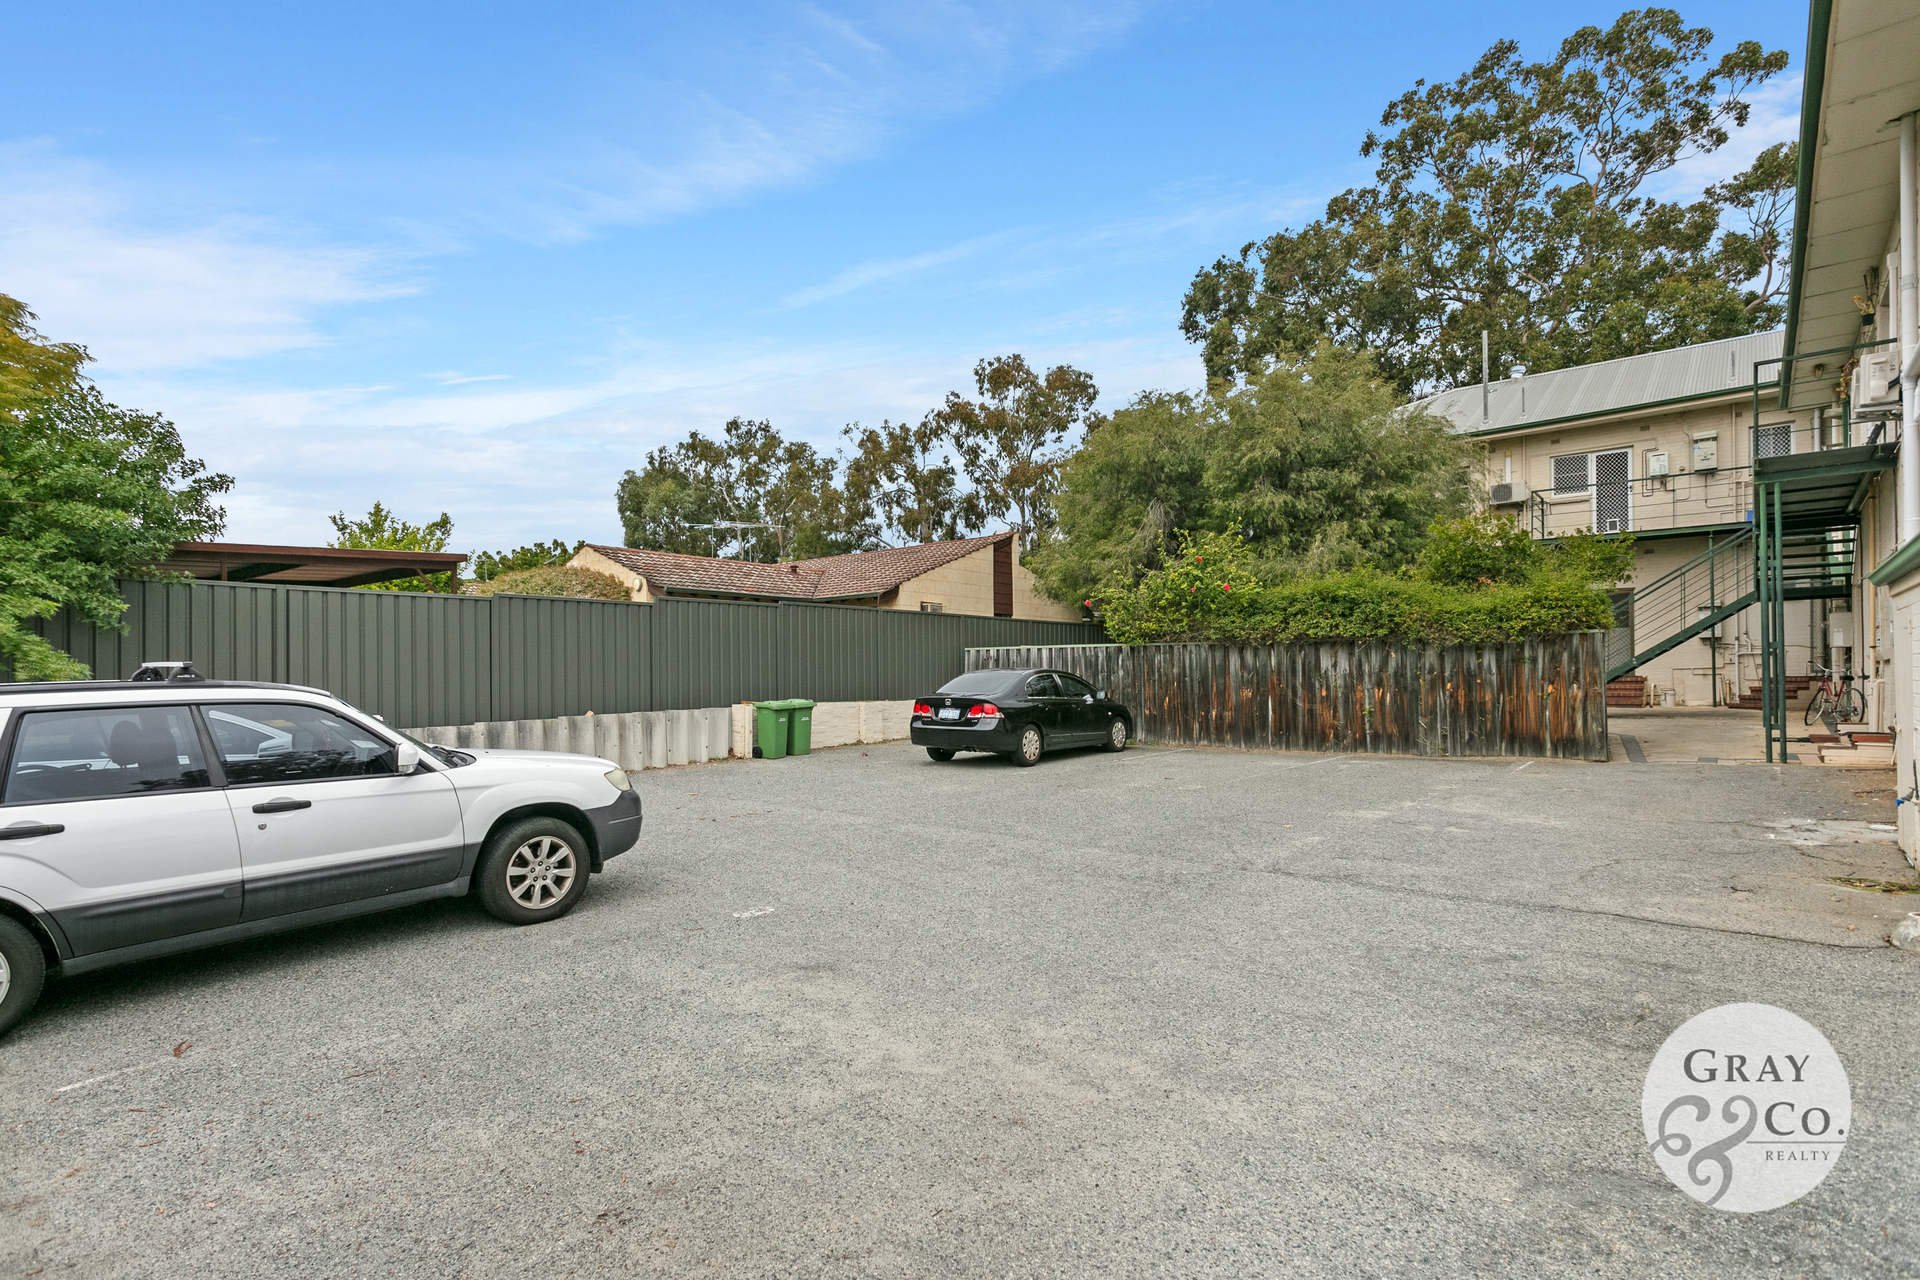
- 5 Allocated 'Visitors' Car Bays for Complex

Outgoing Fees Approx: -

- Strata Levies $1,083.65pq

- Reserve Fund Levies $162.60pq

- Council Rates $2,023.75pa

- Water Rates $1,588.55pa

This Apartment is truly the perfect 'Lock Up & Leave'…a Viewing Is a Must!

So, if you have any further interest or would like to arrange a private viewing please call

AMANDA GRAY
0408 912 874
Exclusive Selling Agent

Trust | Respect | Integrity

Another Beautiful
Amanda Gray, Property

Courtesy of GRAY & CO. REALTY

Results Speak | Kindness Matters

4W/21 Park Avenue, Crawley - SOLD

Private Negotiation

Gracious Sophistication

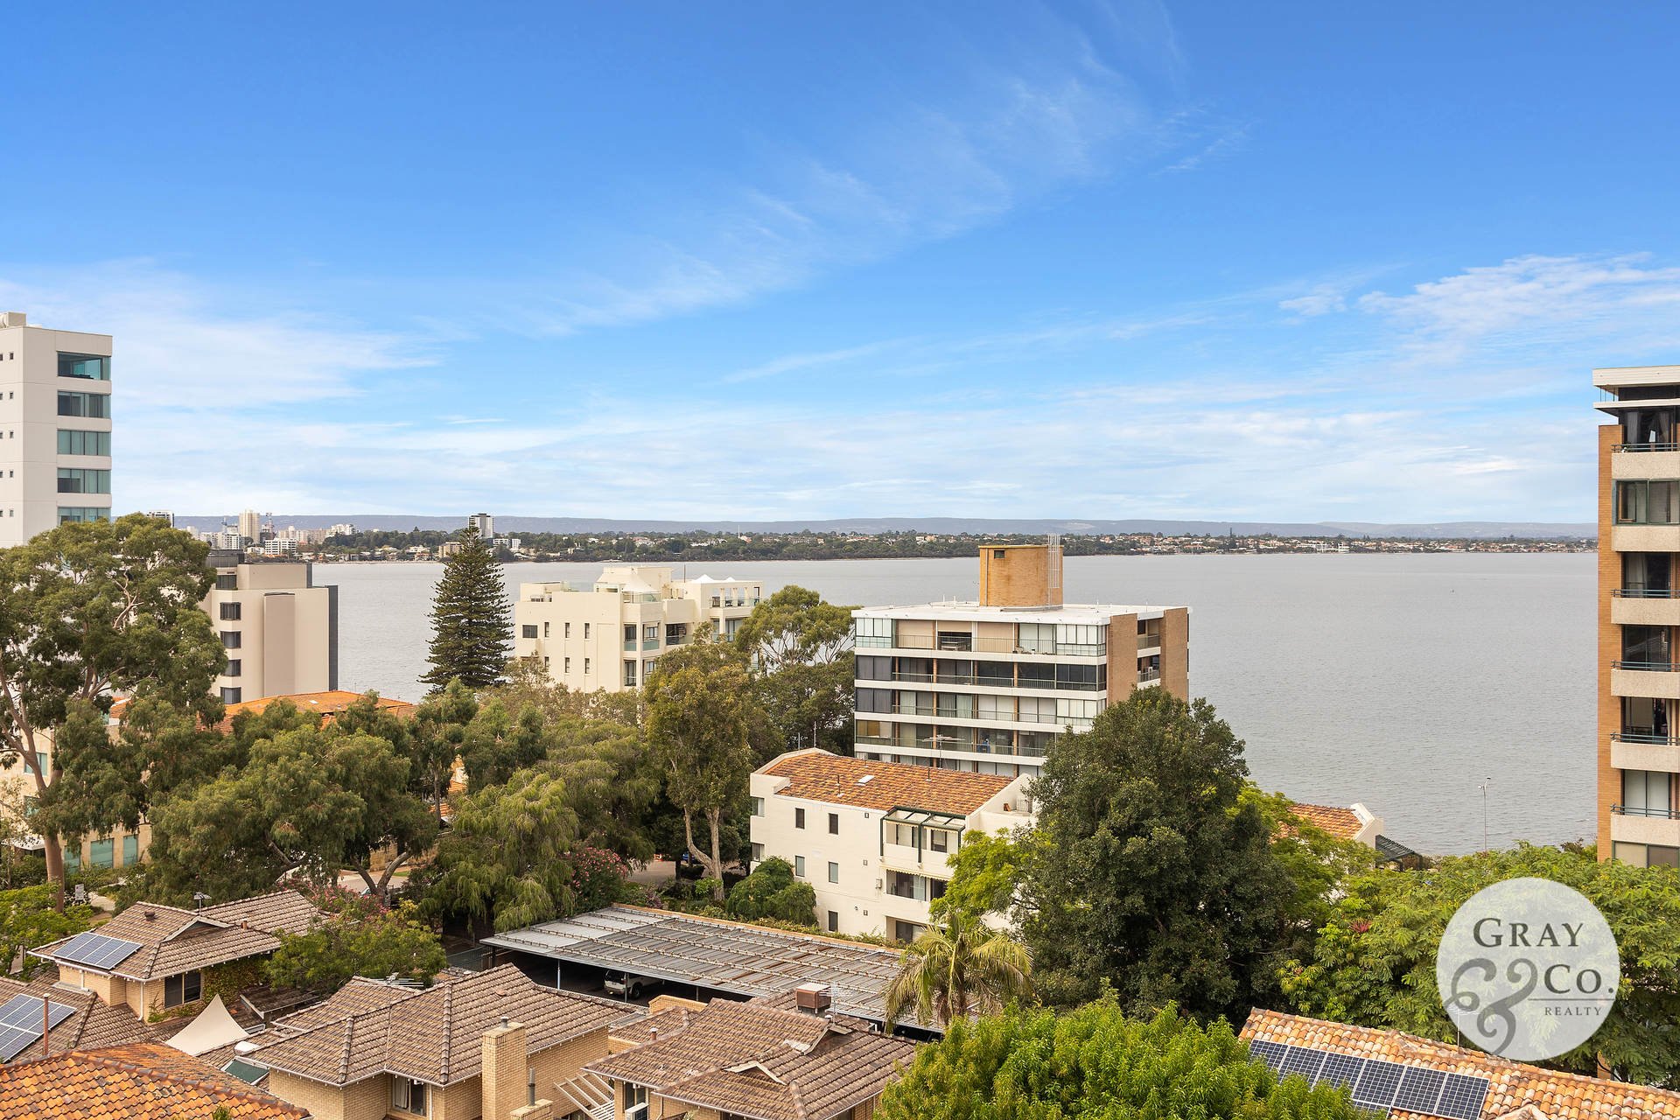
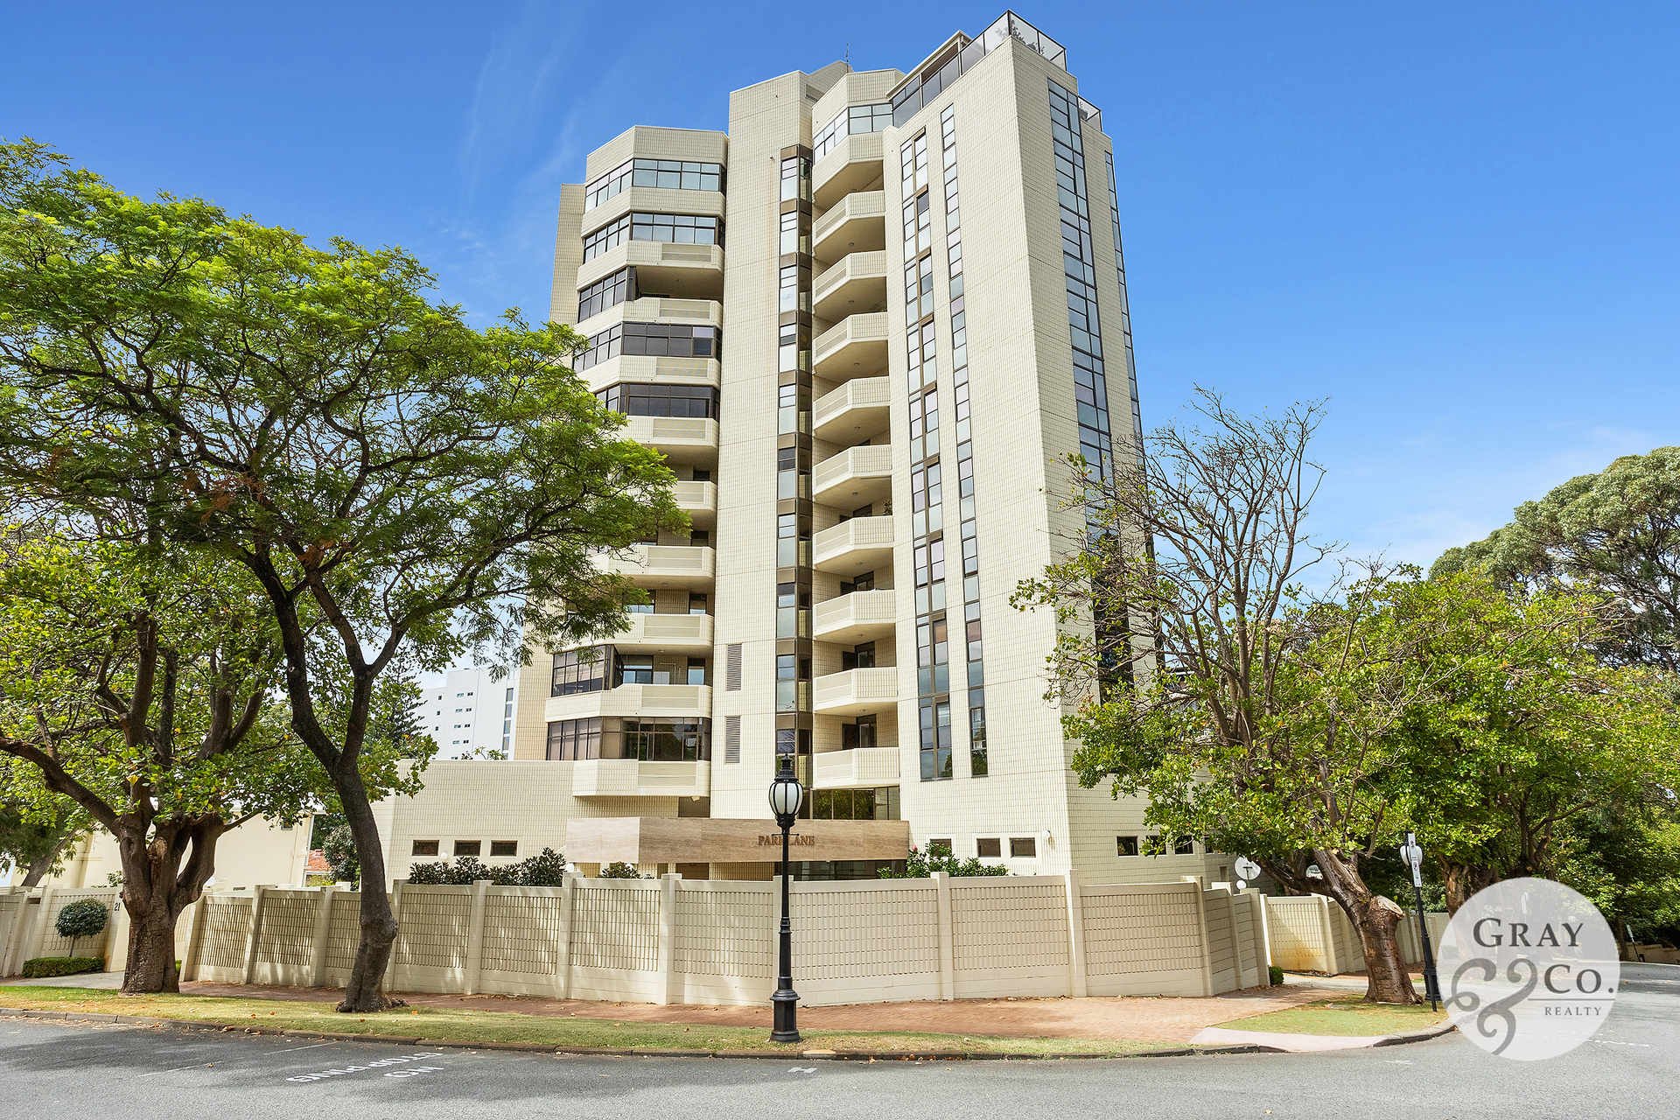
Located in a premier corner position in the Heart of Crawley and boasting both stunning panoramic Swan River and Kings Park views this cleverly designed and beautifully renovated apartment offers an abundance of light and space.

This gracious apartment rewards with a striking composition of finishes and superb river and parkland outlooks from most all rooms.

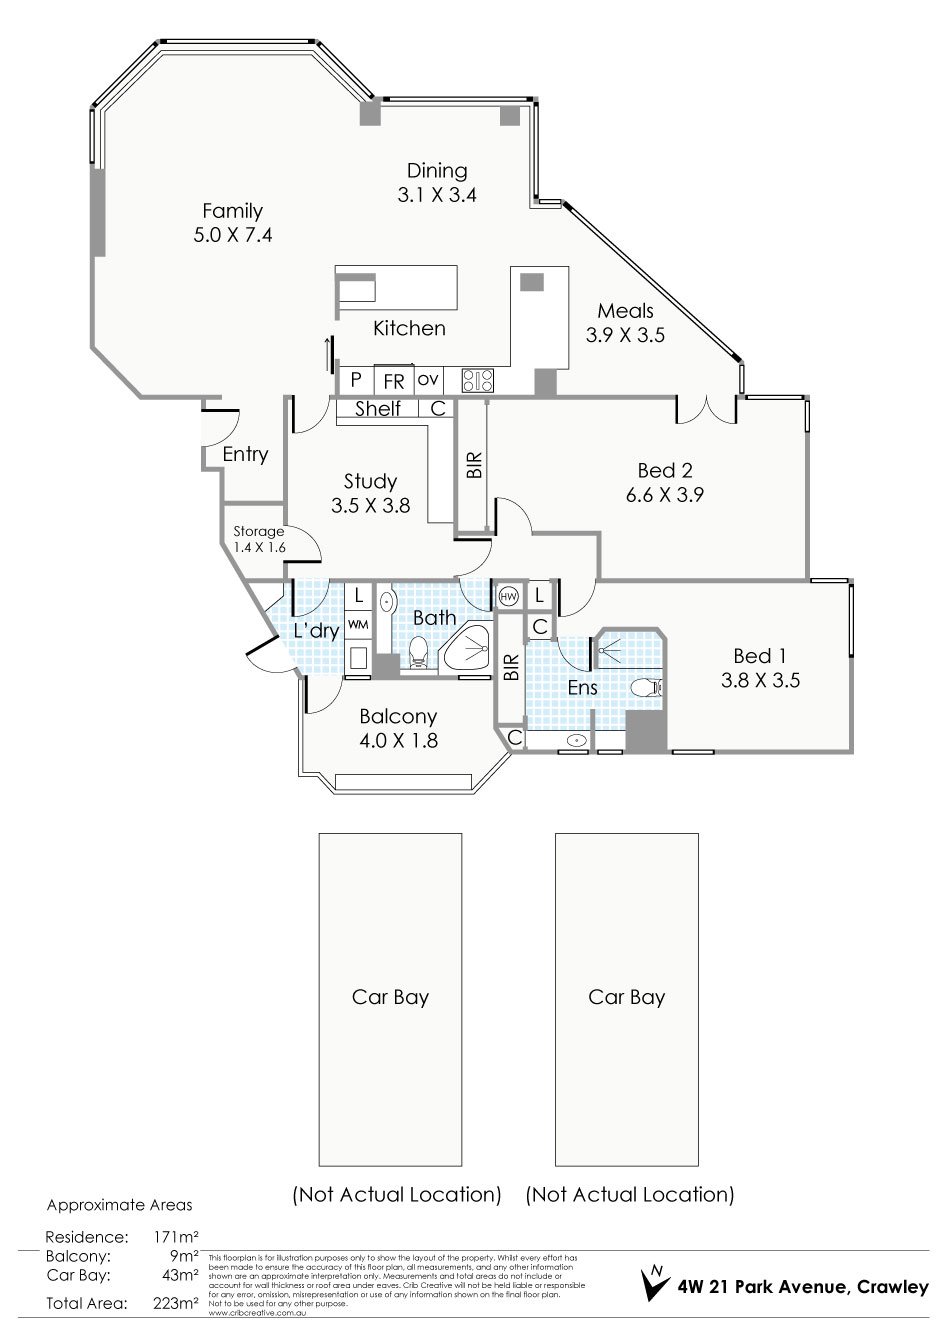
Featuring a sophisticated kitchen design with stone bench tops, two spacious bedrooms plus a purpose built study retreat, this apartment represents such quality along with character and style in creating a refreshingly warming theme.

Situated on the 4th floor this superbly positioned apartment with sun washed living areas and set with either ever changing Swan river or park land views from any angle offers such tranquillity from every aspect.

Features Include:

. Renovated Kitchen

. Sophisticated Living Room

· 2 Spacious Bedrooms

. 2 Stylish Bathrooms with Exquisite Kings Park Views & Built in Cupboards

· Delightful Study Retreat

. Ample Storage and Convenient Laundry

. Ducted Air Conditioning

· Level Lift Access

. 2 Single Lock Up Car Garages

. Manicured Grounds

· Communal Pool and Gym Facilities

. Fully Air Conditioned

Offering space, views and effortless access to the city, river and transport this fantastic property is one to act on quickly.

So, if you have any further interest or would like to arrange a private viewing please call...


AMANDA GRAY
0408 912 874
Exclusive Selling Agent

Trust | Respect | Integrity

Another Beautiful
Amanda Gray, Property

Courtesy of GRAY & CO. REALTY

Results Speak | Kindness Matters

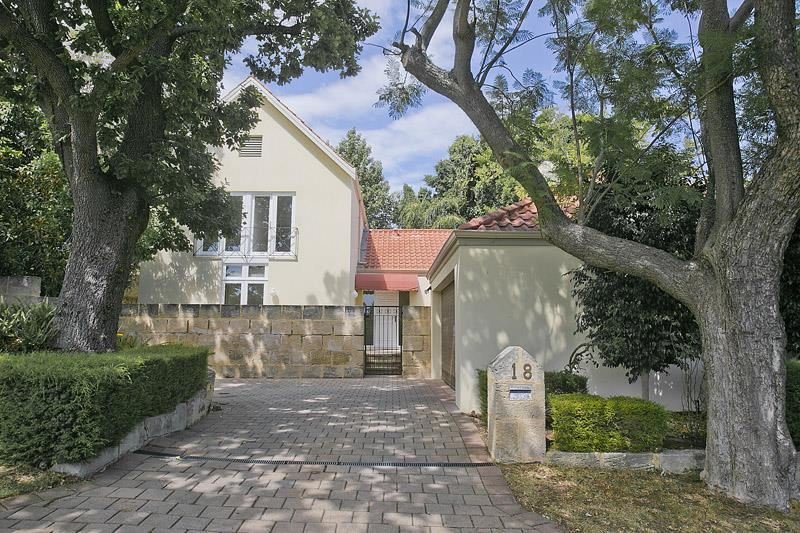
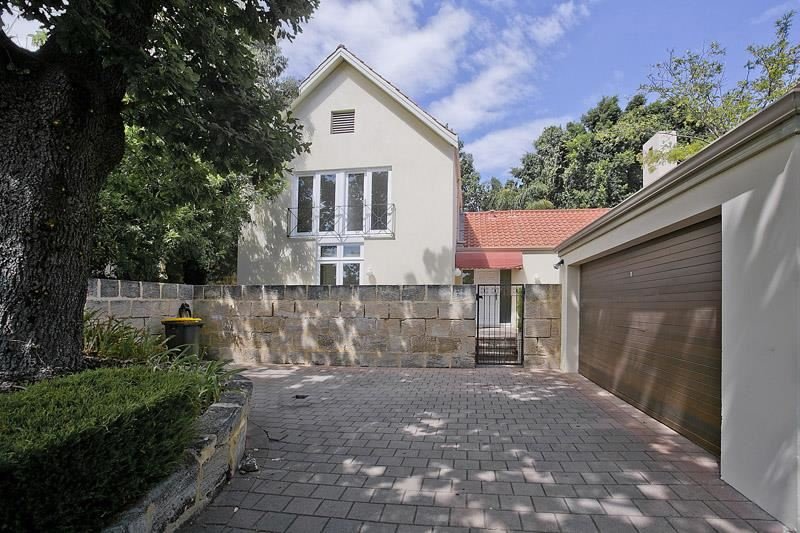
18 Cliff Way, Claremont - SOLD

By Private Negotiation

CLIFF WAY RESIDENCE

Located on the prestigious Cliff Way in exclusive riverside Claremont is this fabulous, low maintenance, family home.

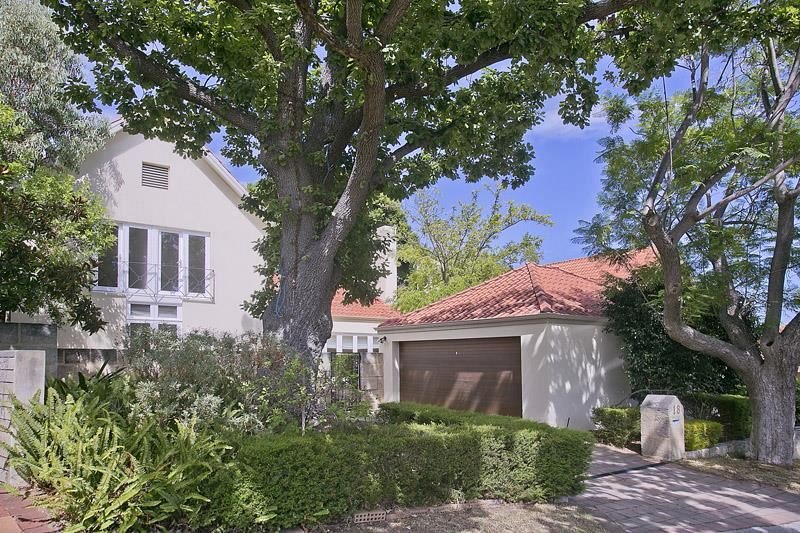
This gracious 2 storey, 4 bedroom, 2 bathroom home is filled with light and offers a brilliant layout including the main bedroom on the ground floor and soaring ceilings in the main living area which spills out to front and rear garden areas.


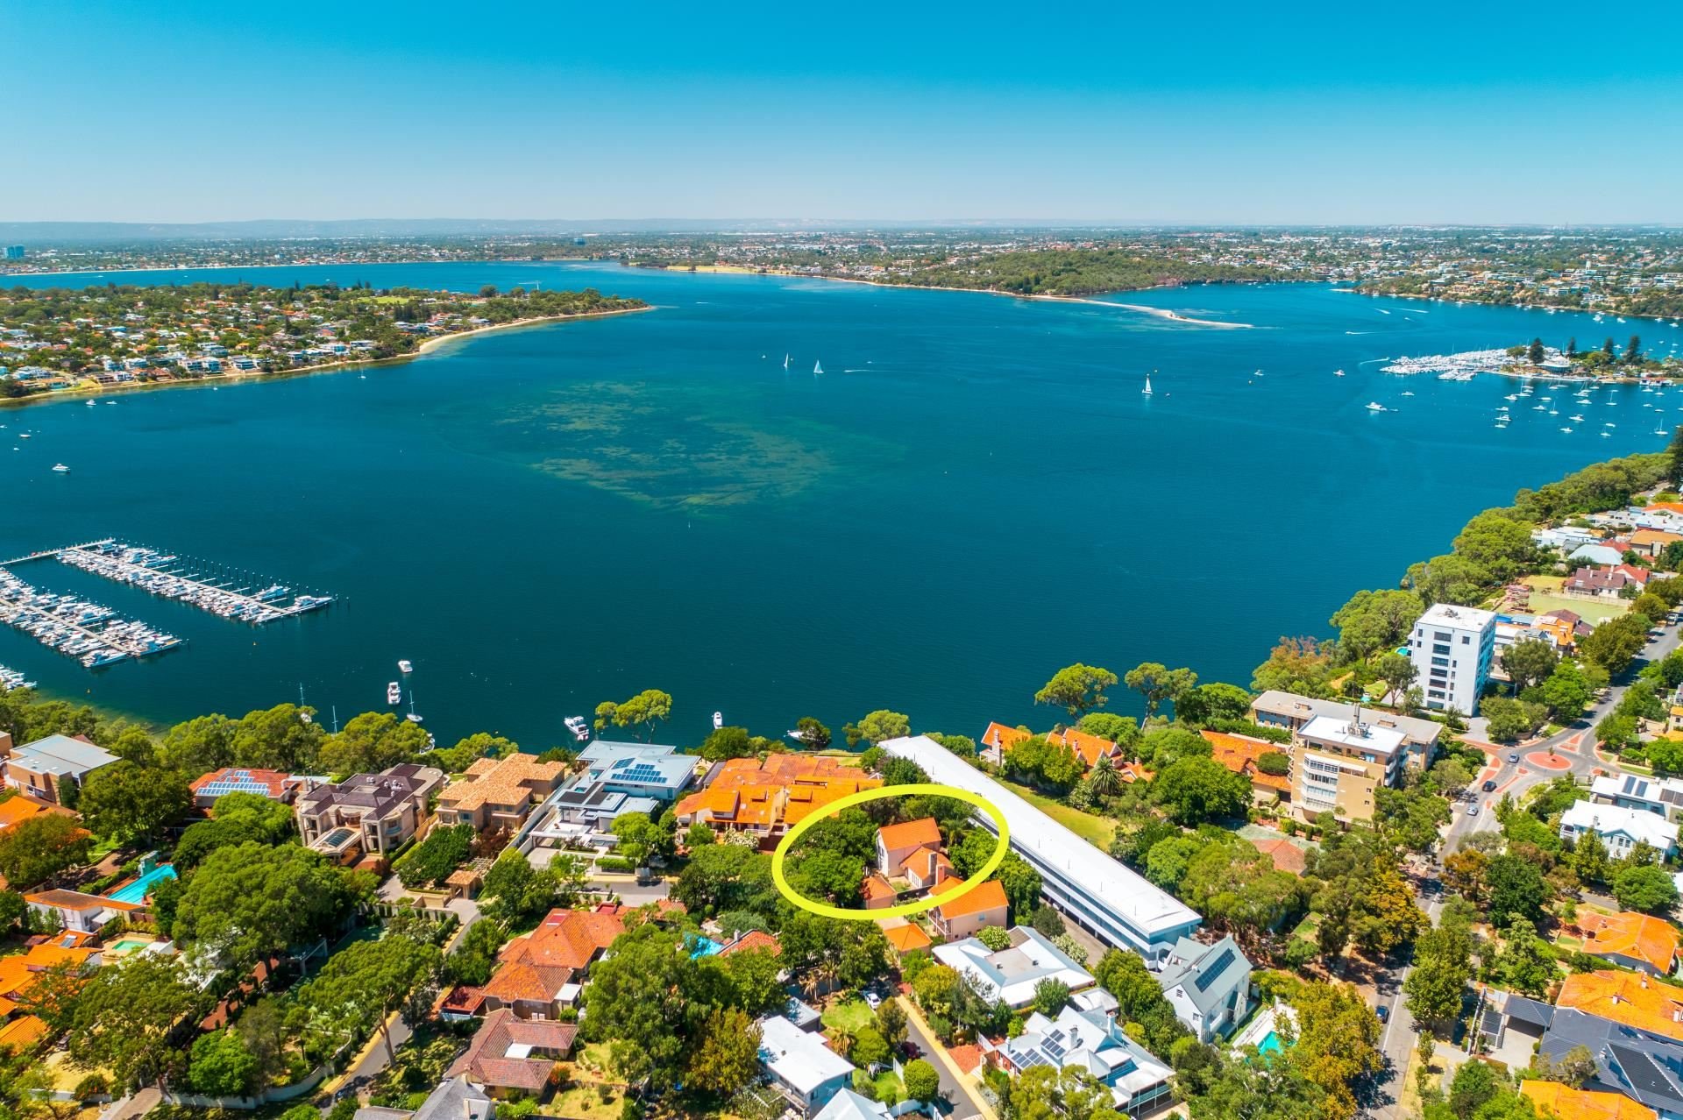
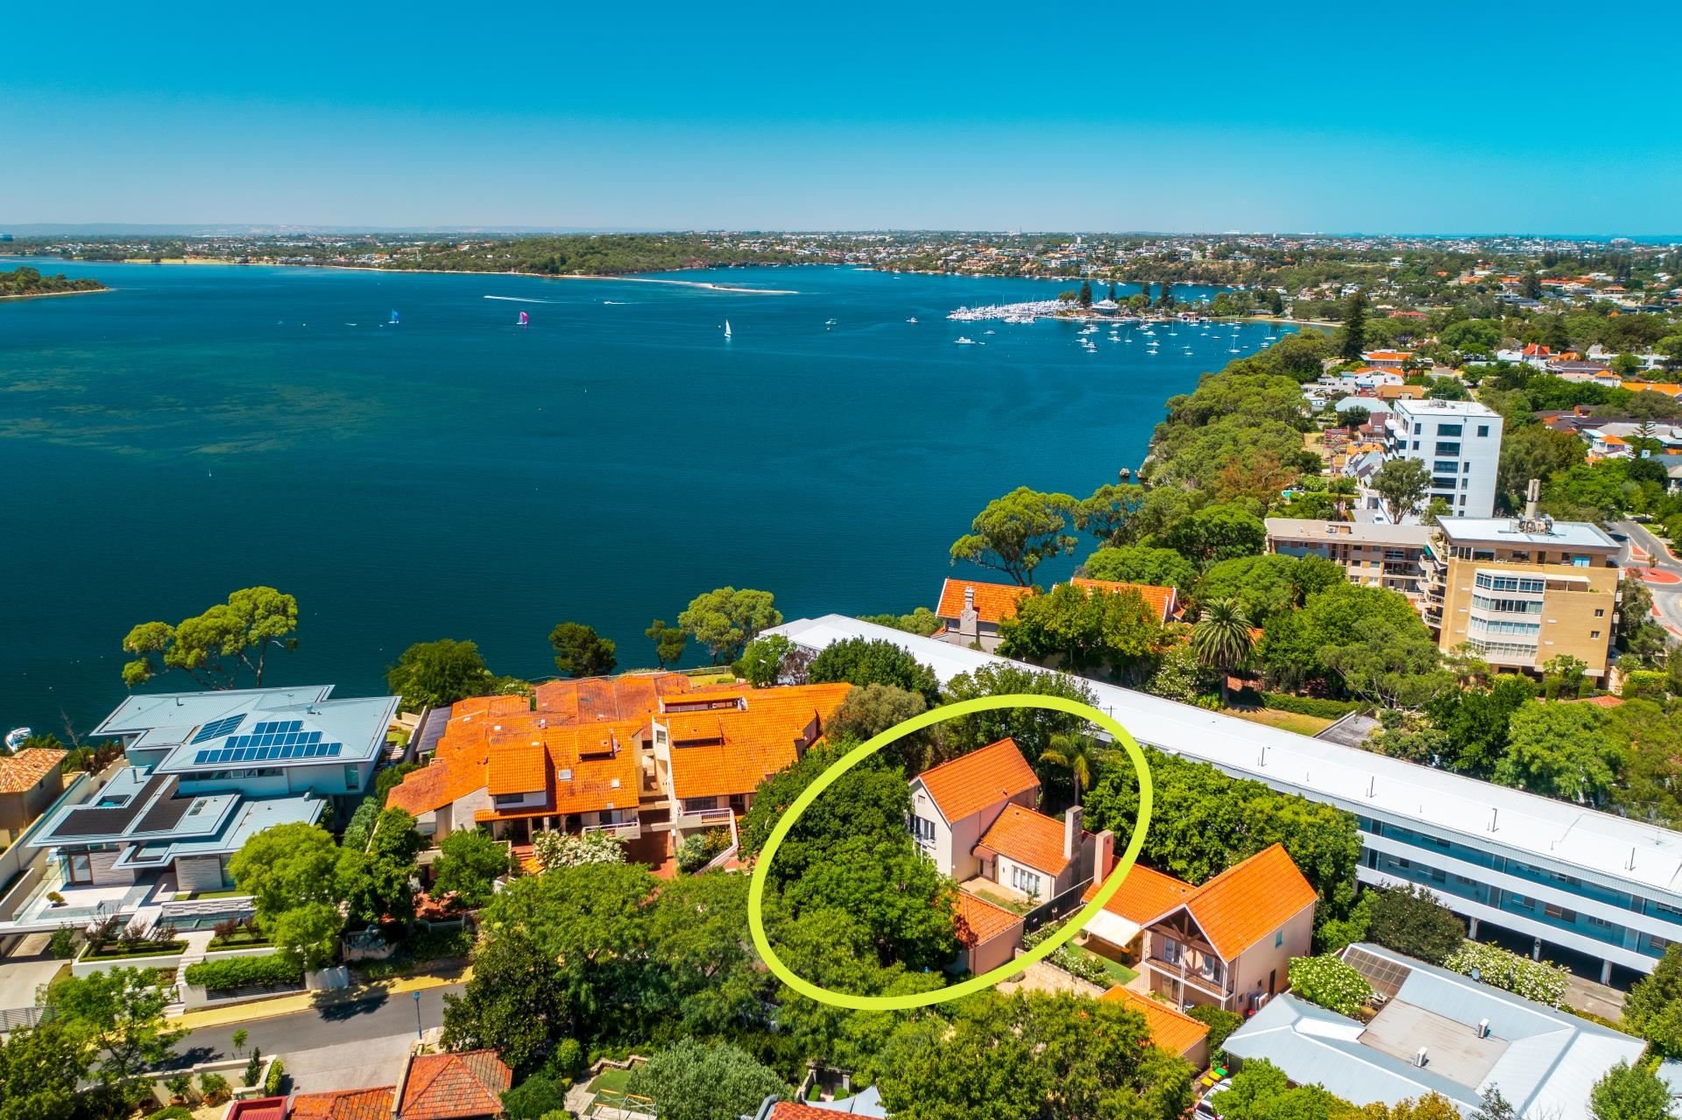
Brilliant location with easy access and walking distance to the River, Claremont Town Centre and the beautiful walkways and tree-lined streets.

A viewing is a MUST!

So, if you have any interest or would like to arrange a private viewing please call

AMANDA GRAY
0408 912 874

Exclusive Selling Agent

Another Beautiful,
Amanda Gray Property

Courtesy of
GRAY & CO. REALTY

Results Speak, Kindness Matters

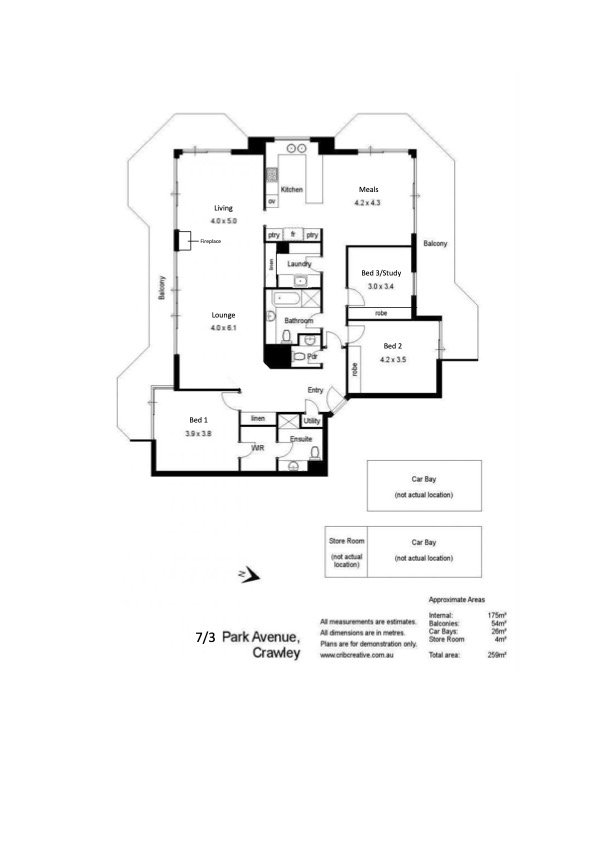
7/3 Park Avenue, Crawley - SOLD

Private Negotiation

Resort Living

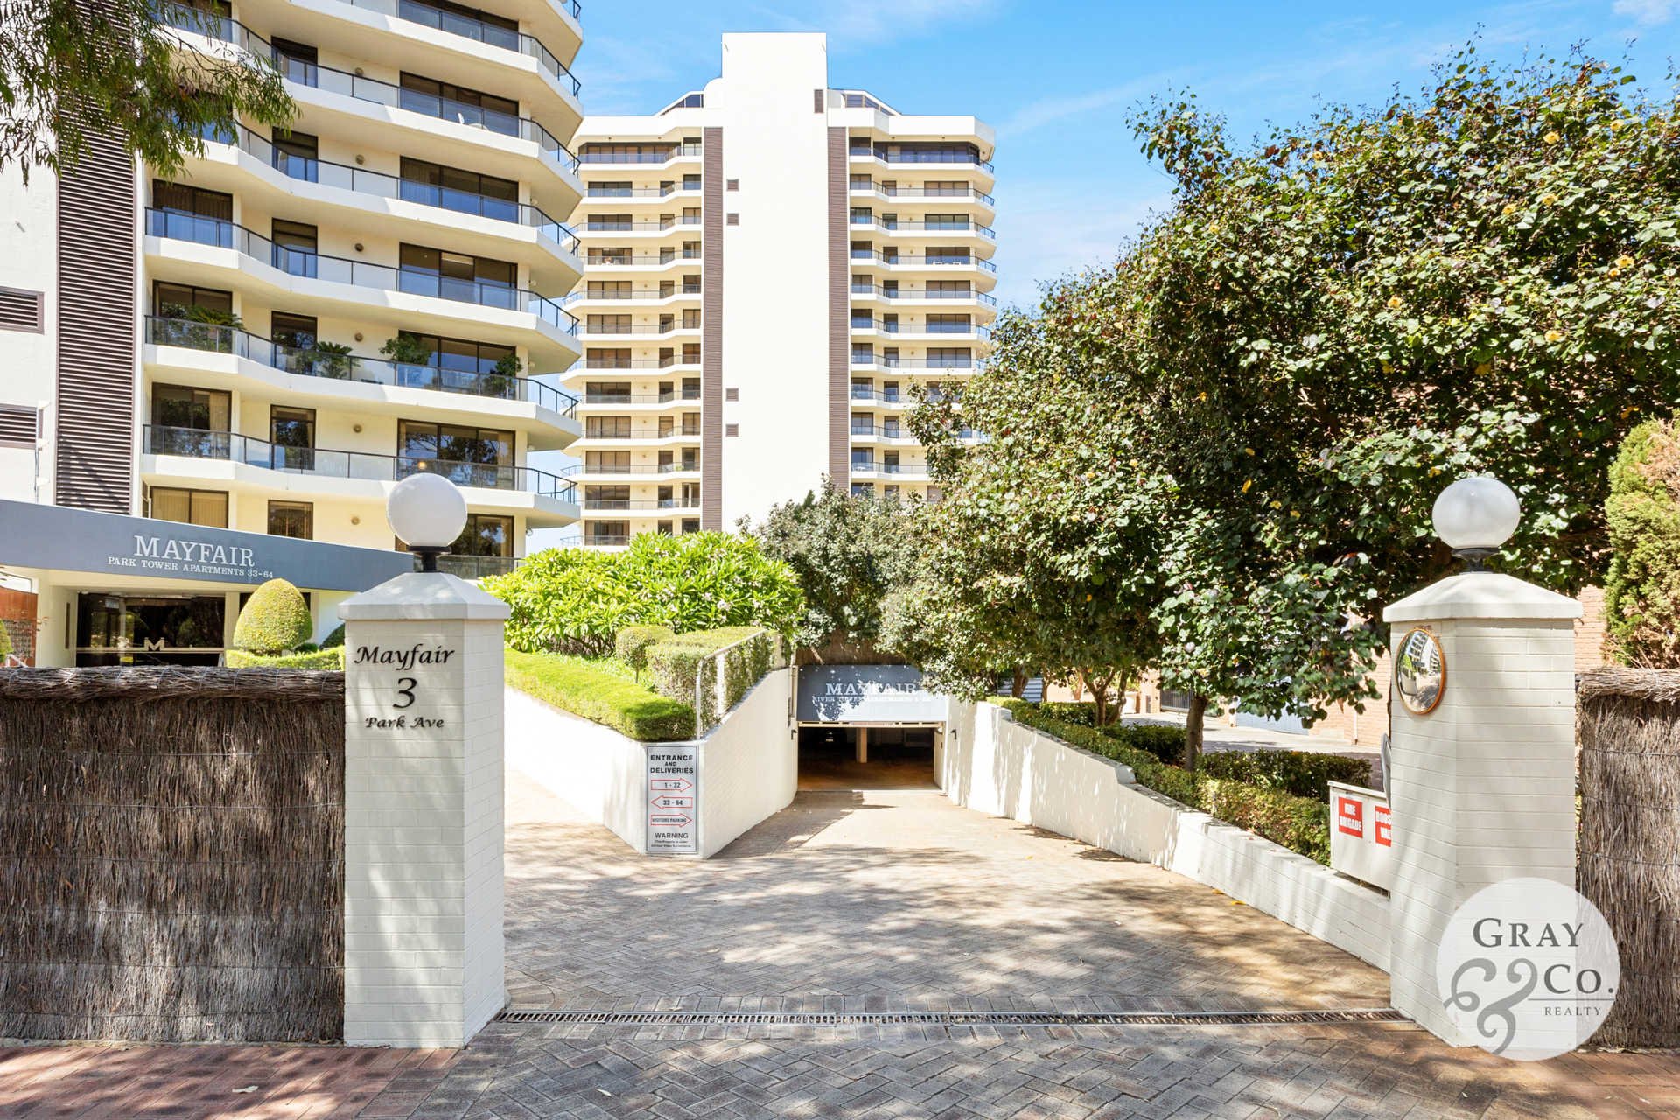
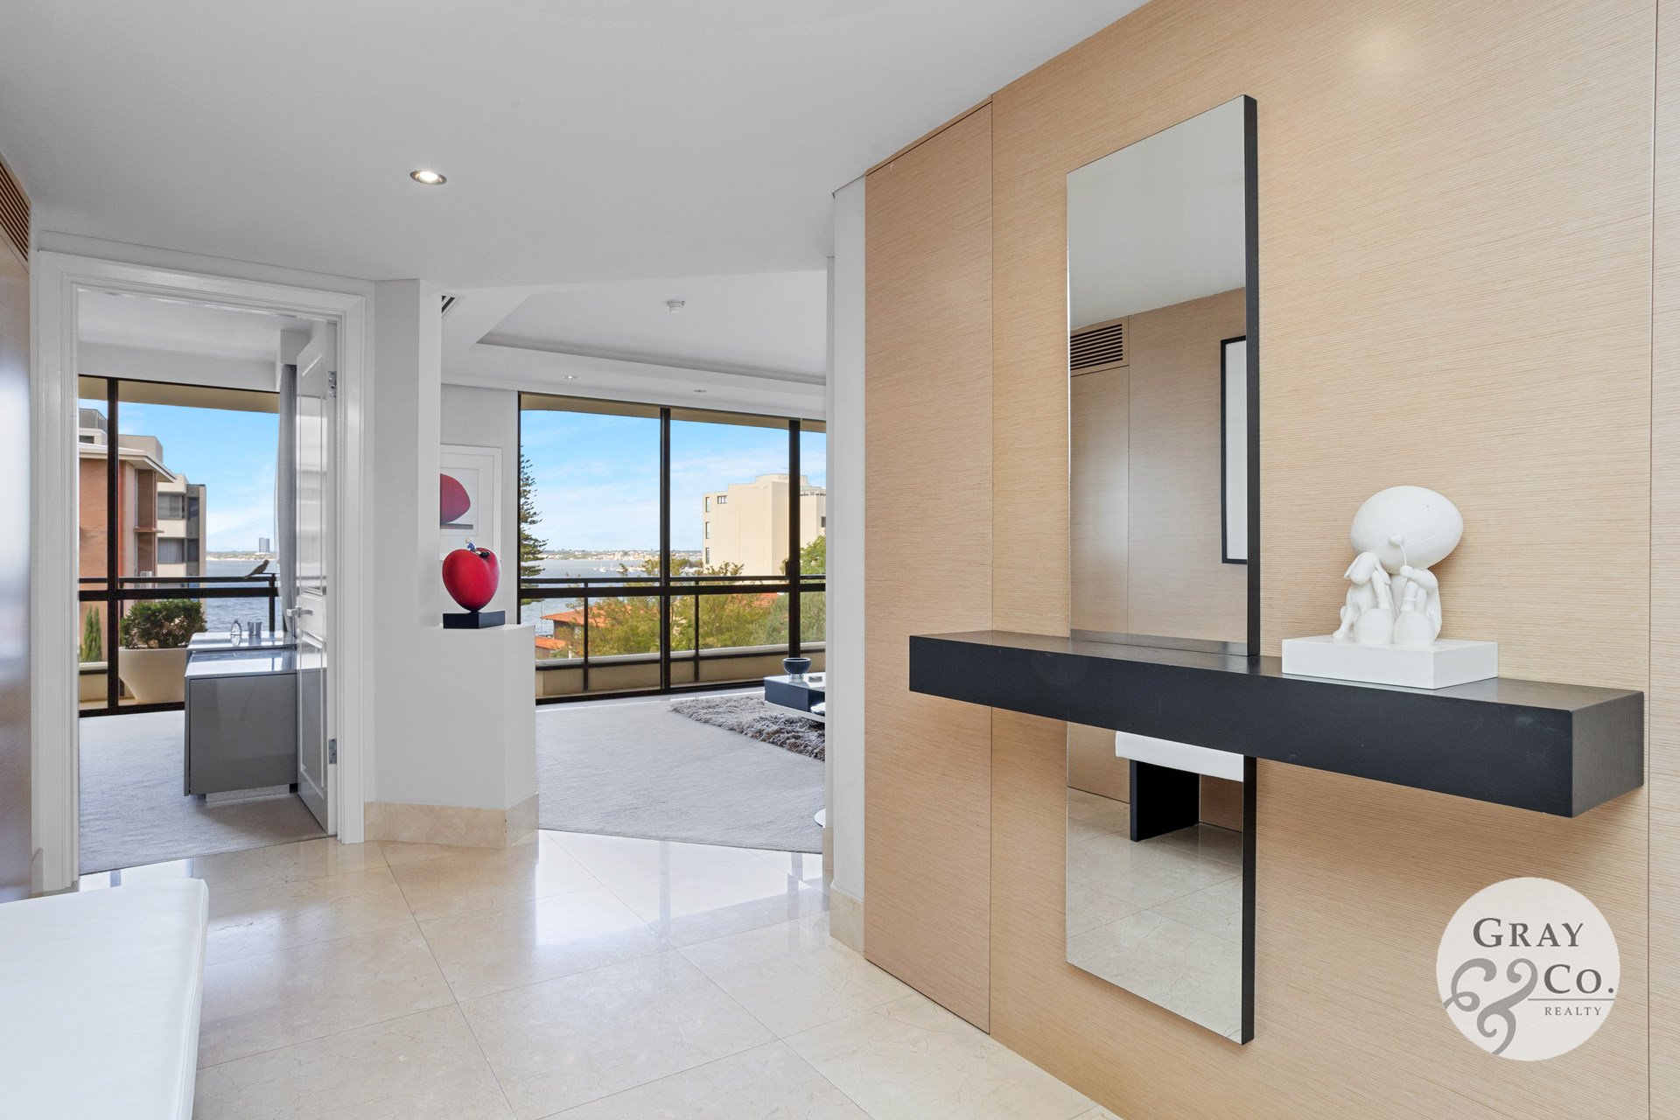
Nestled in the heart of Crawley with Kings Park as your back drop, this exquisitely maintained Mayfair River Tower Apartment offers the discerning buyer – a year round holiday resort lifestyle.
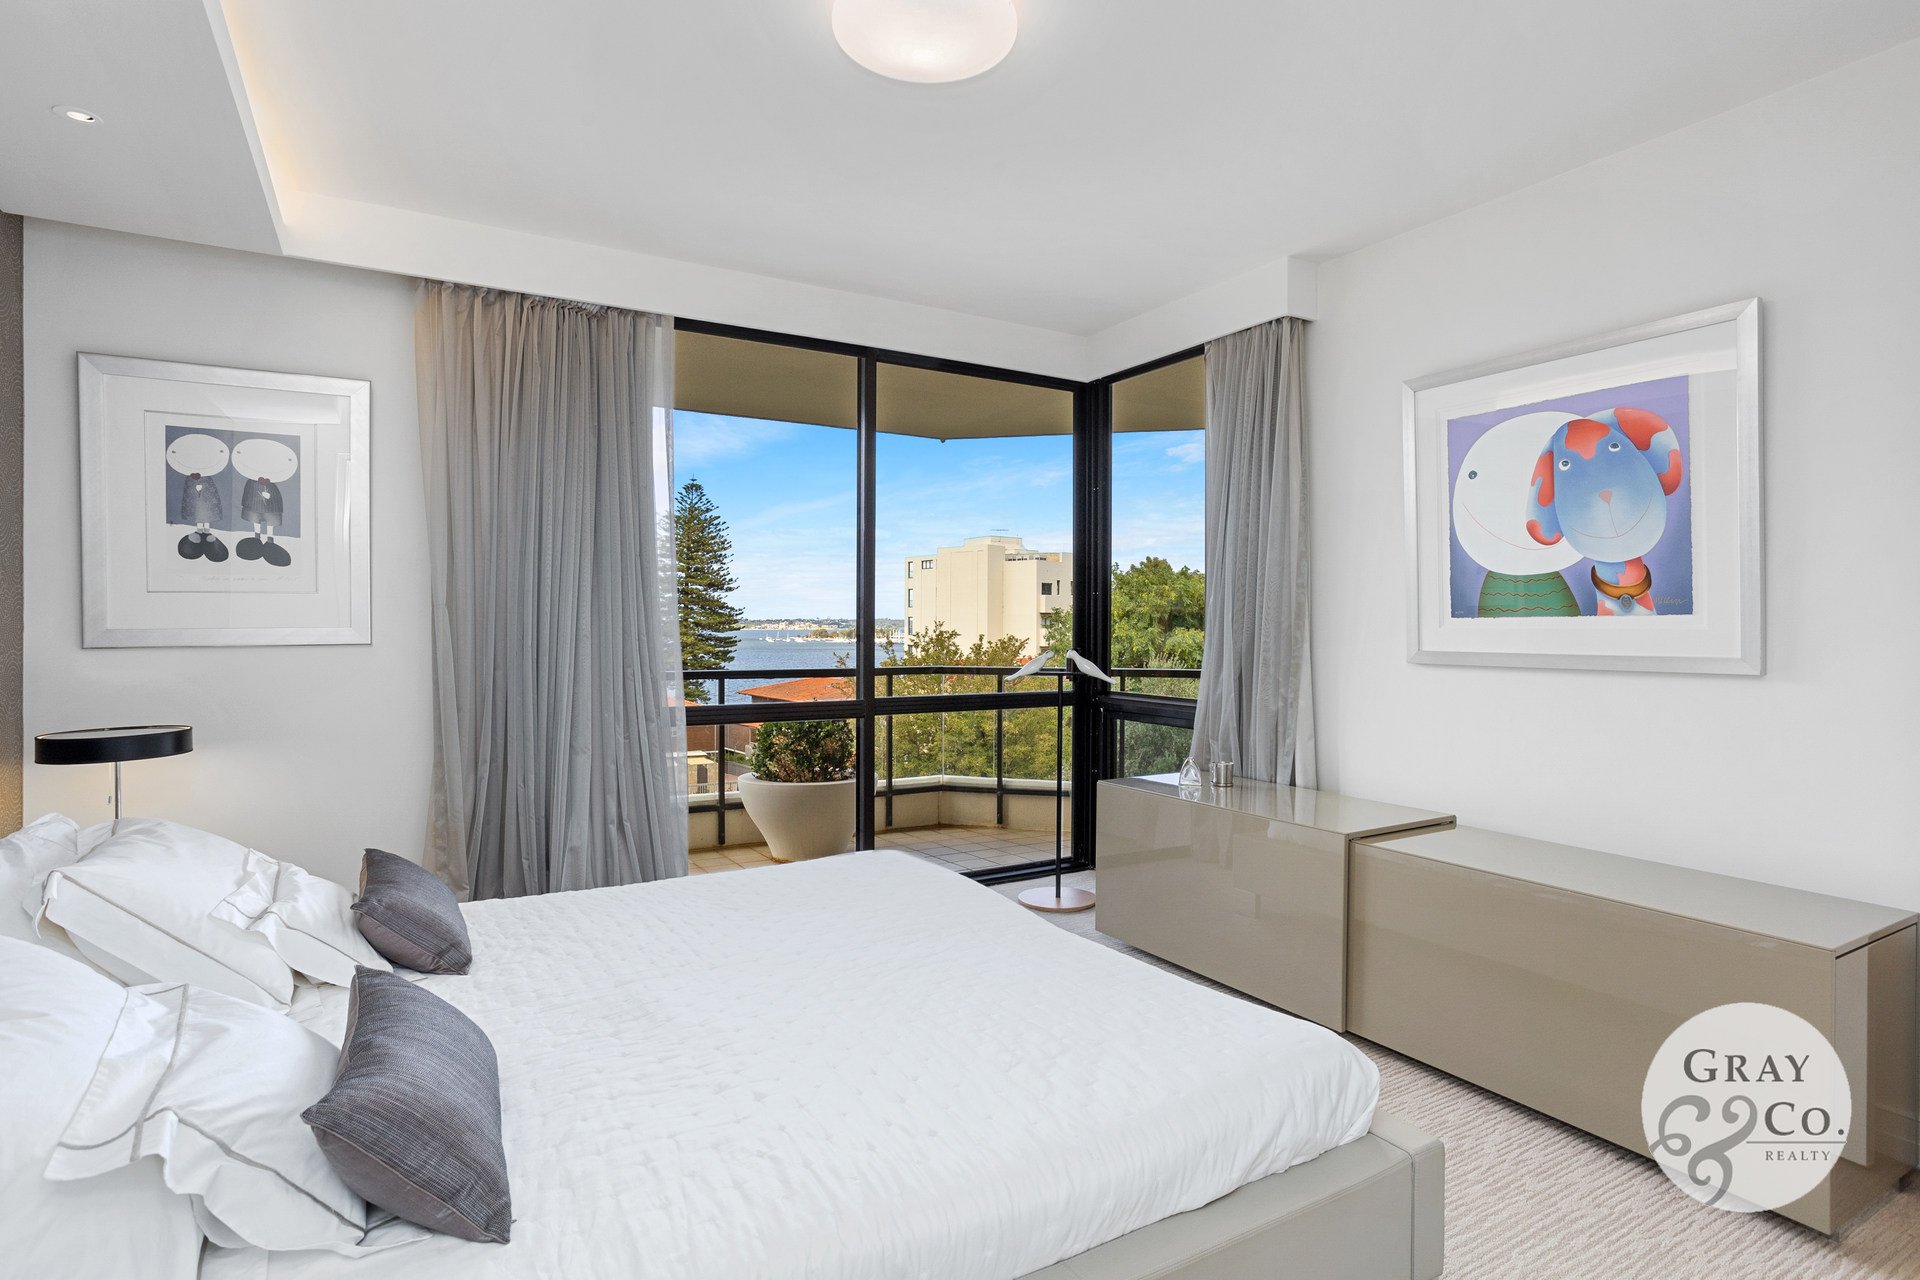
With luxurious renovations of the highest standard, sweeping river views, 3 bedrooms, 2.5 bathrooms, 2 separate living areas and wrap around balconies that both welcome delightful river views plus the northern winter warmth, is the ultimate in apartment living for the lock up and leave lifestyle.

The Apartment complex boasts both a pristine heated indoor pool, gym, squash/basketball and tennis court, a large sparkling outdoor pool with built in BBQ facilities for entertaining family and friends in style all surrounded by manicured green grass and ever flowering frangipani trees.

What more could you ask for…as Paradise Awaits!

Features Include: -

. Stunning Swan River Views

. 2 Wrap Around Balconies

. Northern Winter Sun

. Light & Bright Living Areas

. Superb Security

. Quality Carpet Throughout

. Double Gaggenau Ovens, Stove Top & Steamer

. Meile Dishwasher

. Bernini Stone Bench Tops Throughout

. Alti lighting

. Ultimo Interior’s Robes, Fixed Cabinets, Entrance Table &
Kitchen Study Desk

. Ultimo Interiors - Ulf Moritz Wallpaper
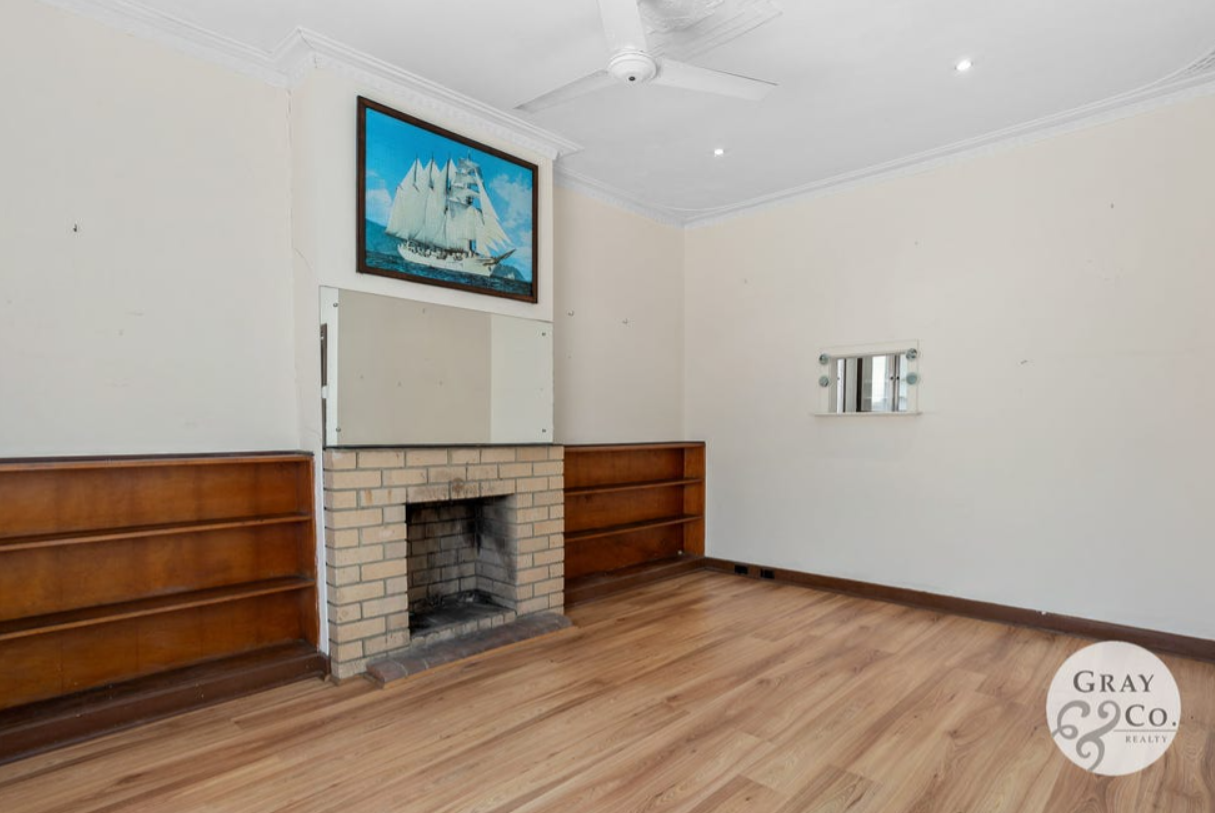
. Ethanol Hearth House Feature Fireplace

. Designer Blinds & Jacqui McPhee Curtains
. Colour Pallette Design by Jacqui McPhee

. Villeroy & Boch, Duravit – Philippe Starck, Hansgrohe Fixtures & Fittings
Feature in Ensuite, Family Bathroom & Stylish Powder Room

. Cabinets – Furntec Interiors

Outdoor Features Include: -

. Large Swimming & Toddlers Pool
. Indoor Heated Swimming Pool & Spa

. Squash/ Basketball Court

. Well Equipped Gym

. Tennis Court with Night Lights
. Under Cover Entertaining Gazebo with Built in BBQ

This Apartment is the Ultimate in Lock Up & Leave and is not to be Missed…a Viewing Is a Must!

So, if you have any further interest or would like to arrange a private viewing please call

AMANDA GRAY
0408 912 874
Exclusive Selling Agent

Another Beautiful,
Amanda Gray Property

Courtesy of
GRAY & CO. REALTY

Results Speak, Kindness Matters