106 Adelma Road, Dalkeith - SOLD

Stylish Entertainer 





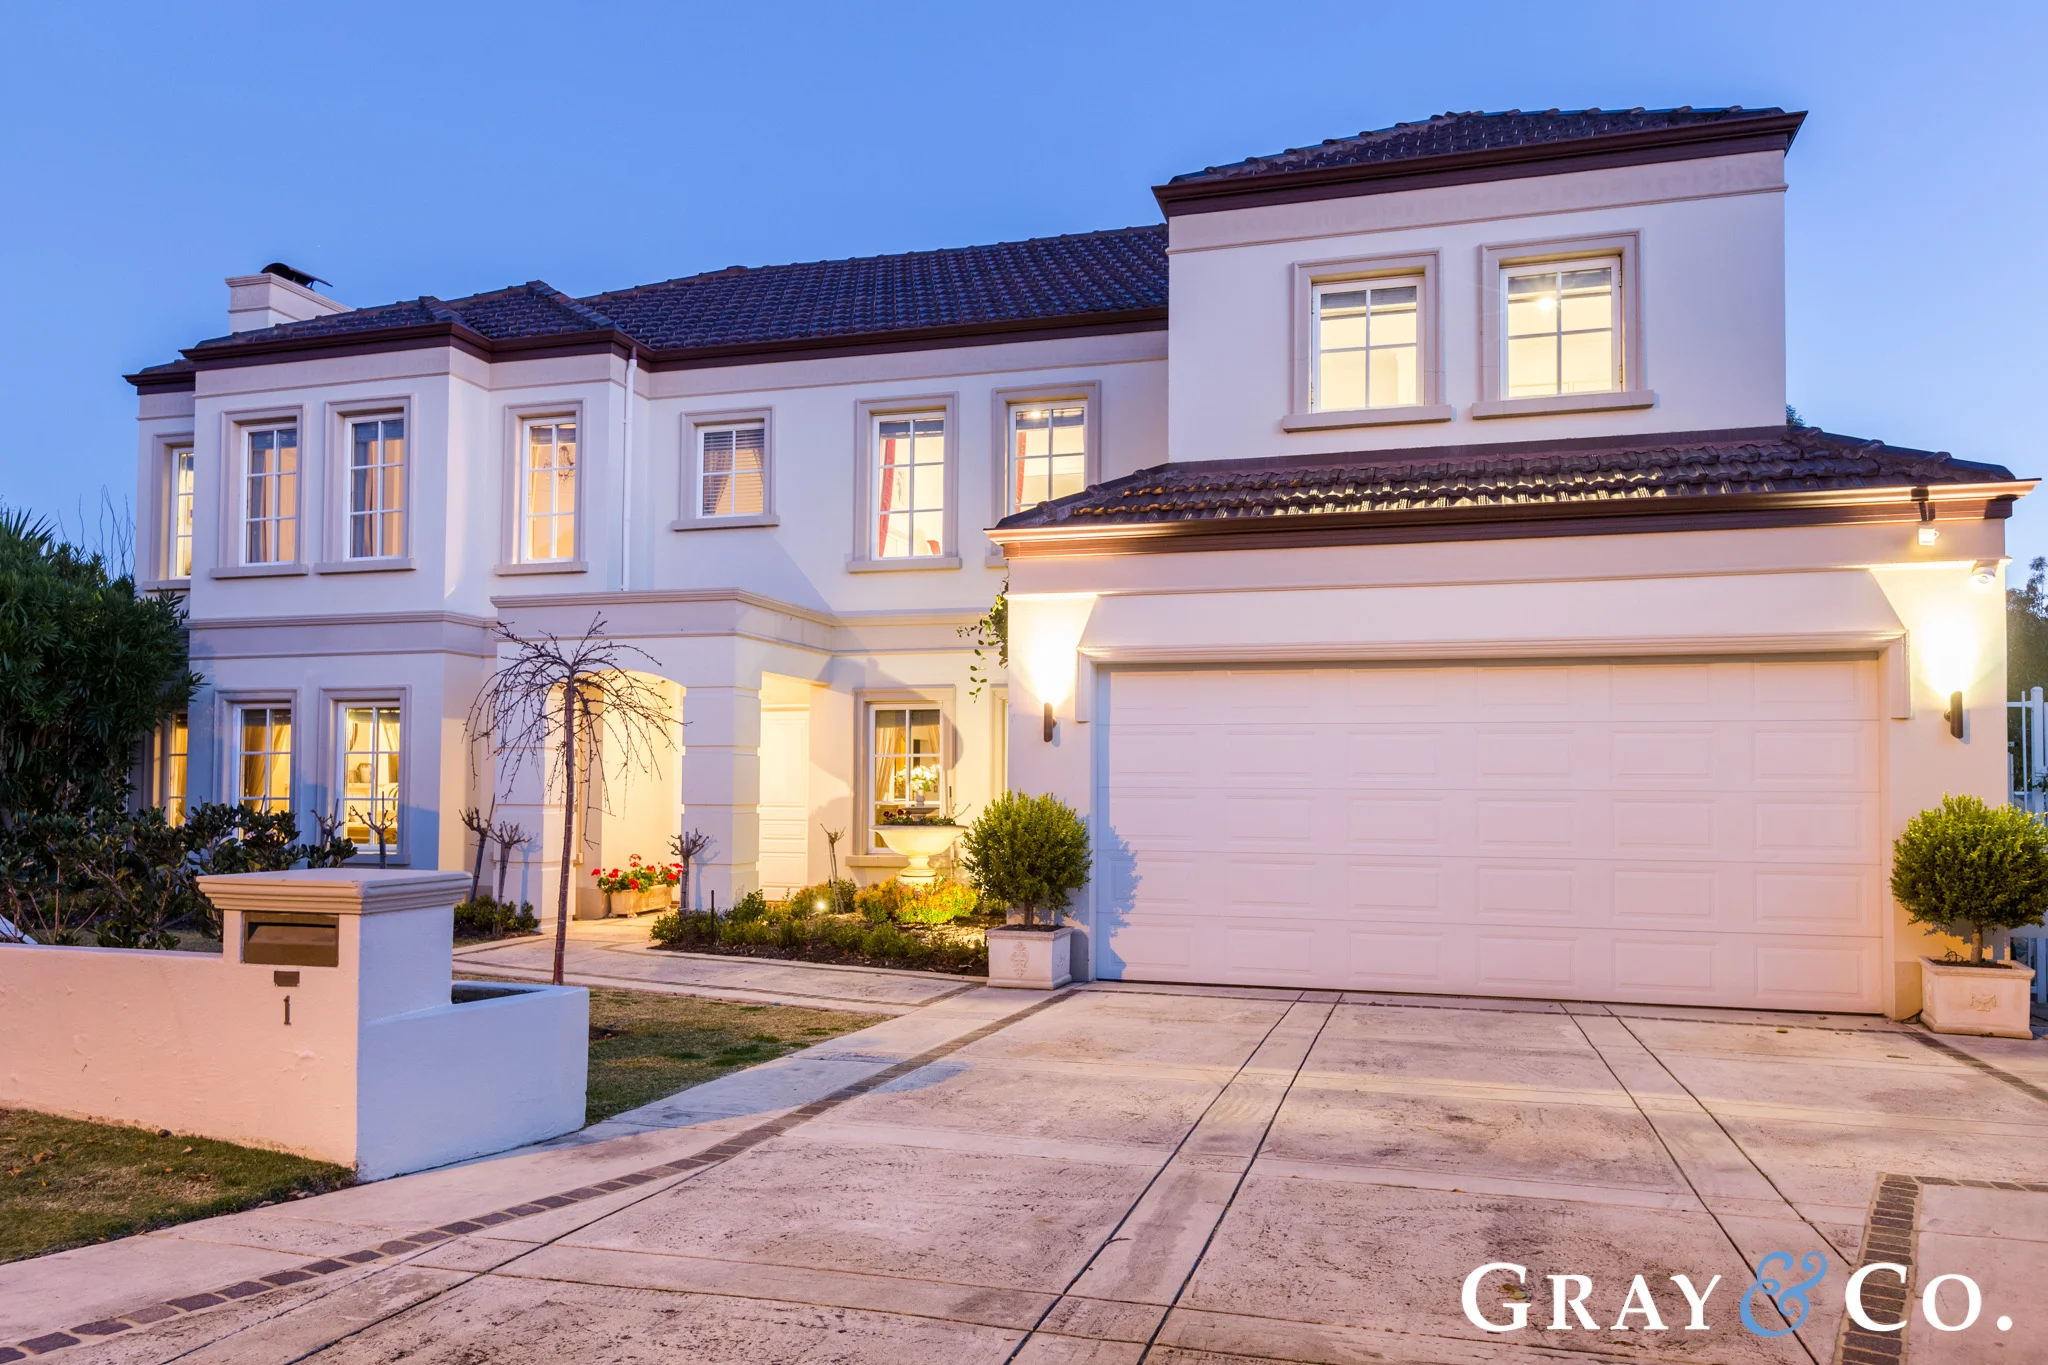

Comprehensively renovated and remodelled by its owner of more than 16 years, the magnificent spaces stylishly celebrate its privileged position sitting in the heart of Dalkeith.


Offering the perfect balance between impressive proportions, fine attention to detail and an easily managed footprint, this 5 bedroom 3 bathroom contemporary residence is made even more remarkable by its absolute privacy and seclusion yet only being minutes walk to prestigious local Primary School, shopping/café precinct, transport and Rivers’ edge.


Meticulous attention to detail and an obvious commitment to quality have created an understated air of elegant sophistication through a luxuriously finished floor plan designed for an effortlessly practical living and entertaining environment with easy access to indoor/outdoor for all the family to enjoy. 





Beautiful Northern light and bright filled open plan family/meals area with views to the surrounding outdoor greenery a truly exceptional family environment as beautifully sophisticated, as it is effortlessly practical.



The kitchen adjoins the spacious open plan family/meals area and with the neutral palette throughout the home, artwork is displayed as centre stage.















Behind the high private wall sits the sparking below ground pool and under cover outdoor entertaining area, the perfect compliment to the gourmet excellence of a custom built Snaidero imported Italian designer kitchen with integrated Miele appliances & stone bench tops. 










Upper level, sits a whisper quiet spacious self contained, sound proofed sitting domain/study or teenage retreat which links a further two double bedrooms, a semi ensuite/bathroom and a convenient kitchenette offering a delightful leafy rooftop valley view.












Middle level, offers a spacious master suite with a fitted walk in robe/dressing room and a light filled ensuite, a study, ample storage and the 2nd double bedroom with robe and a personalised study area all conveniently located next to the family bathroom and separate powder room.


Lower level, a sound proof home music room or 5th bedroom with a separate living area, large laundry with direct access to outdoor drying court, ample storage and a secure 2 car remote control garage for easy entrance.

Further compliments throughout this stylish entertainer include stone bench tops, reverse cycle heating/cooling, gas bayonets, auto reticulation, security system, top designer flooring by Karndean and a delightful easy care designer garden featuring:



Chinese Tallows, Ornamental Cherry Blossoms, Mandurian Pears, Lilly Pilly hedging and upon entrance a welcoming array of ever flowering white standard Iceberg roses only adding to the grandeur of this already beautiful family home.

This impressive residence offers the perfect separation for the growing family and is a viewing must!

General Features:

  • 5 Bedrooms

  • 3 Bathrooms

  • 399.00 m² (approx) building

  • 686 m² (approx) land

Indoor Features:

  • 1 Ensuite

  • 3 Living Areas

  • 3 Toilets

  • Alarm System

  • Study

  • Workshop

  • Broadband Internet Available

  • Built-in Wardrobes

  • Pay TV Access

  • Dishwasher

  • Rumpus Room

  • Gas Heating

  • Split-system Heating

  • Split-system Air Conditioning

  • Reverse-cycle Air Conditioning

  • Air Conditioning

Outdoor Features:

  • Remote Garage

  • Secure Parking

  • Garage Spaces: 2

  • Outdoor Entertaining Area

  • Shed

  • Fully Fenced

  • Swimming Pool - In-ground

If you have any further interest or for a private inspection please contact:

AMANDA GRAY
0408 92 874



1 Lambeth Mews, Mount Claremont - SOLD

Georgian Manor

Be prepared to fall in love the moment you step inside this beautifully crafted Oswald Home.

Impeccably maintained to as new, regal and sophisticated yet understated with seamless integration for ease of indoor/outdoor entertaining and with great separation for all family.

This luxury residence is a combination of light filled living and vast proportions in a renowned blue chip suburb. 

Equalling a synergy often sought, the location within immediate proximity to Claremont Quarter, exclusive schools and transport creates a highly sought option. 


Maximising natural light throughout, the kitchen with European appliances, pantry and granite bench top breakfast servery complete with expansive luxurious formal and informal living unite to reveal a secluded central undercover indoor/outdoor courtyard. 


Upstairs, four luxurious bedrooms includes the sophisticated main bedroom domain with a walk-in wardrobe and sumptuous en suite. 

A separated wing contains three double bedrooms
w/ BIR’s, the family bathroom, Gym or children’s activity room, delivering alluring accommodation.
Downstairs a 5th bedroom or guest wing with access to 3rd bathroom/powder room, home theatre, under stair cellar, storage, secure 2 car garaging provides flexible options to enhance the growing family.

A gas heated below ground pool, gazebo, pizza oven and BBQ creates the ultimate resort style living. 


Low maintenance gardens, central courtyard, ample storage, security, heating and cooling, open fire, gas fire are just some of the many superb amenities.

Maximising natural light throughout, the kitchen with European appliances, pantry and granite bench top breakfast servery complete with expansive luxurious formal and informal living unite to reveal a secluded central undercover in/outdoor courtyard. 

Upstairs, four luxurious bedrooms includes the sophisticated main bedroom domain with a walk-in wardrobe and sumptuous en suite. 

A separated wing contains three double bedrooms
w/ BIR’s, the family bathroom, Gym or children’s activity room, delivering alluring accommodation.

Downstairs a 5th bedroom or guest wing with access to 3rd bathroom/powder room, home theatre, under stair cellar, storage, secure 2 car garaging provides flexible options to enhance the growing family.

A gas heated below ground pool, gazebo, pizza oven and BBQ creates the ultimate resort style living. 

Low maintenance gardens, central courtyard, ample storage, security, heating and cooling, open fire, gas fire are just some of the many superb amenities.


Features:

  • Bedrooms: 5

  • Bathrooms: 3

  • Land Size: 1047 m² (approx)

Indoor Features:

  • Ensuite: 1

  • Living Areas: 3

  • Toilets: 3

  • Indoor Spa

  • Study

  • Workshop

  • Gym

  • Broadband Internet Available

  • Built-in Wardrobes

  • Pay TV Access

  • Dishwasher

  • Ducted Vacuum System

  • Gas Heating

  • Split-system Heating

  • Split-system Air Conditioning

  • Reverse-cycle Air Conditioning

  • Air Conditioning

  • Open Fireplace

Outdoor Features:

  • Remote Garage

  • Secure Parking

  • Garage Spaces: 2

  • Balcony

  • Courtyard

  • Outdoor Entertaining Area

  • Shed

  • Fully Fenced

For any further information or to arrange a private viewing please contact

Amanda Gray 0408 912 874


86 Waratah Avenue, Dalkeith - SOLD

Screen Shot 2018-04-11 at 2.35.37 pm.png

A Rare Find

This single storey downsizer in the heart of Dalkeith is a true gem.

Centrally located just a stroll to the Dalkeith shopping and café precinct, parks, transport and only moments to Claremont Quarter, public/private schooling, UWA, CBD, and river’s edge.

Situated on 696sqm of land with 234sqm of spacious living, this generous well-built home will suit downsizers or small families wanting the convenience and the potential, to update.

This wonderful home has Jarrah detailing, large room sizes, several living and entertaining zones, opening onto a lush rear garden and alfresco.

This is an ideal low maintenance private downsizer or entry level home.

This home must be viewed to be appreciated.

Features:

  • 3 bedrooms or 2 with a study

  • bath room

  • vast formal living

  • formal dining

  • second living plus games room

  • 2 car carport

  • large workshop

  • rear garden

  • alfresco

To register your interest contact

Amanda Gray 0408 912 874